Portfolio

Property Photography & Media Portfolio

Explore our portfolio of professional property photography, cinematic video, drone photography, measured floor plans, 360° virtual tours and virtual staging. Every project showcases how EstateLenz helps estate agents, homeowners, landlords, developers and Airbnb hosts present properties at their very best across Glasgow and Greater Glasgow.
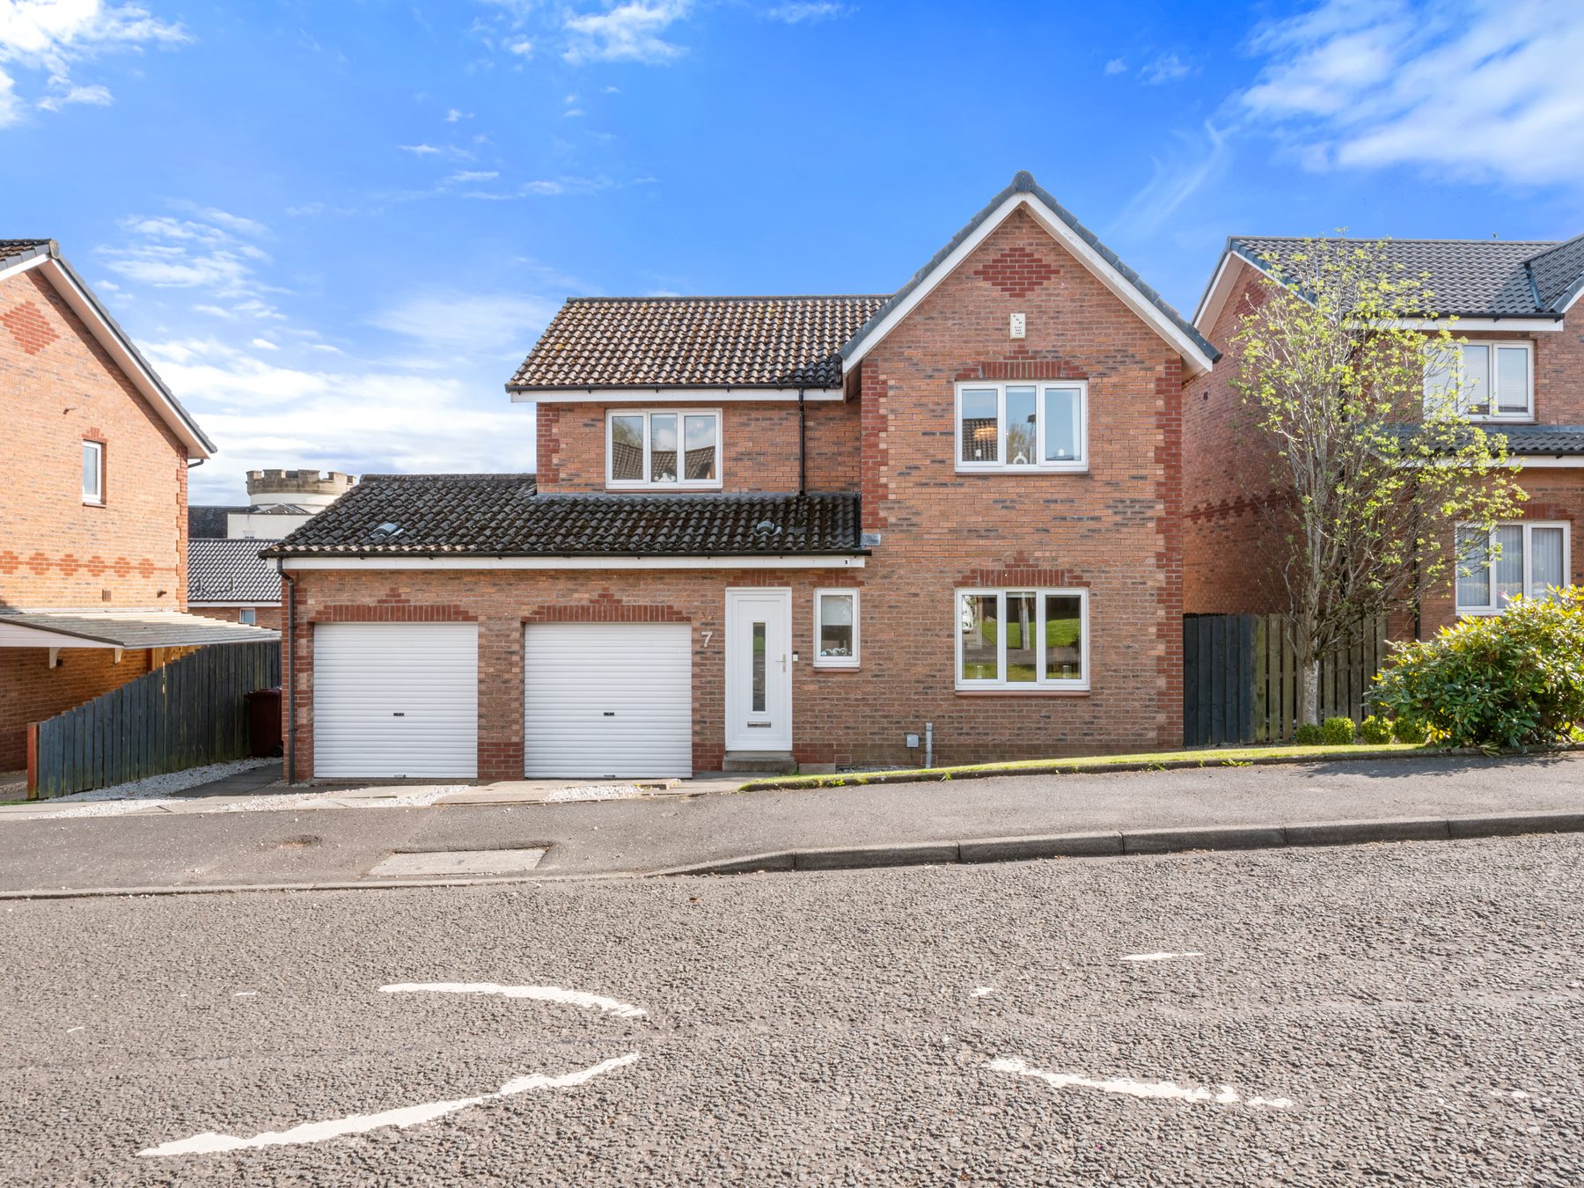
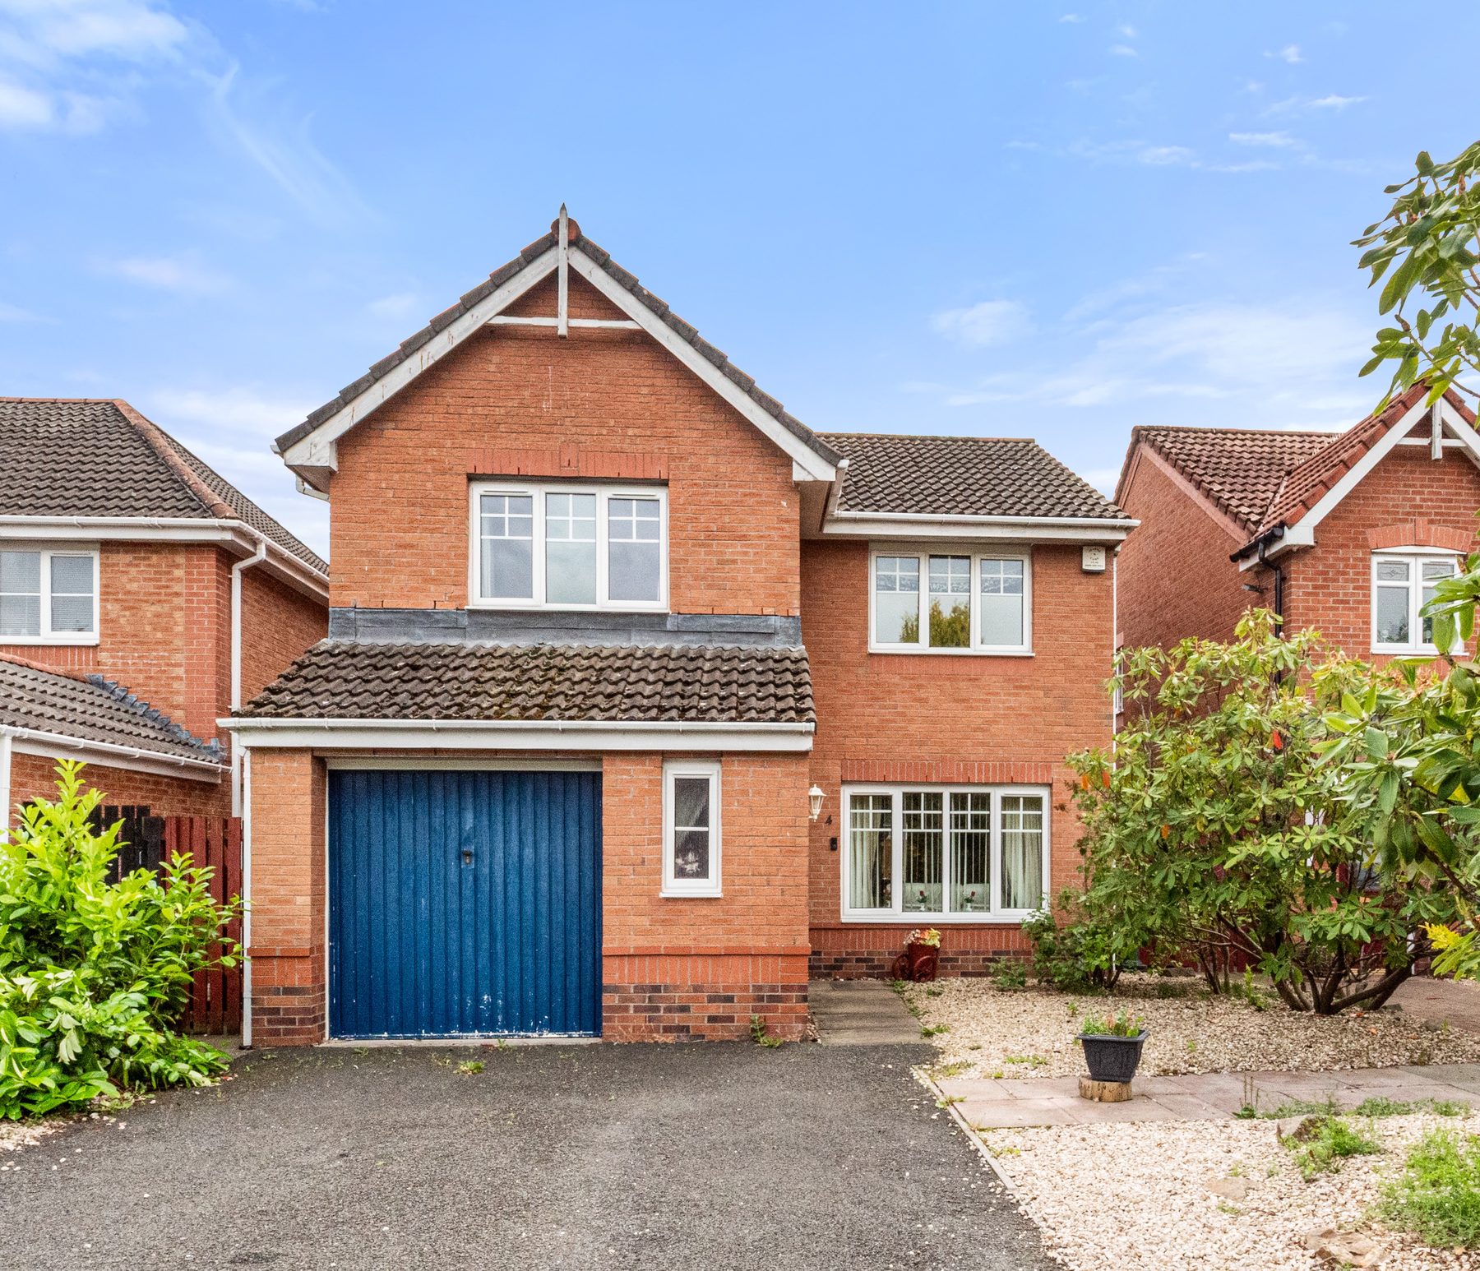
Suburban detached house exterior with blossom tree
Exterior
Detached House
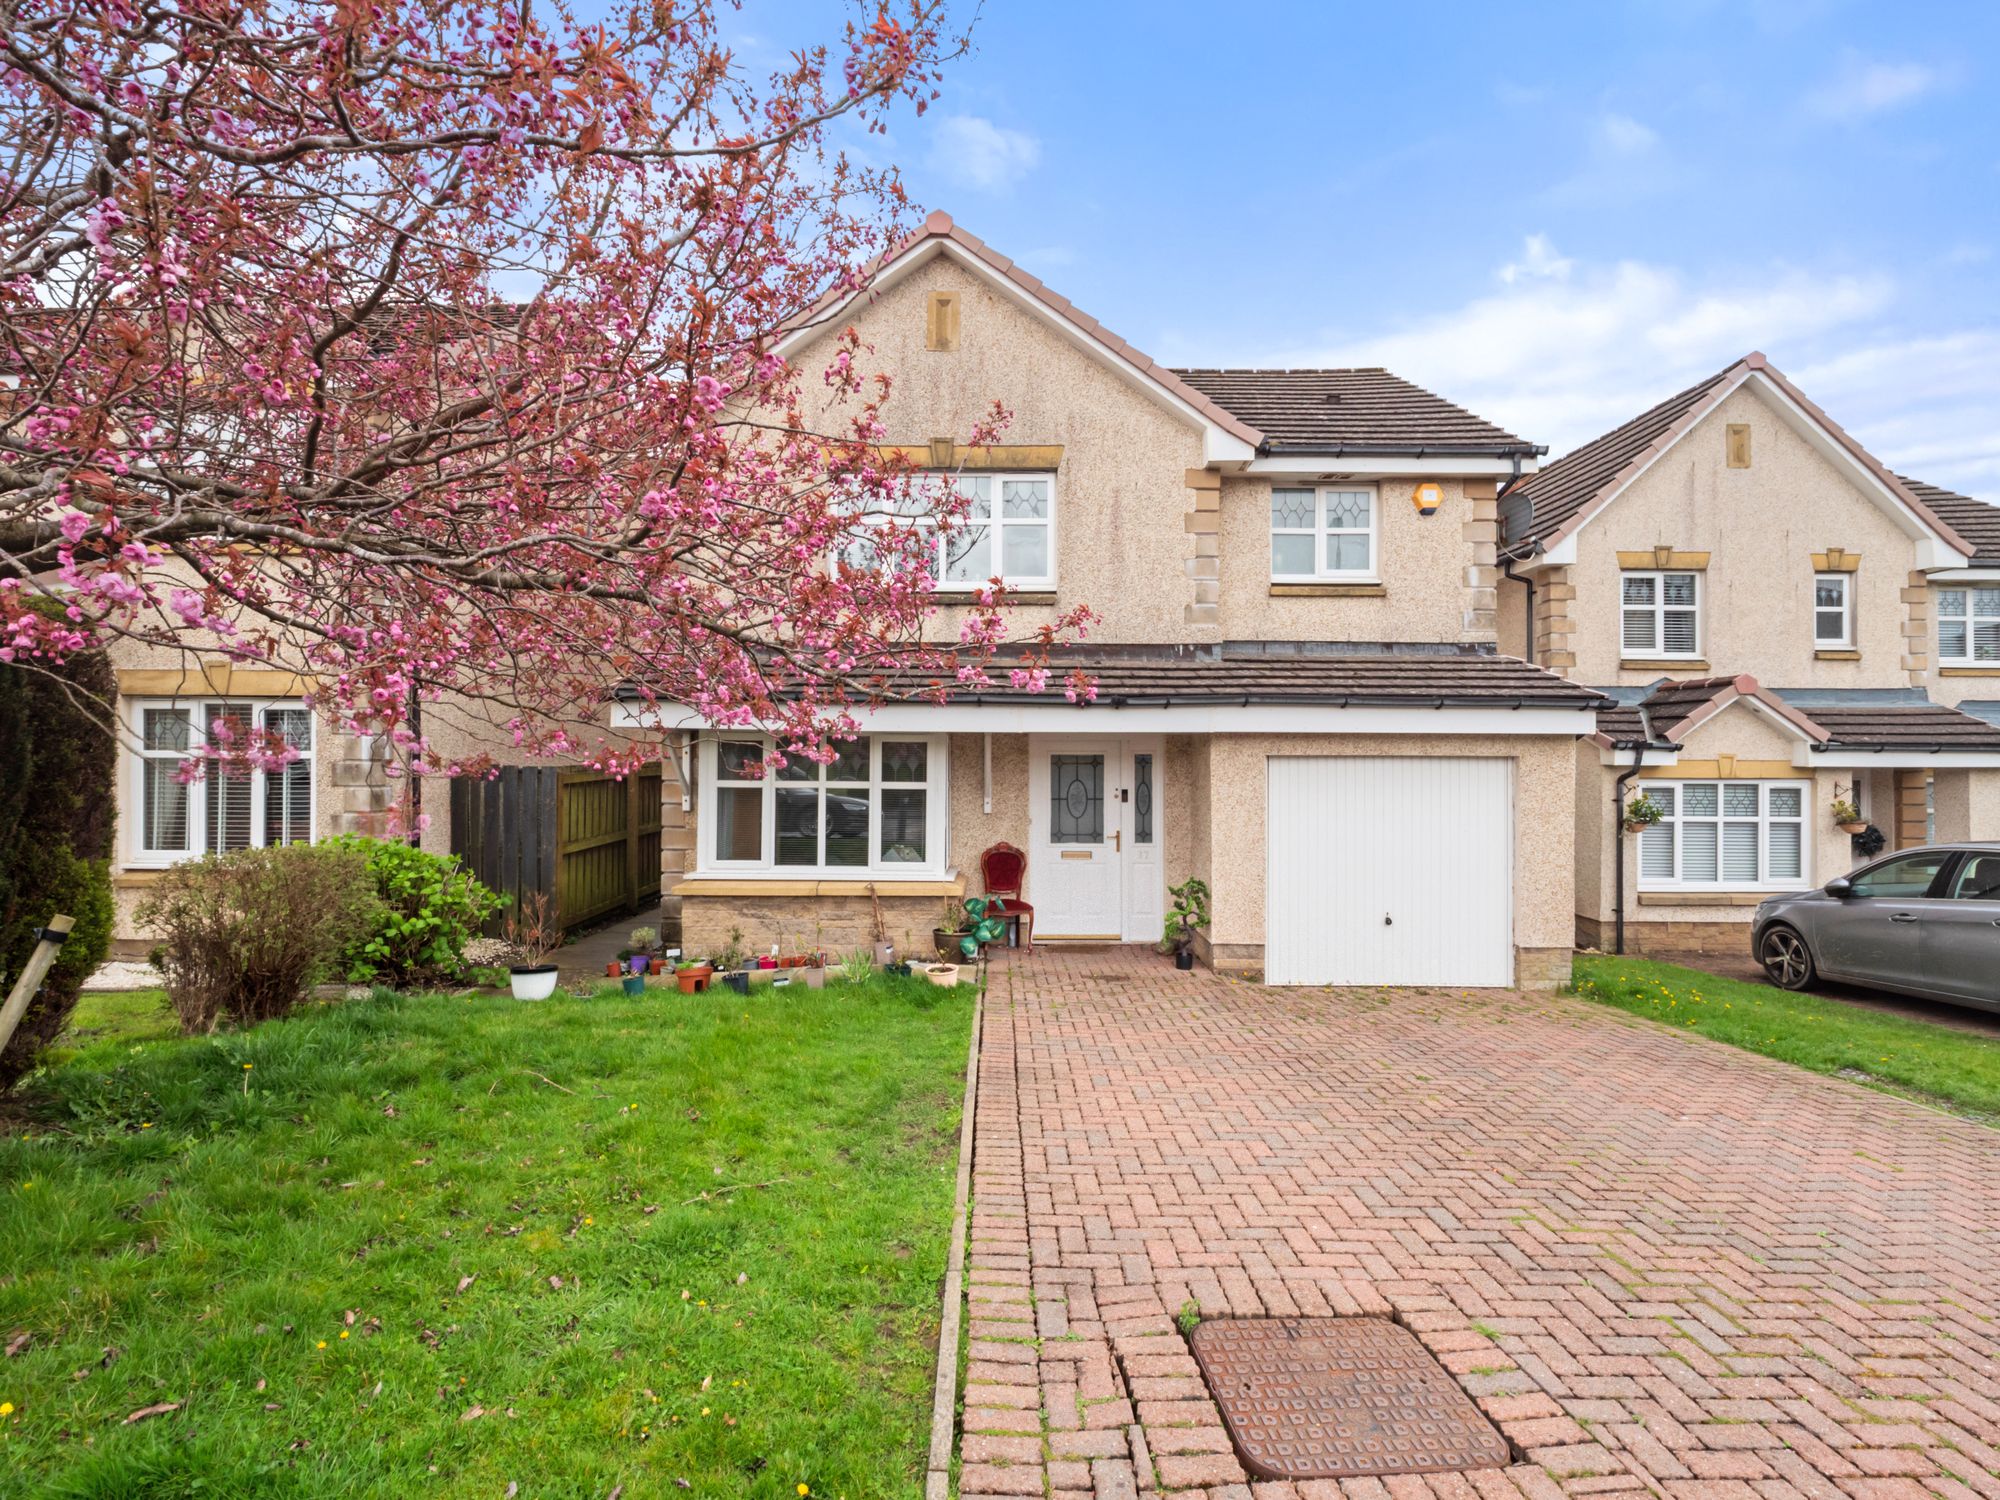
Converted red brick mill building exterior
Exterior
Mill Conversion
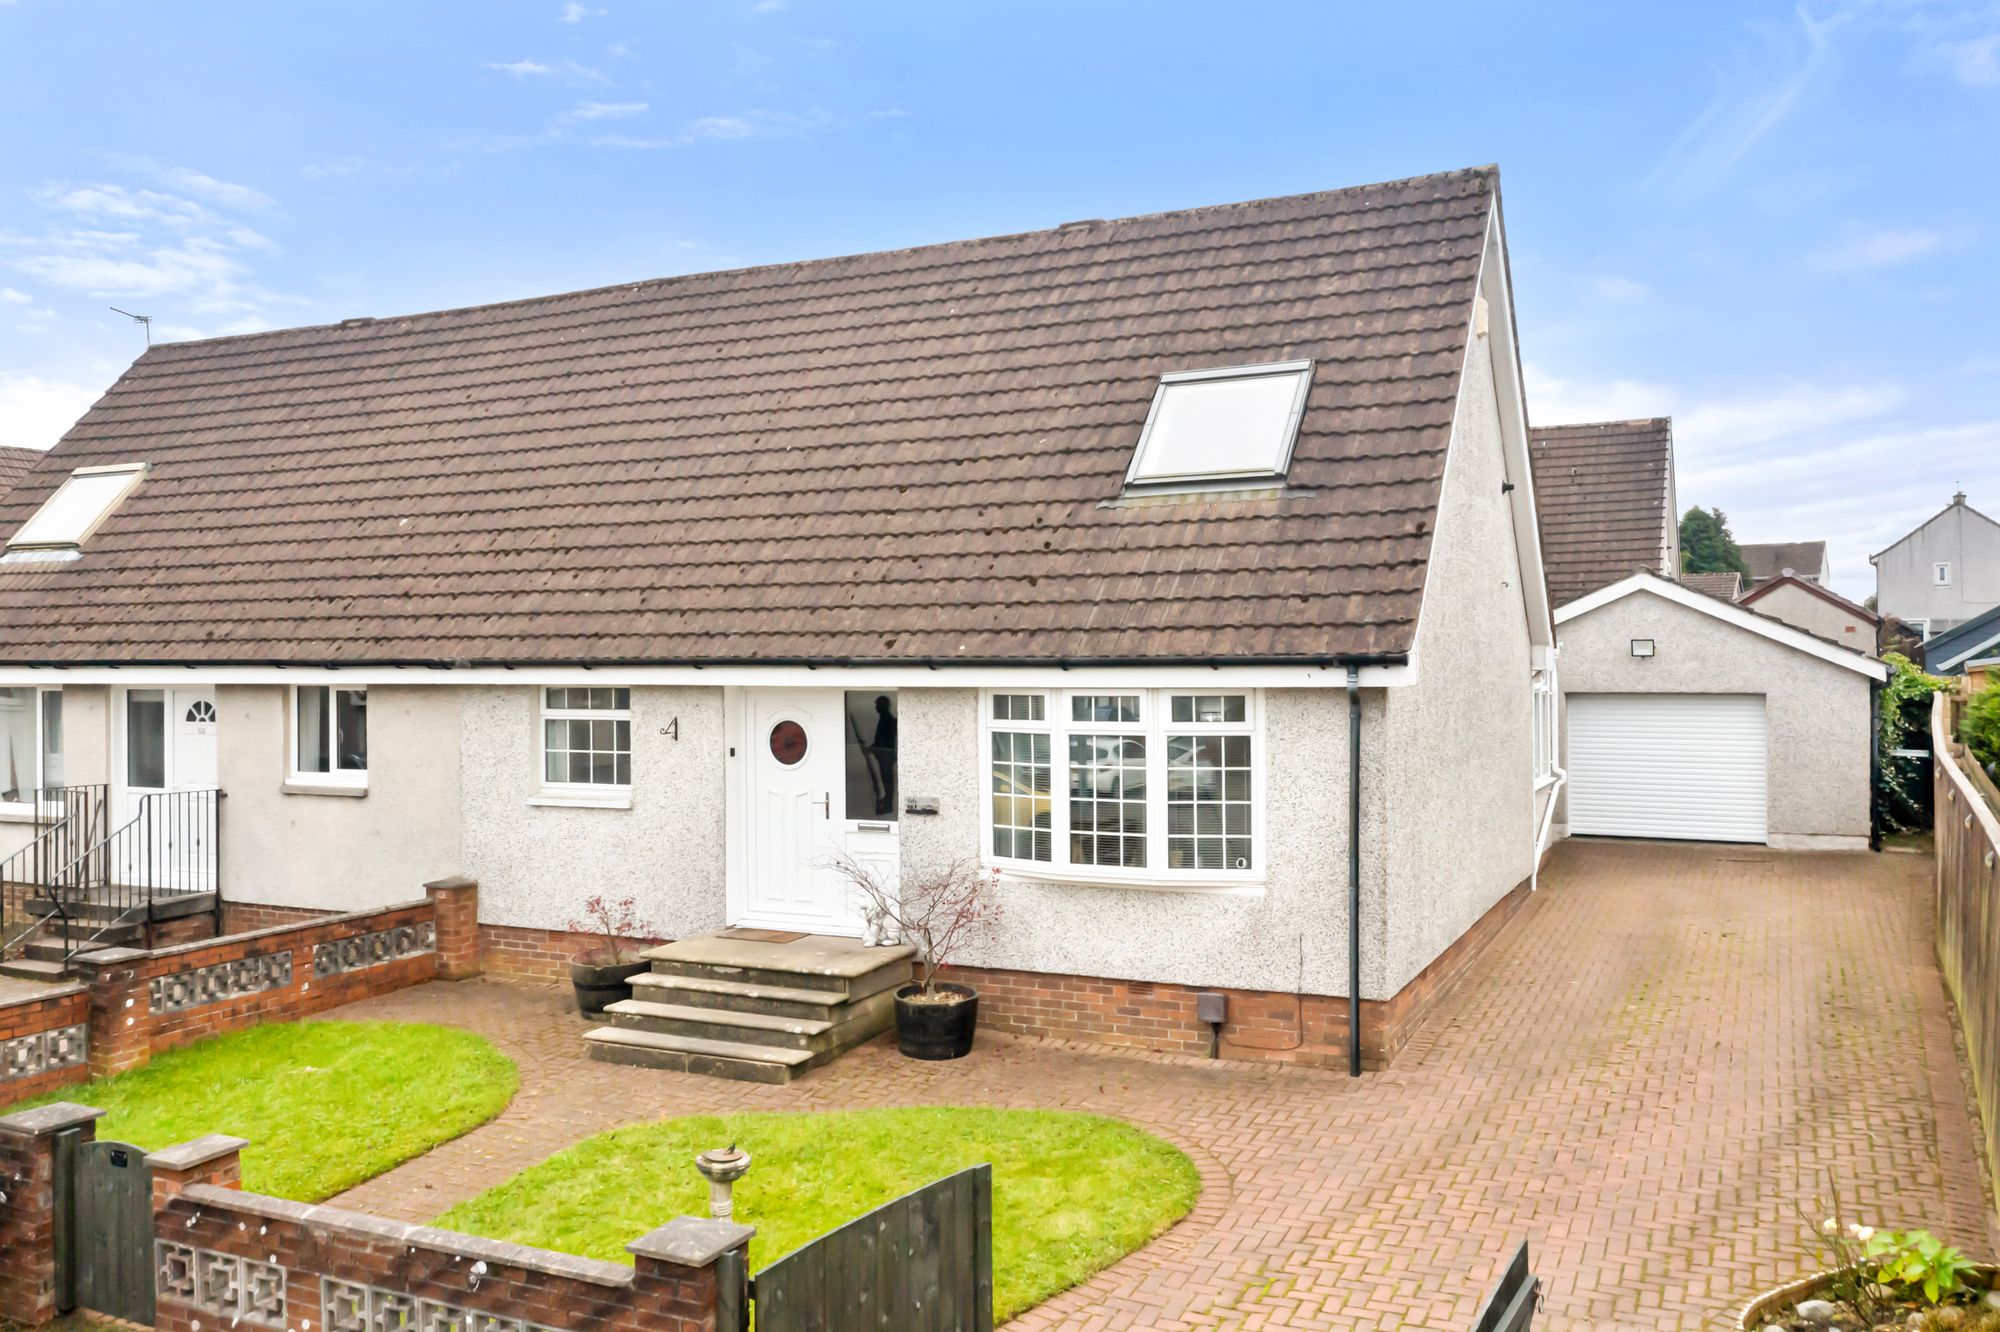
White rendered bungalow exterior with driveway
Exterior
Bungalow
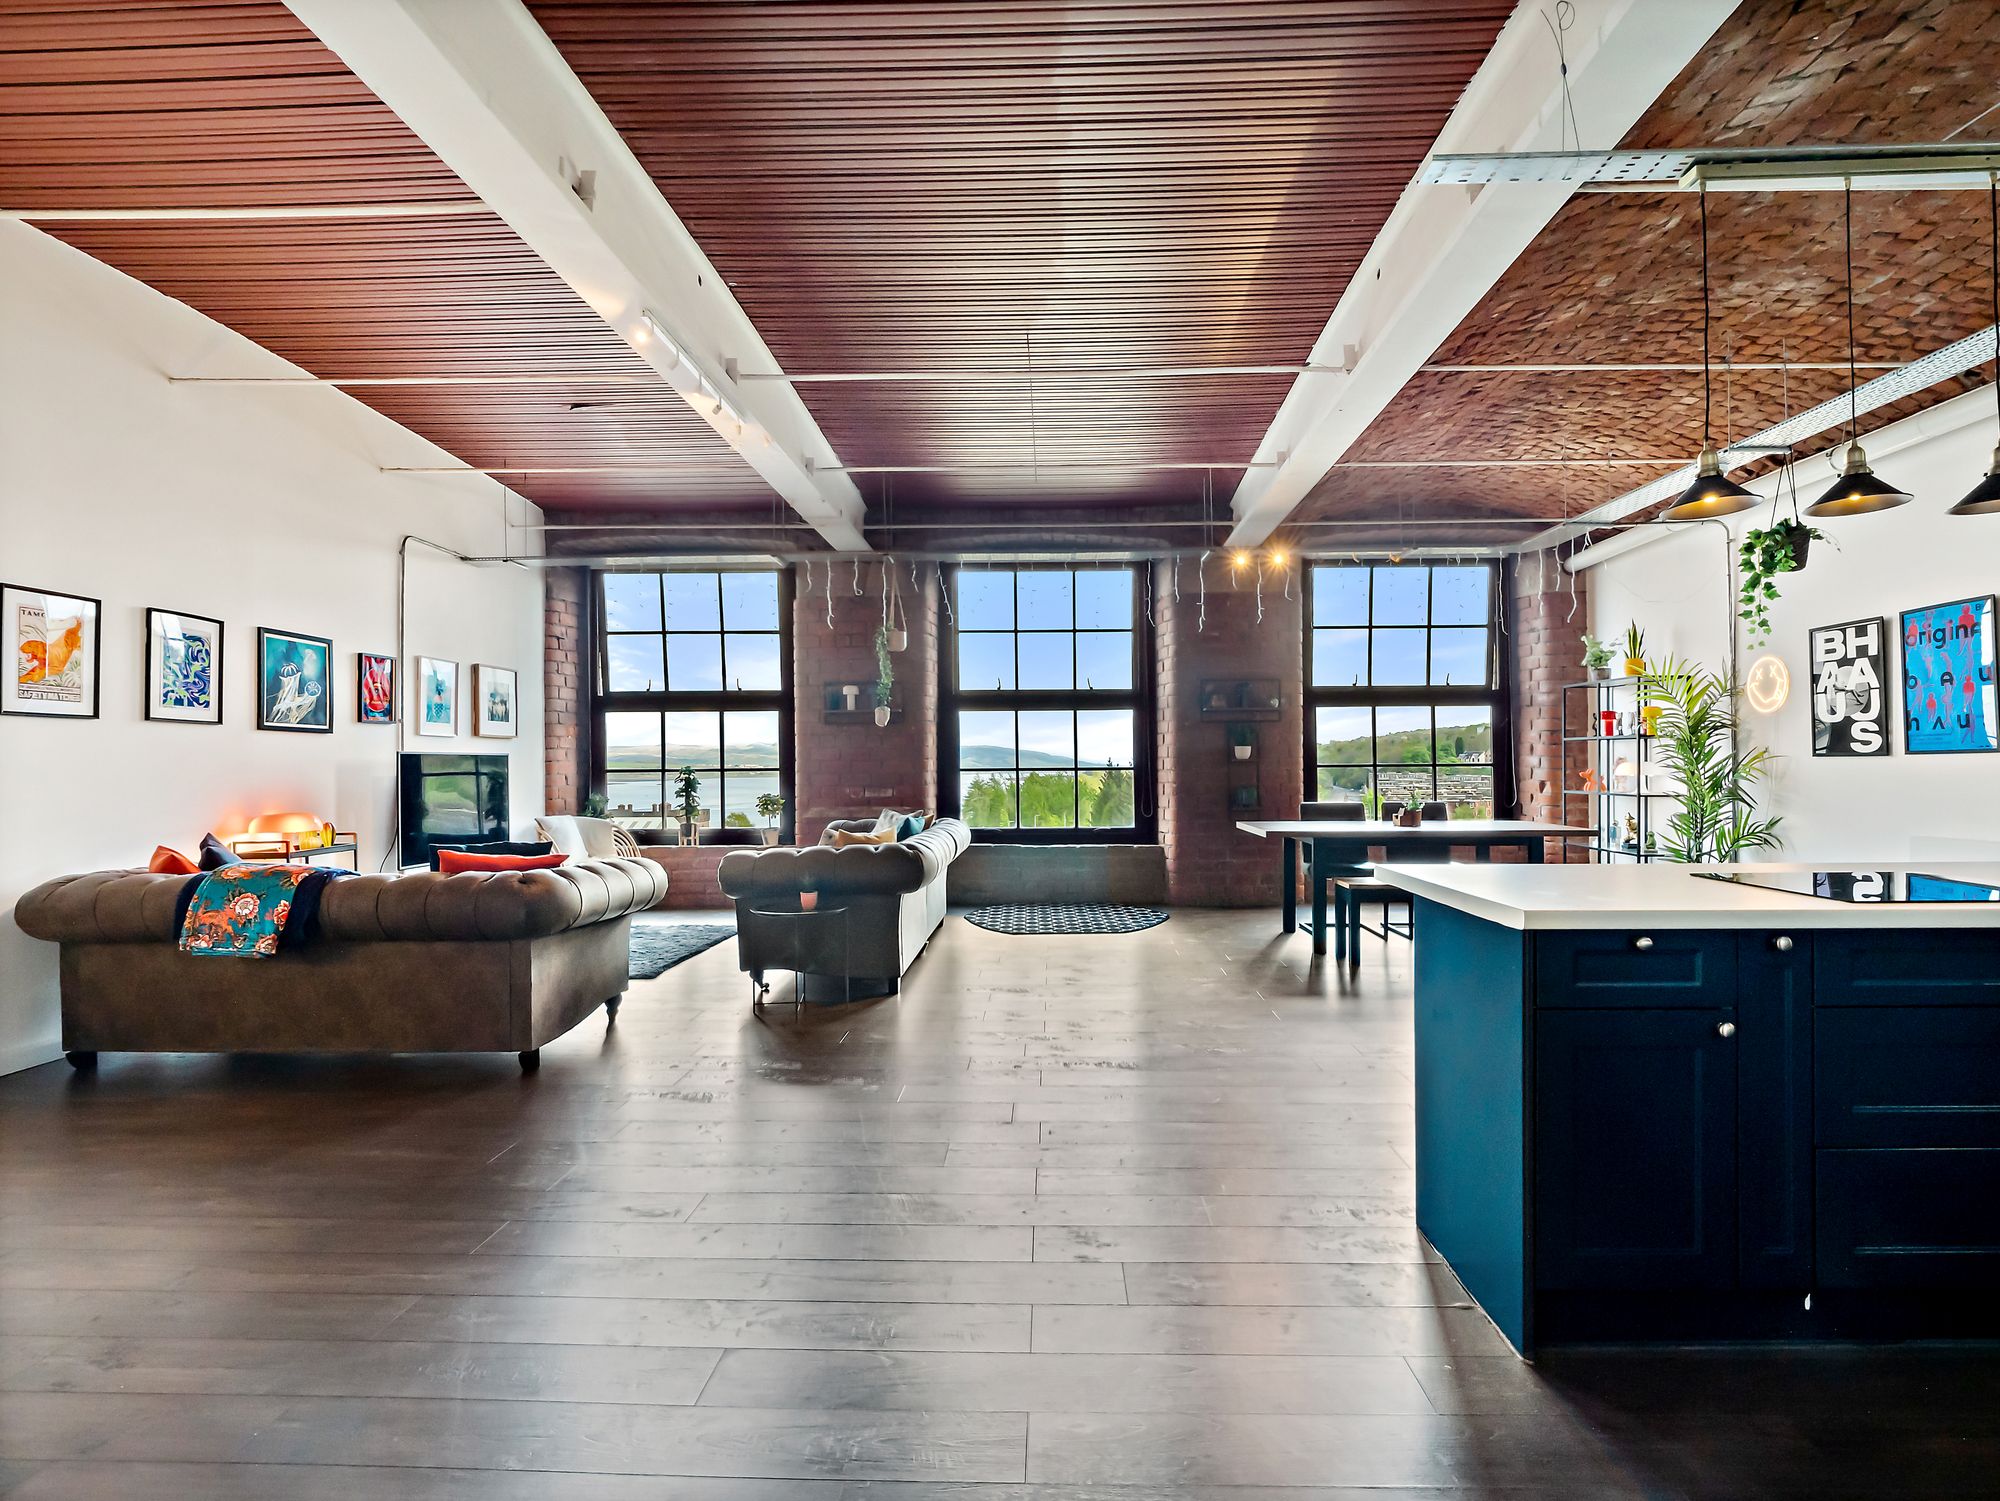
Open-plan loft living room with navy kitchen island
Interior
Loft Living Room
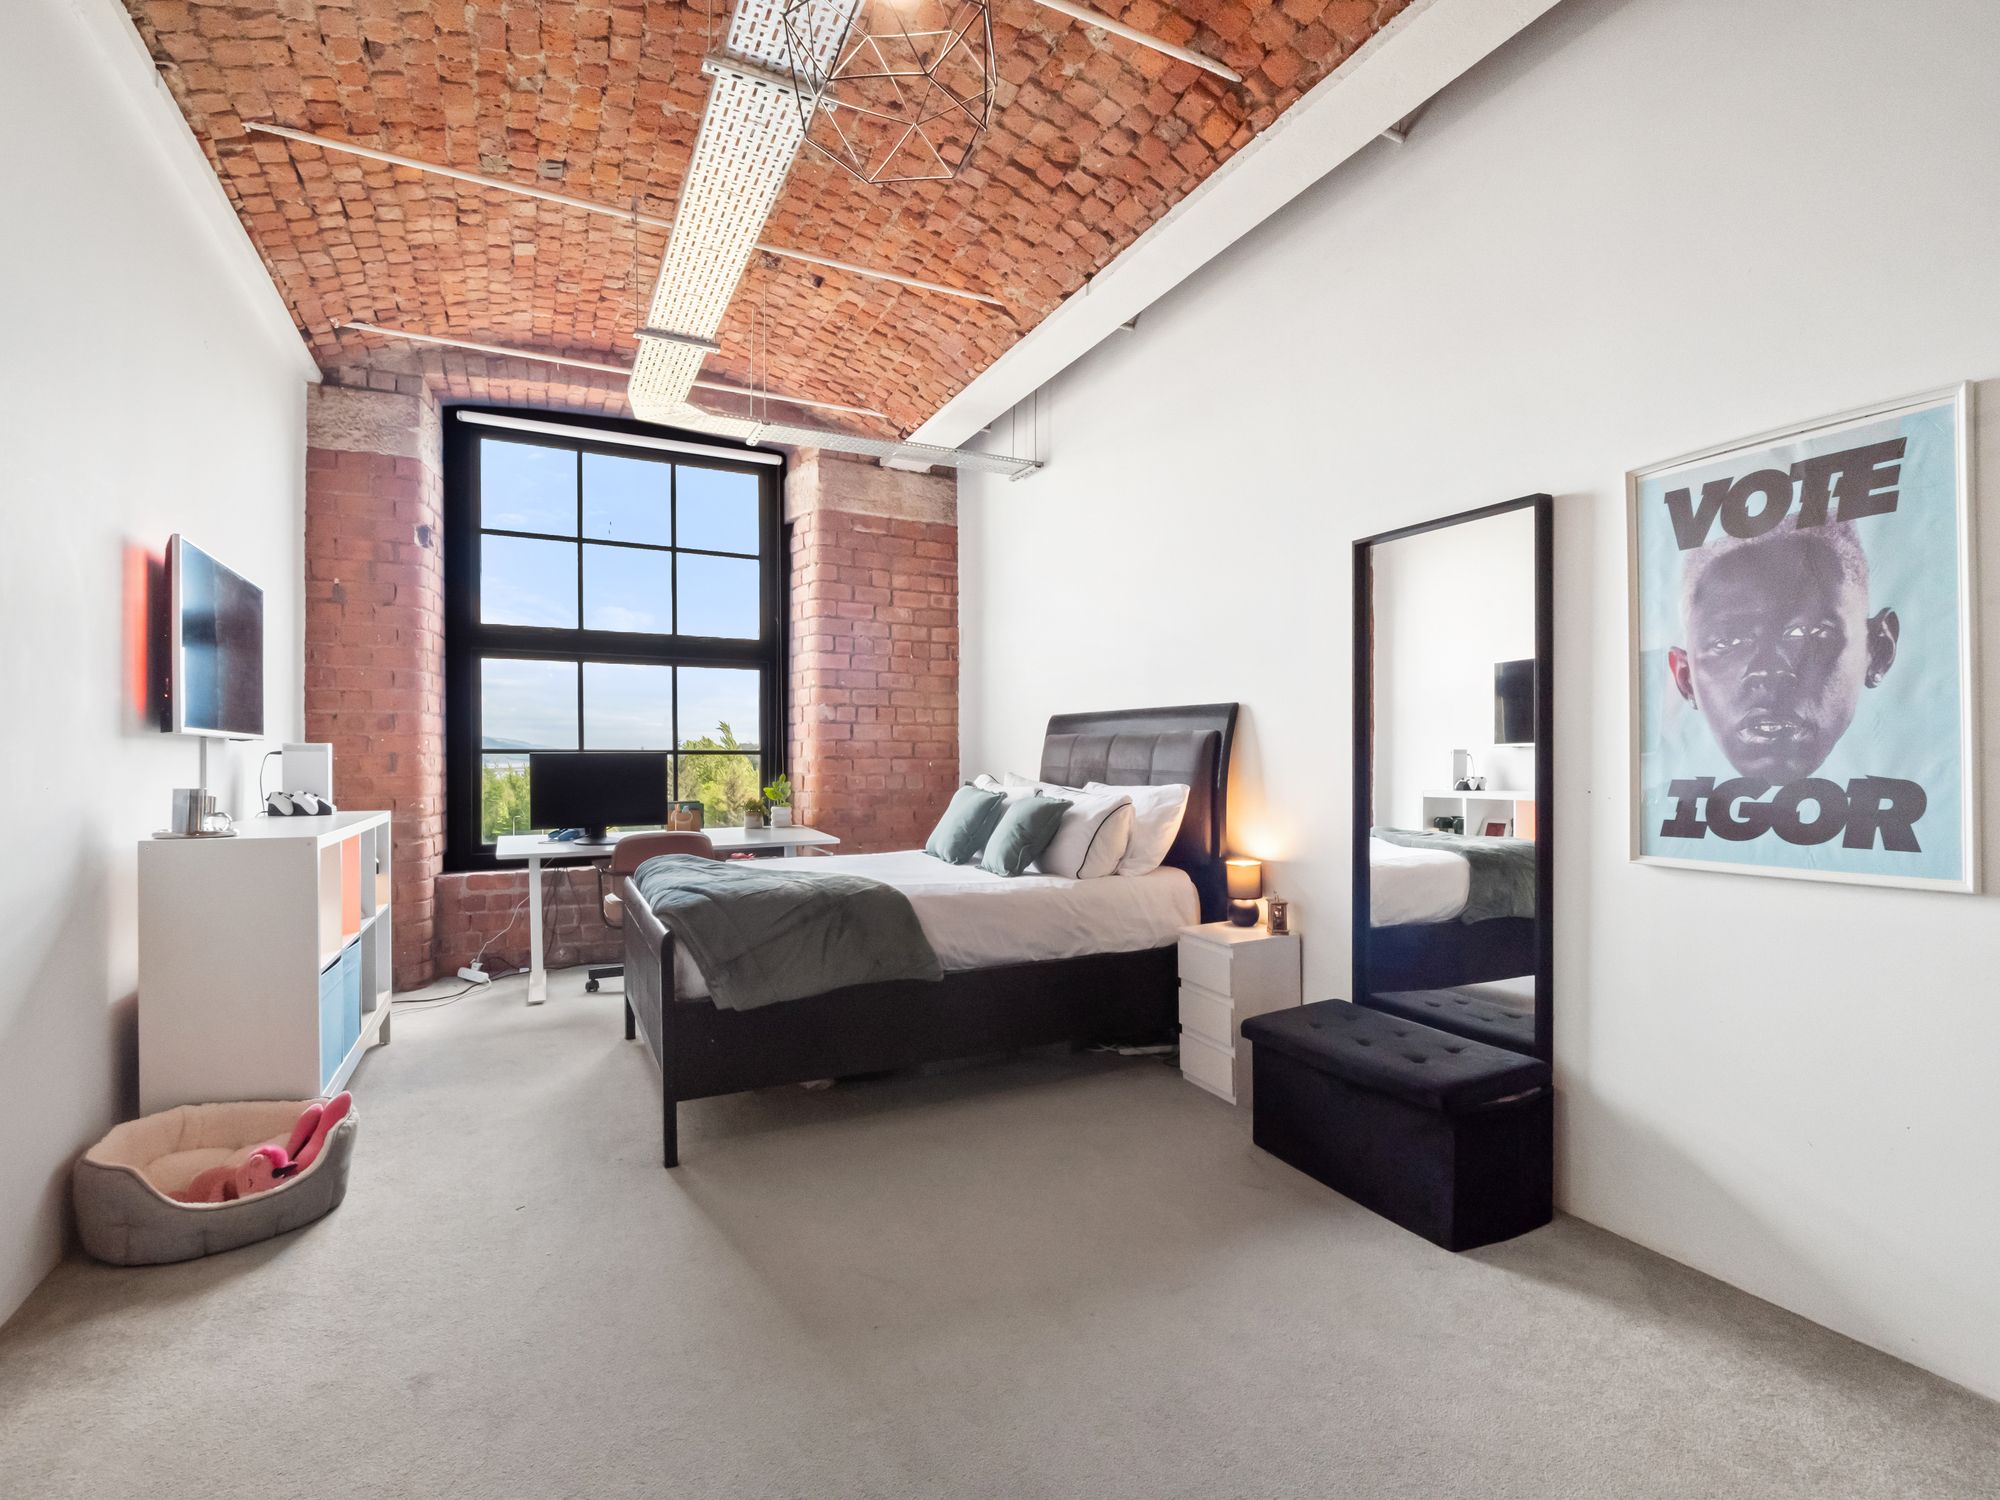
Loft bedroom with exposed brick and vaulted ceiling
Interior
Loft Bedroom
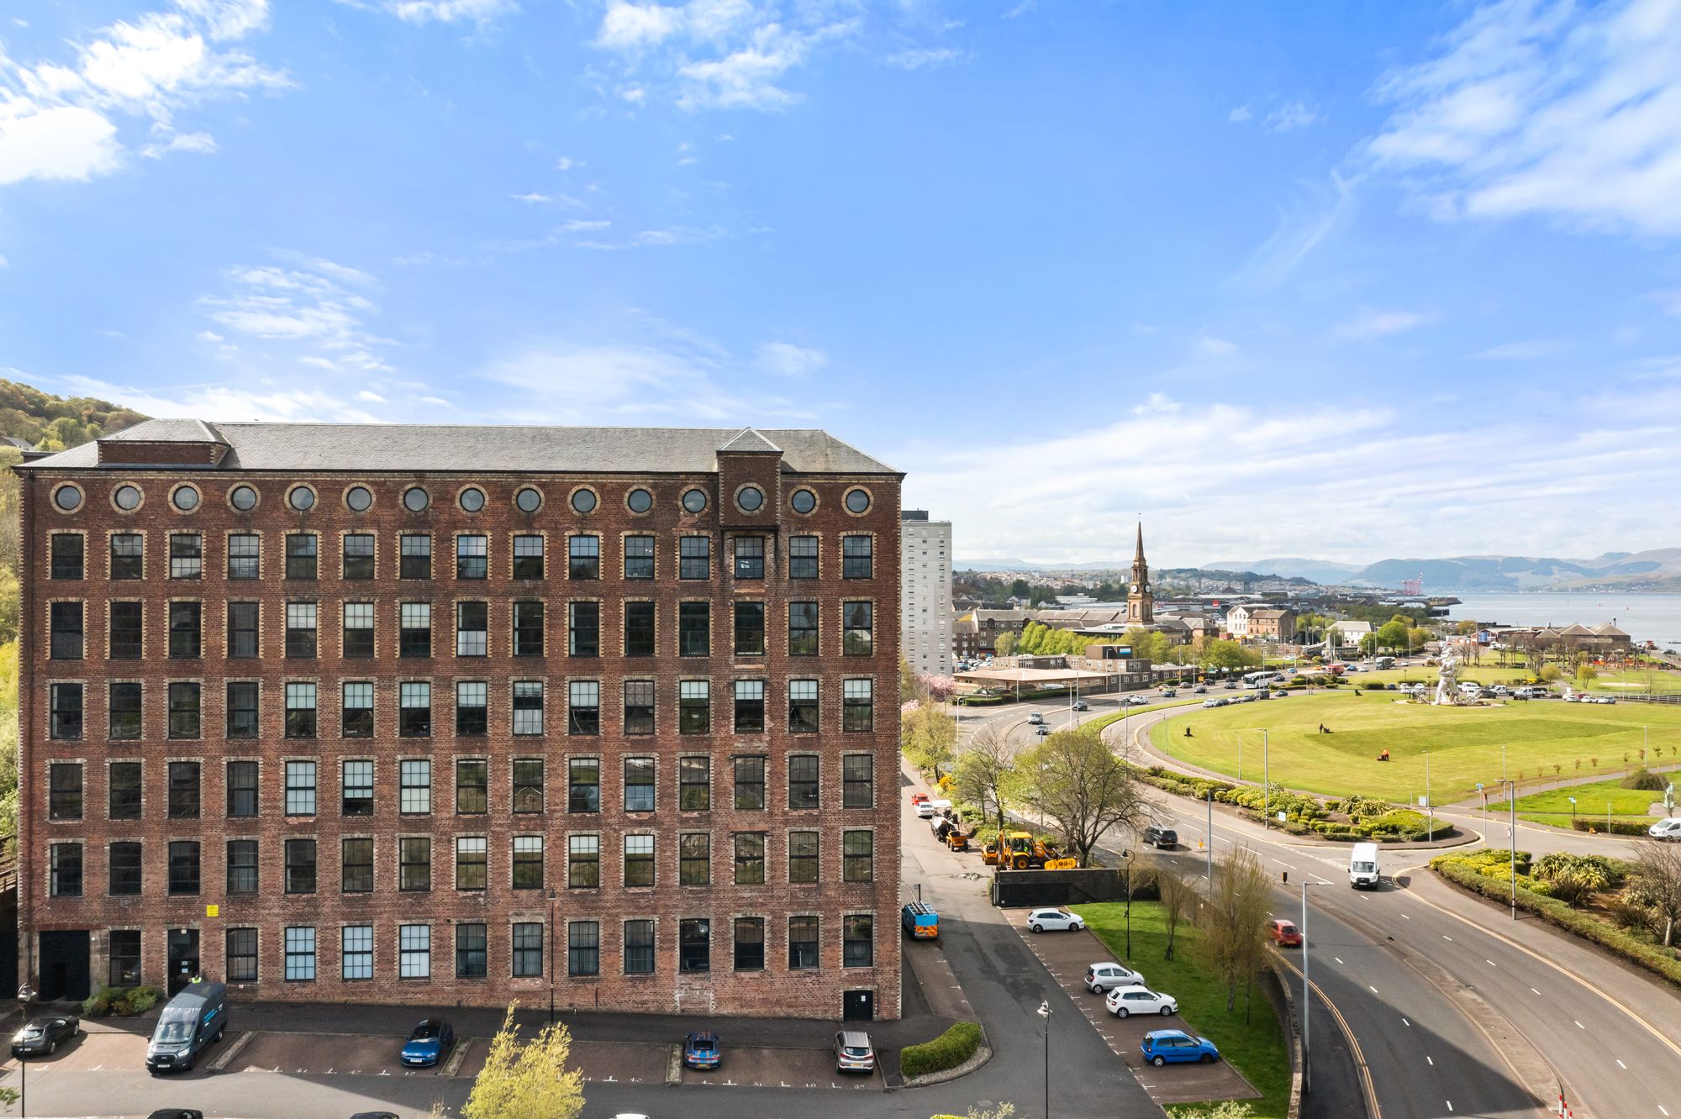
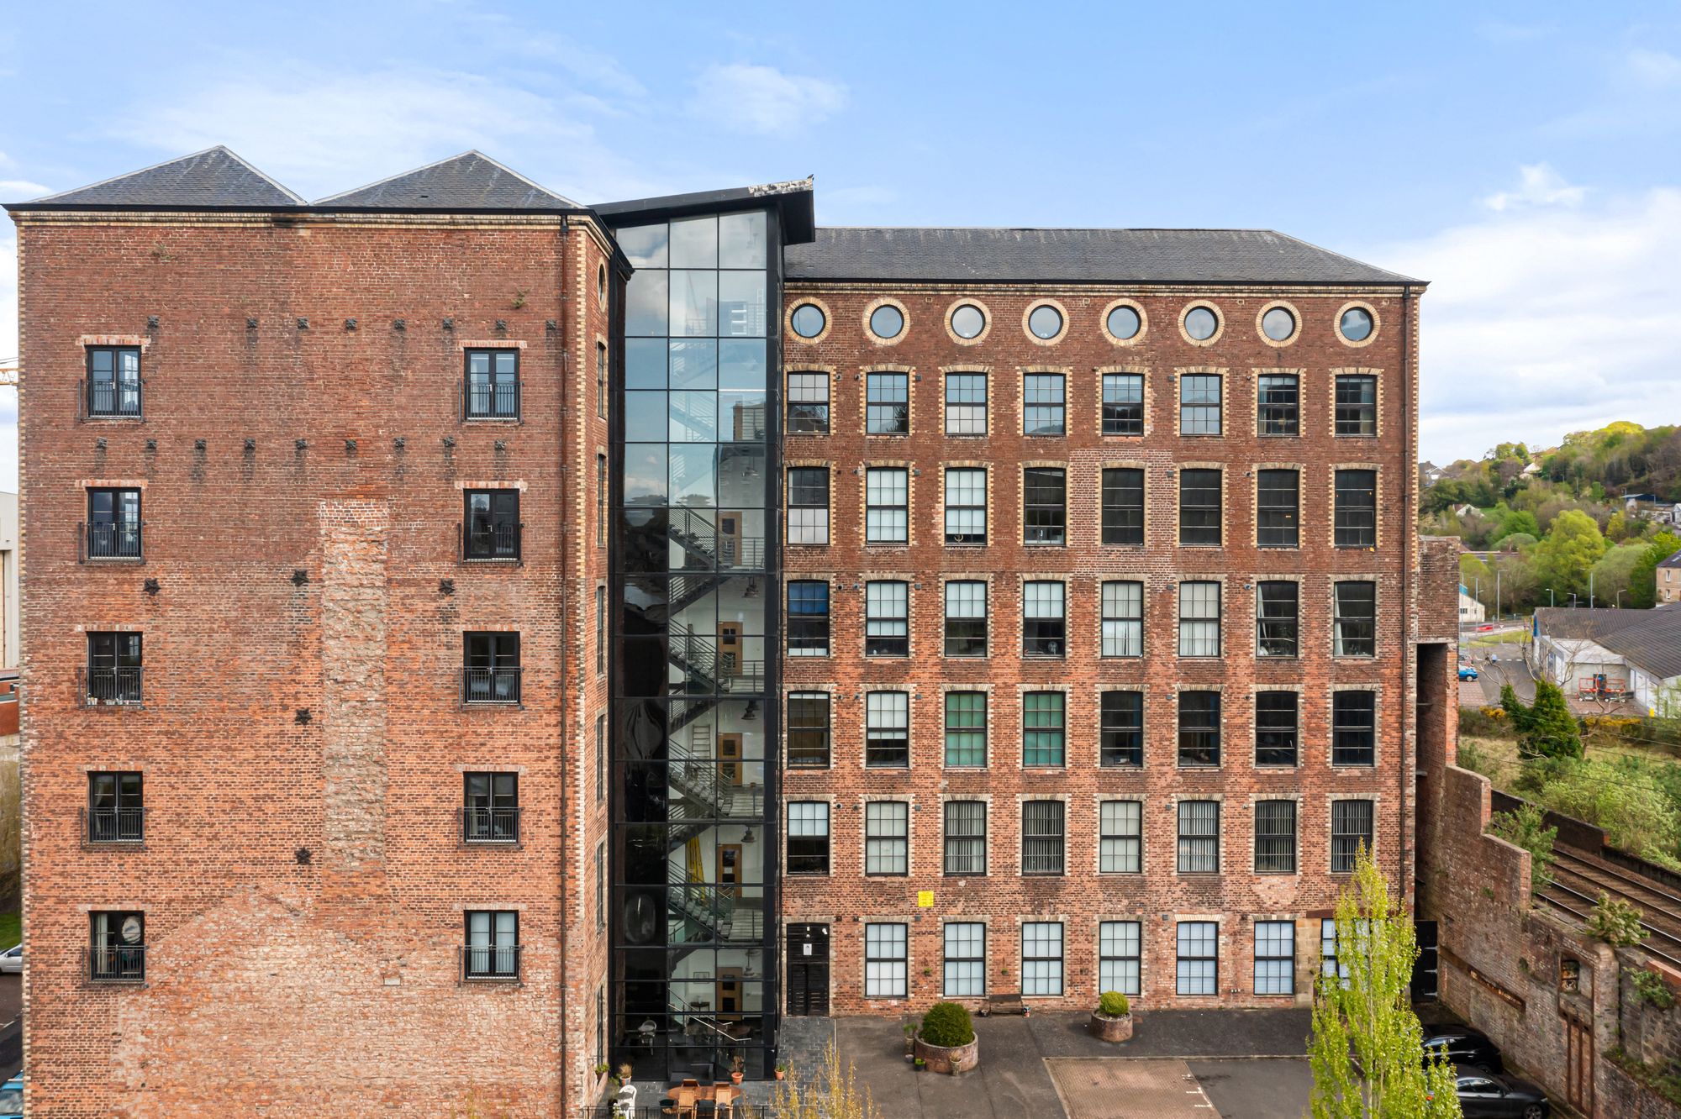
Elevated view of a converted mill building with coastal backdrop
Exterior
Mill Conversion
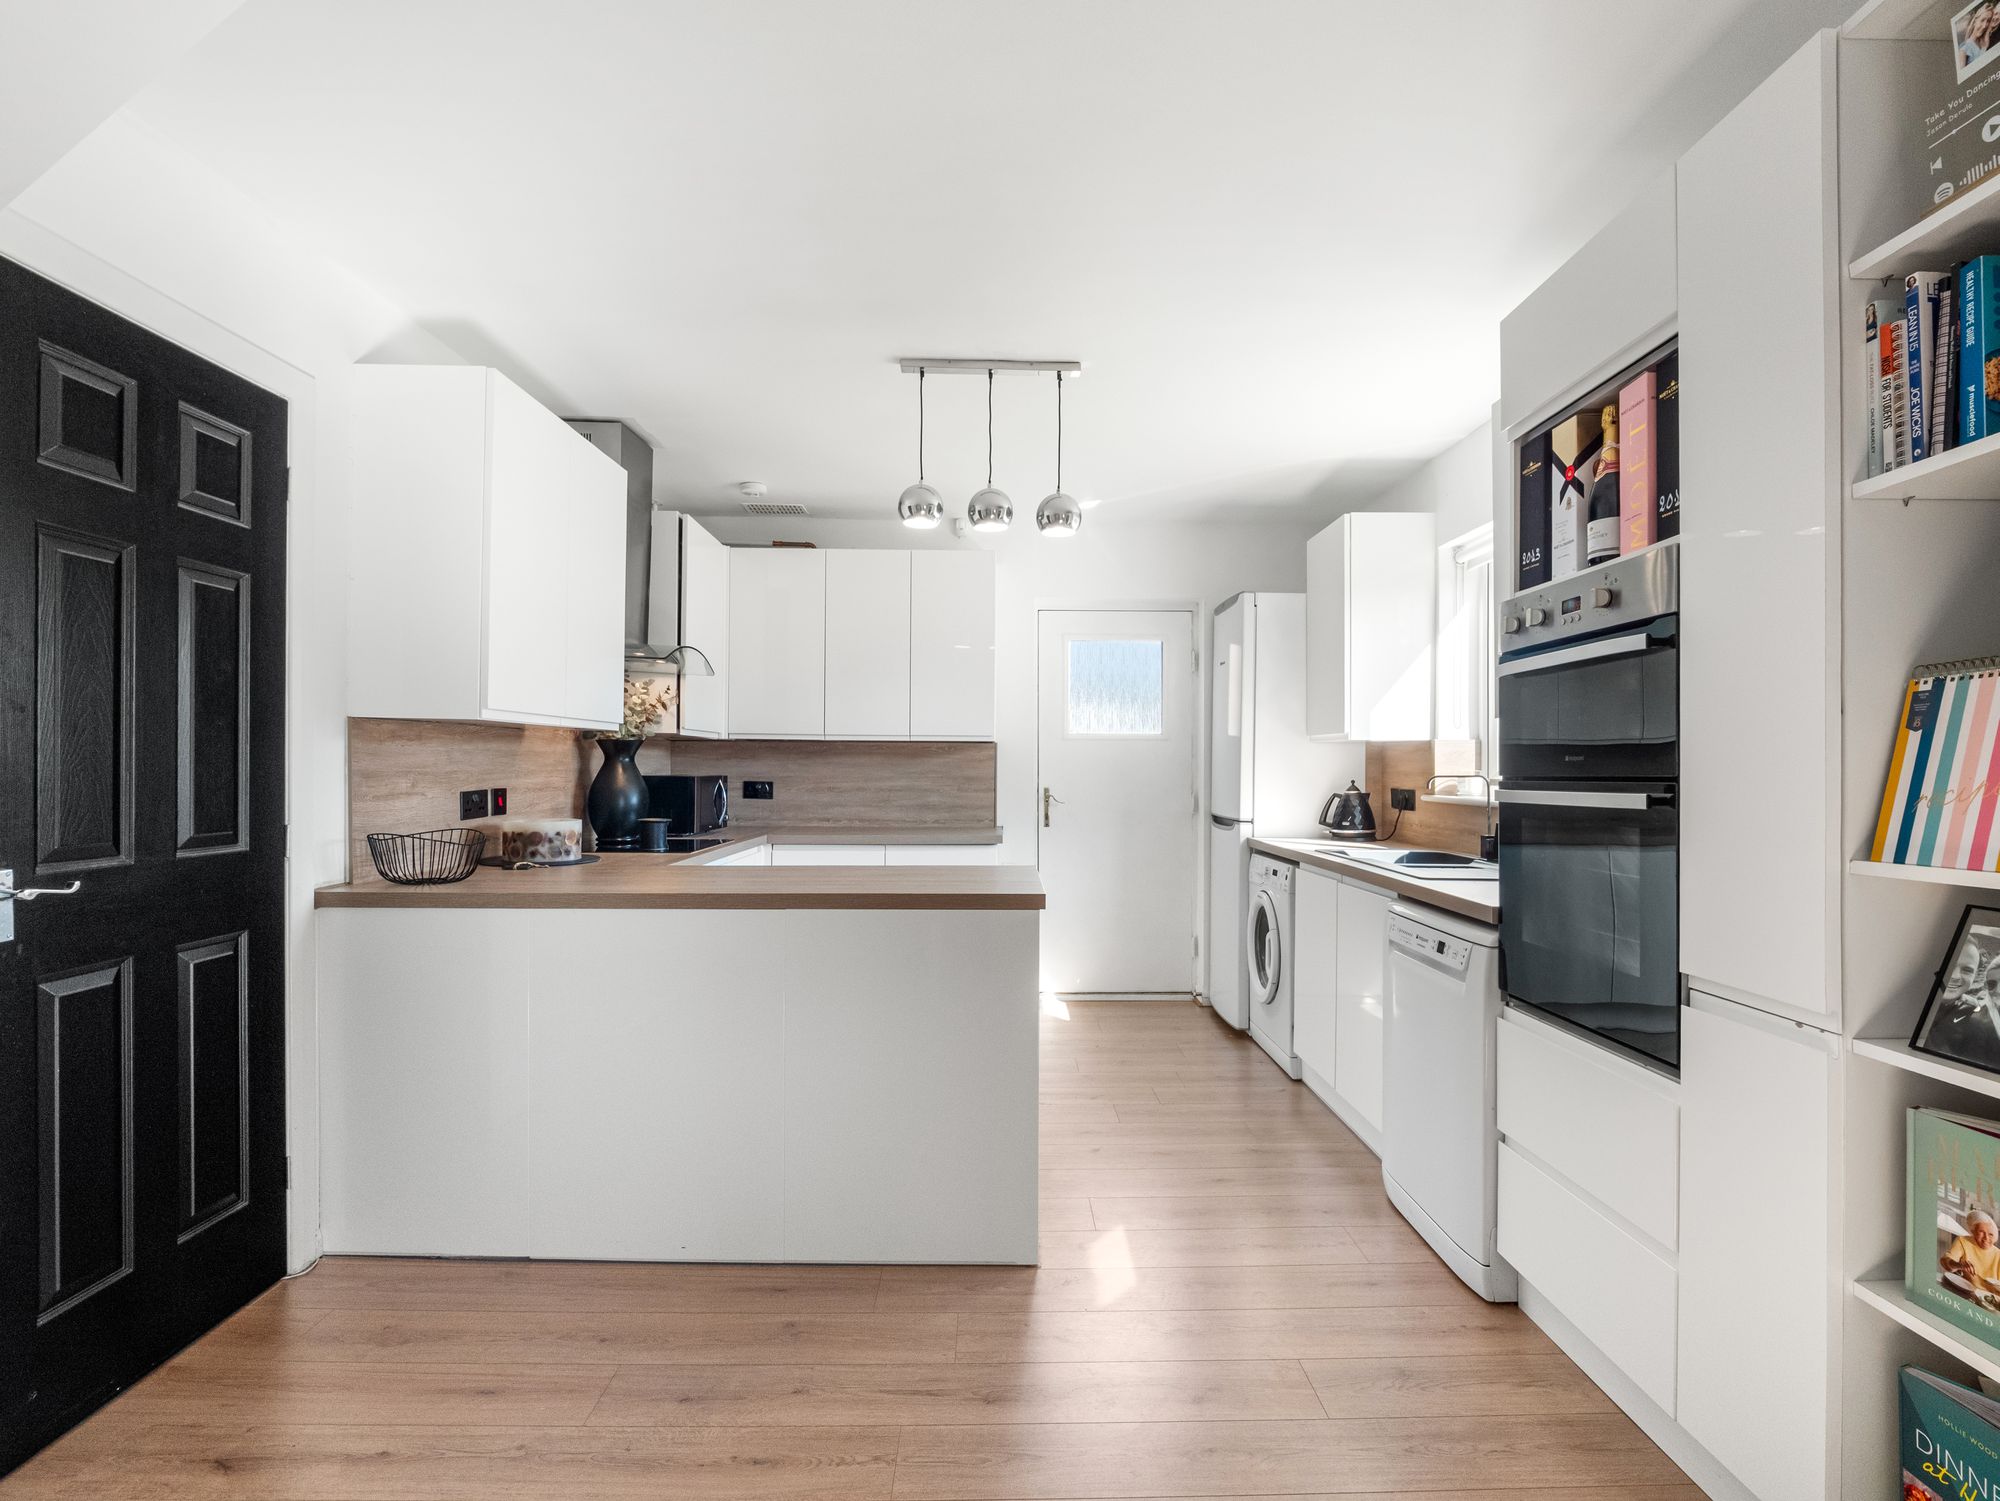
White fitted kitchen with integrated utility appliances
Interior
Kitchen
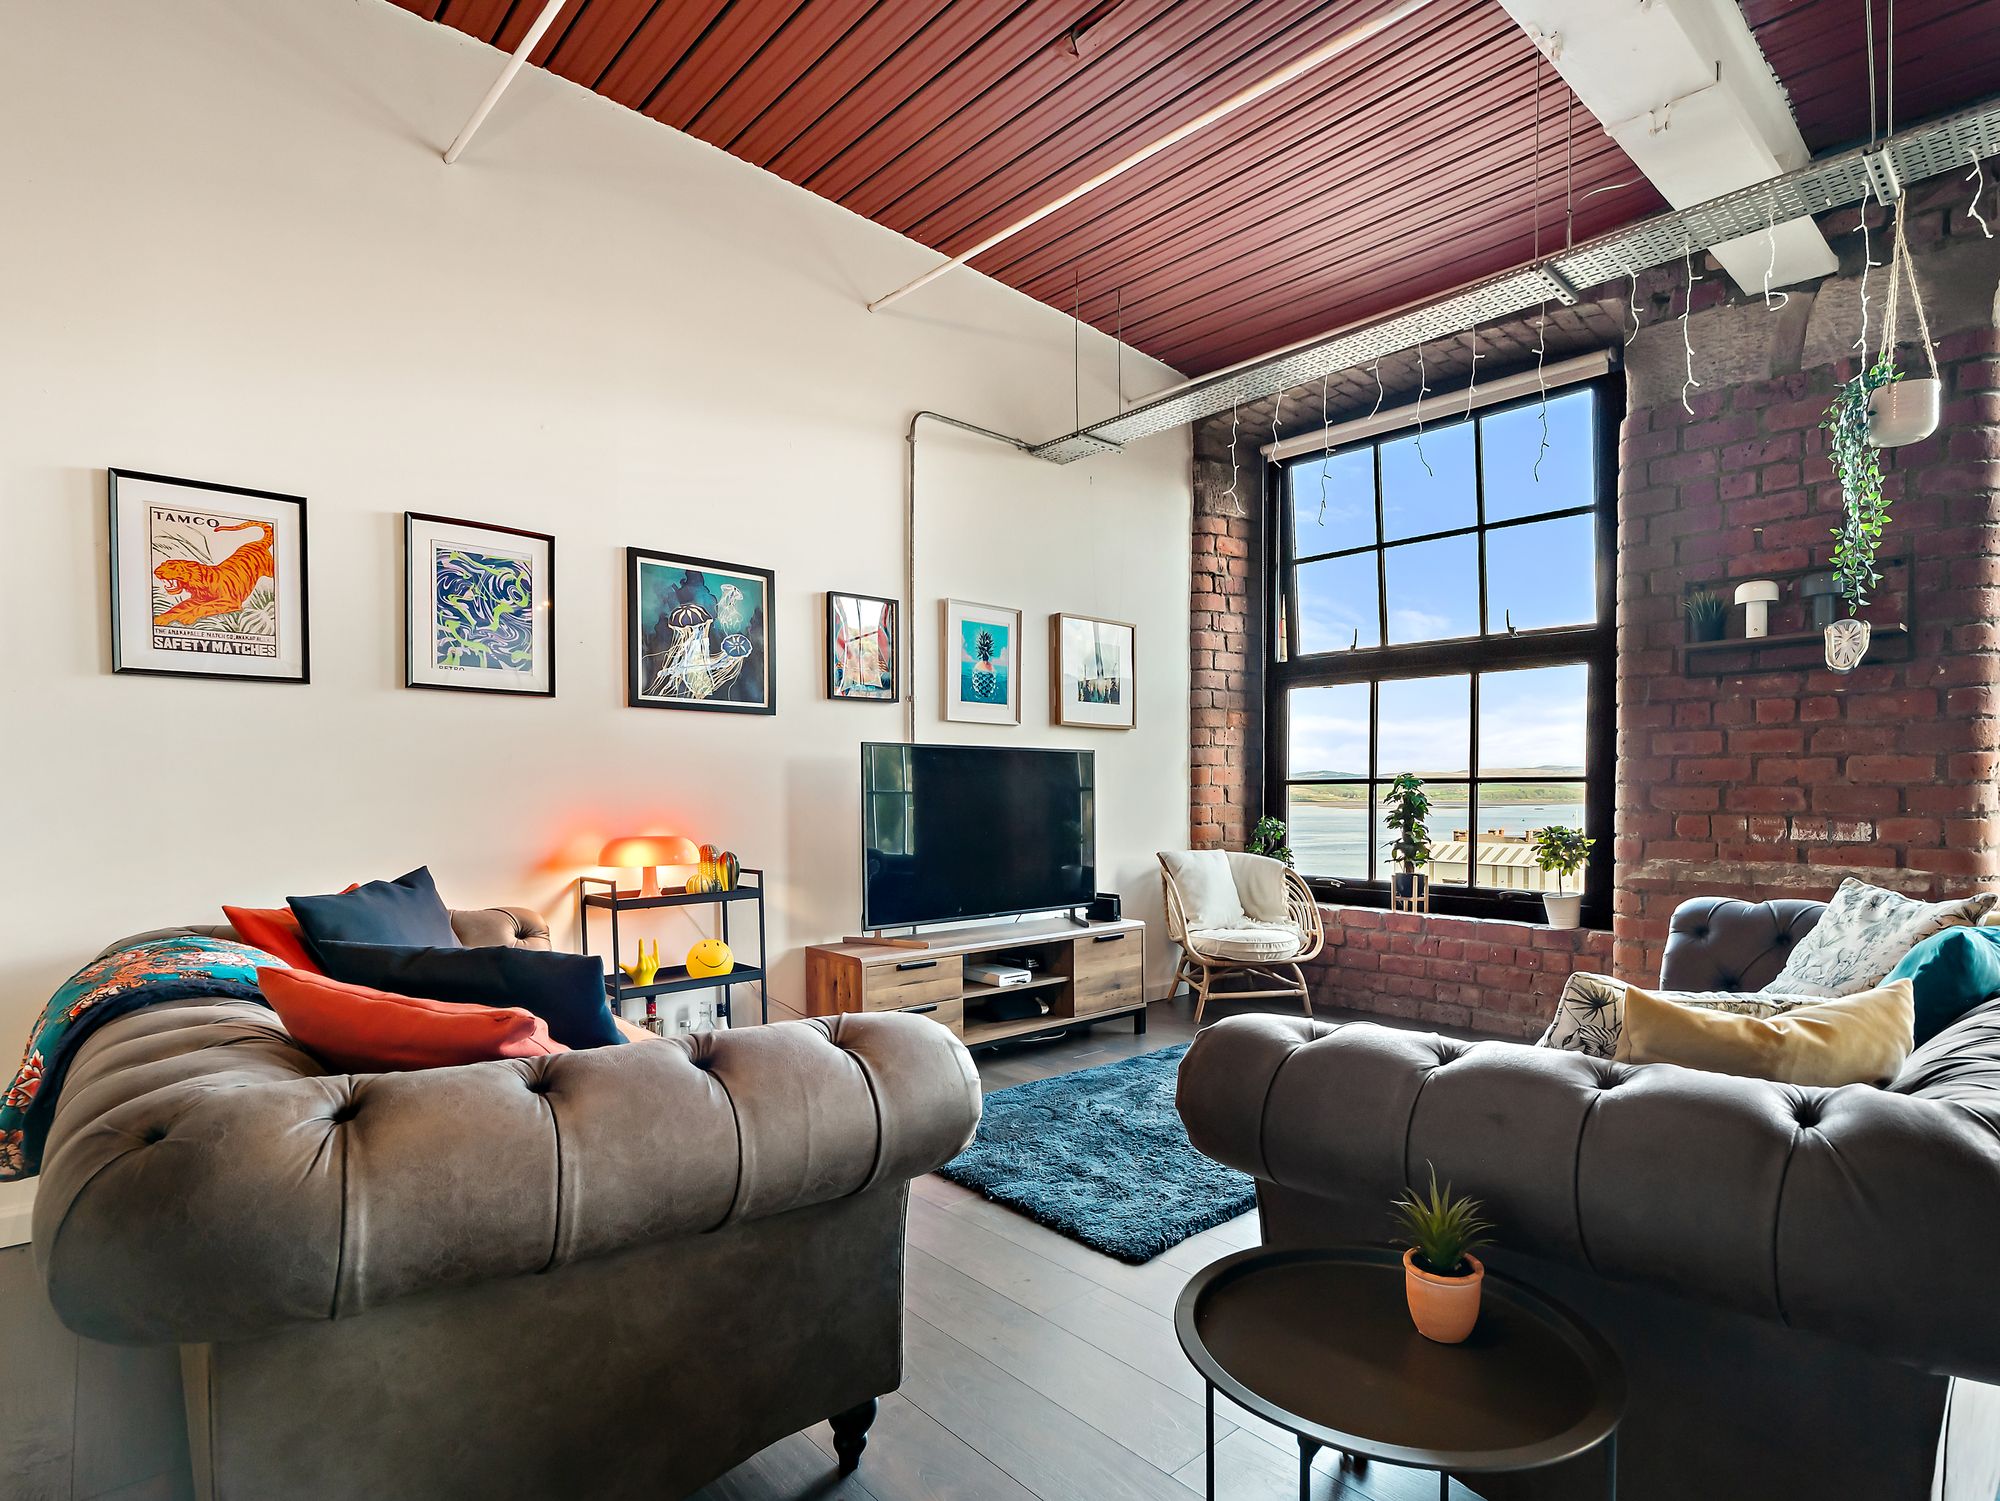
Loft living room with gallery wall of framed prints
Interior
Loft Living Room
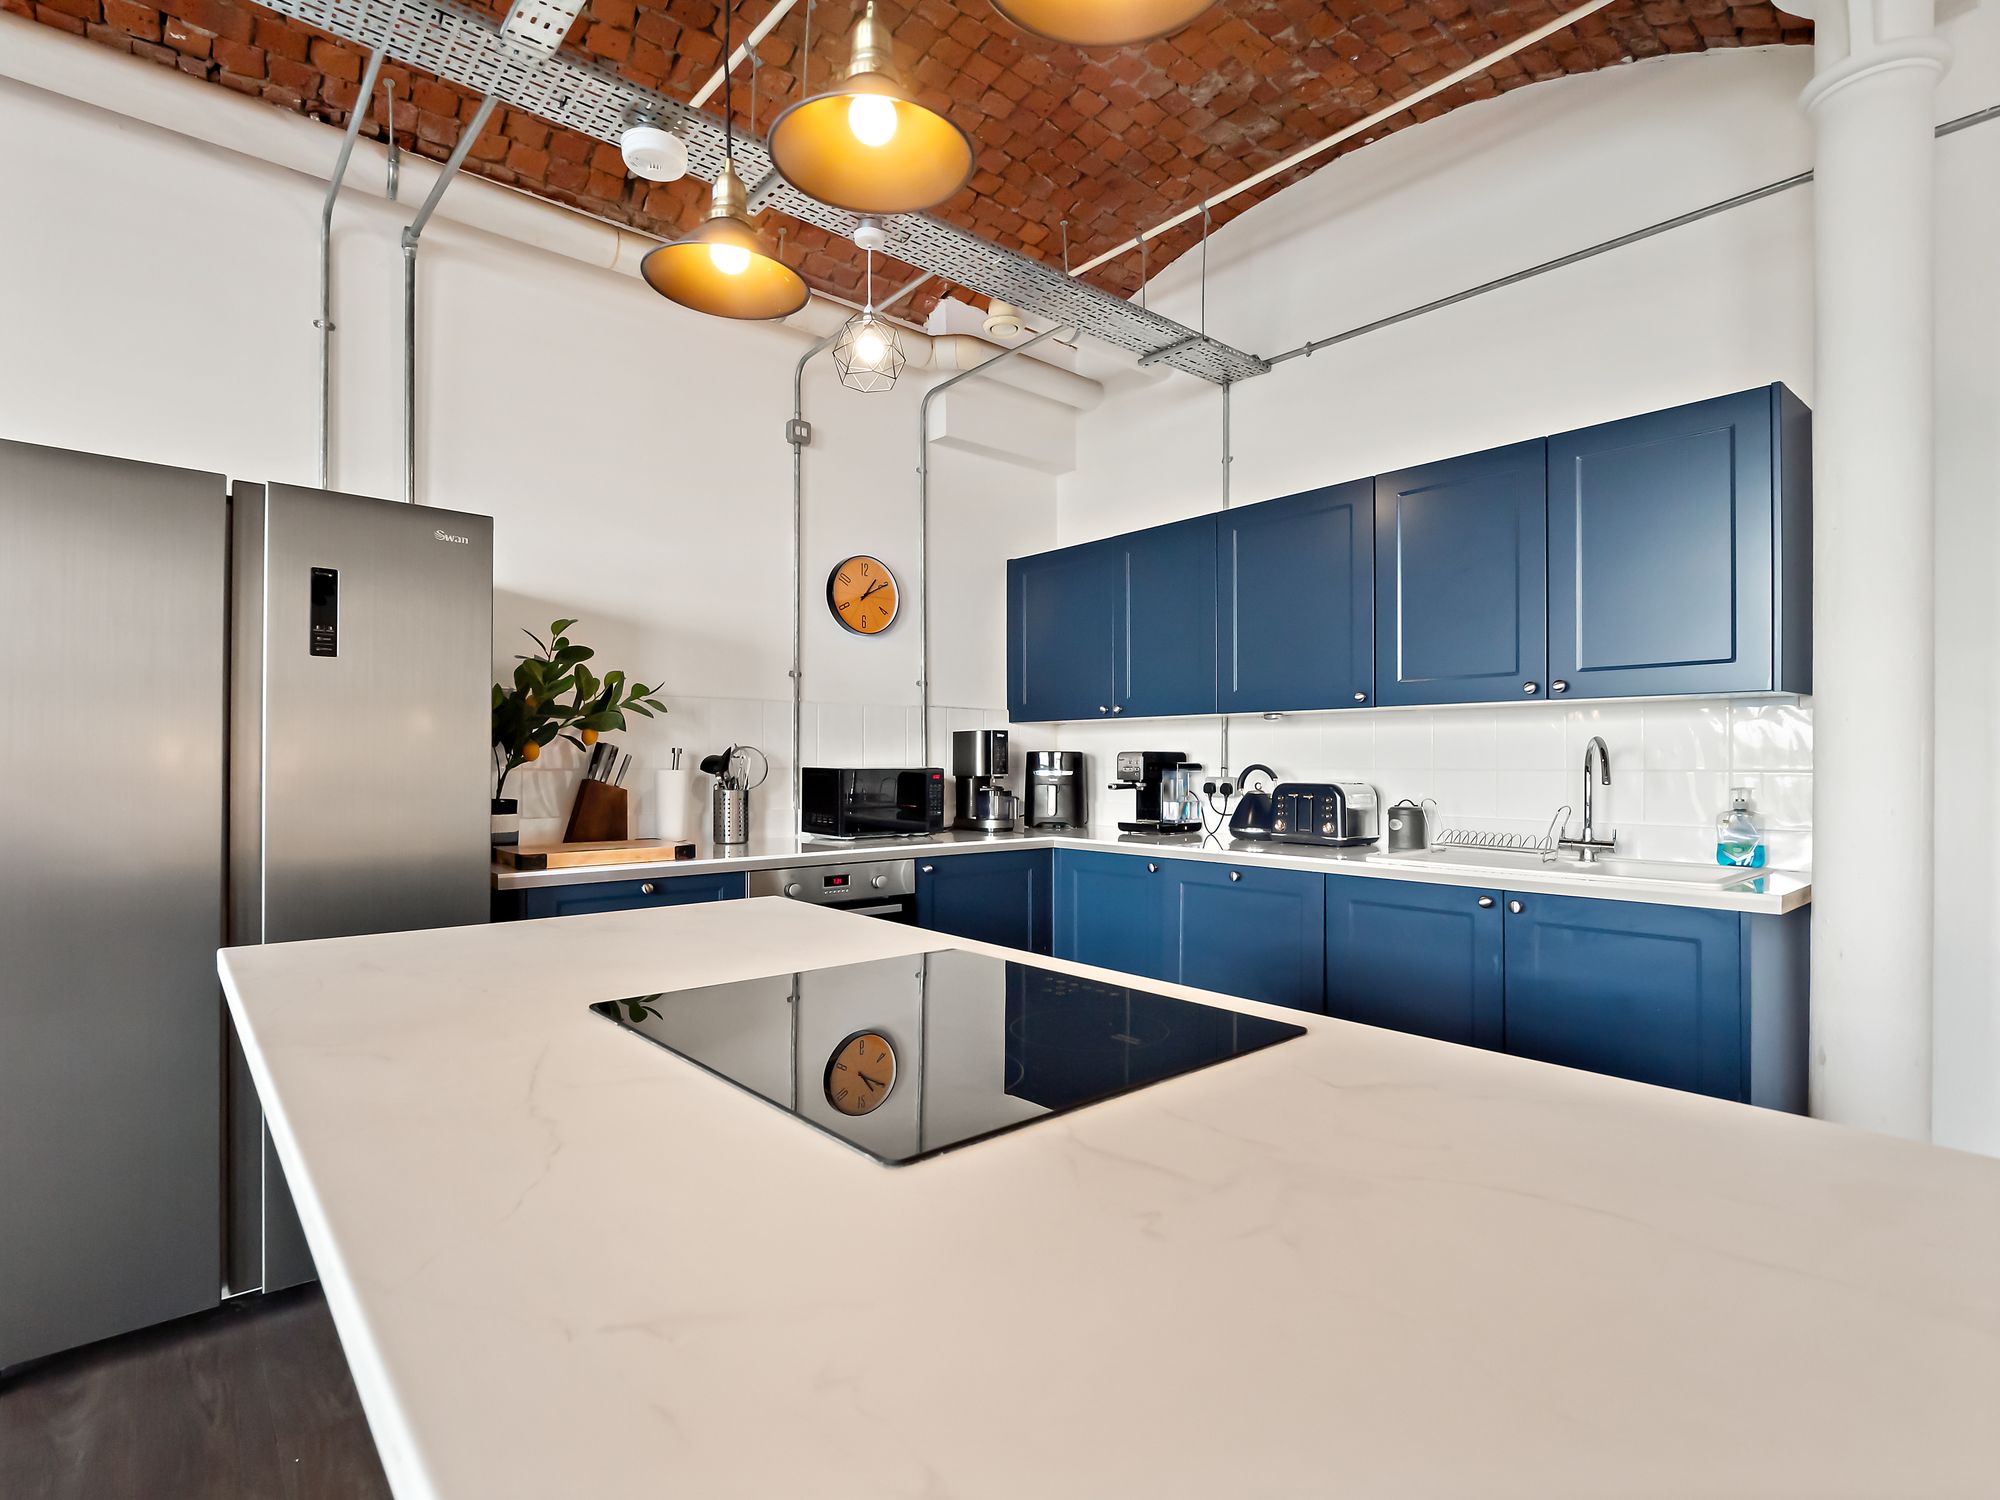
Industrial style kitchen with navy cabinetry
Interior
Kitchen
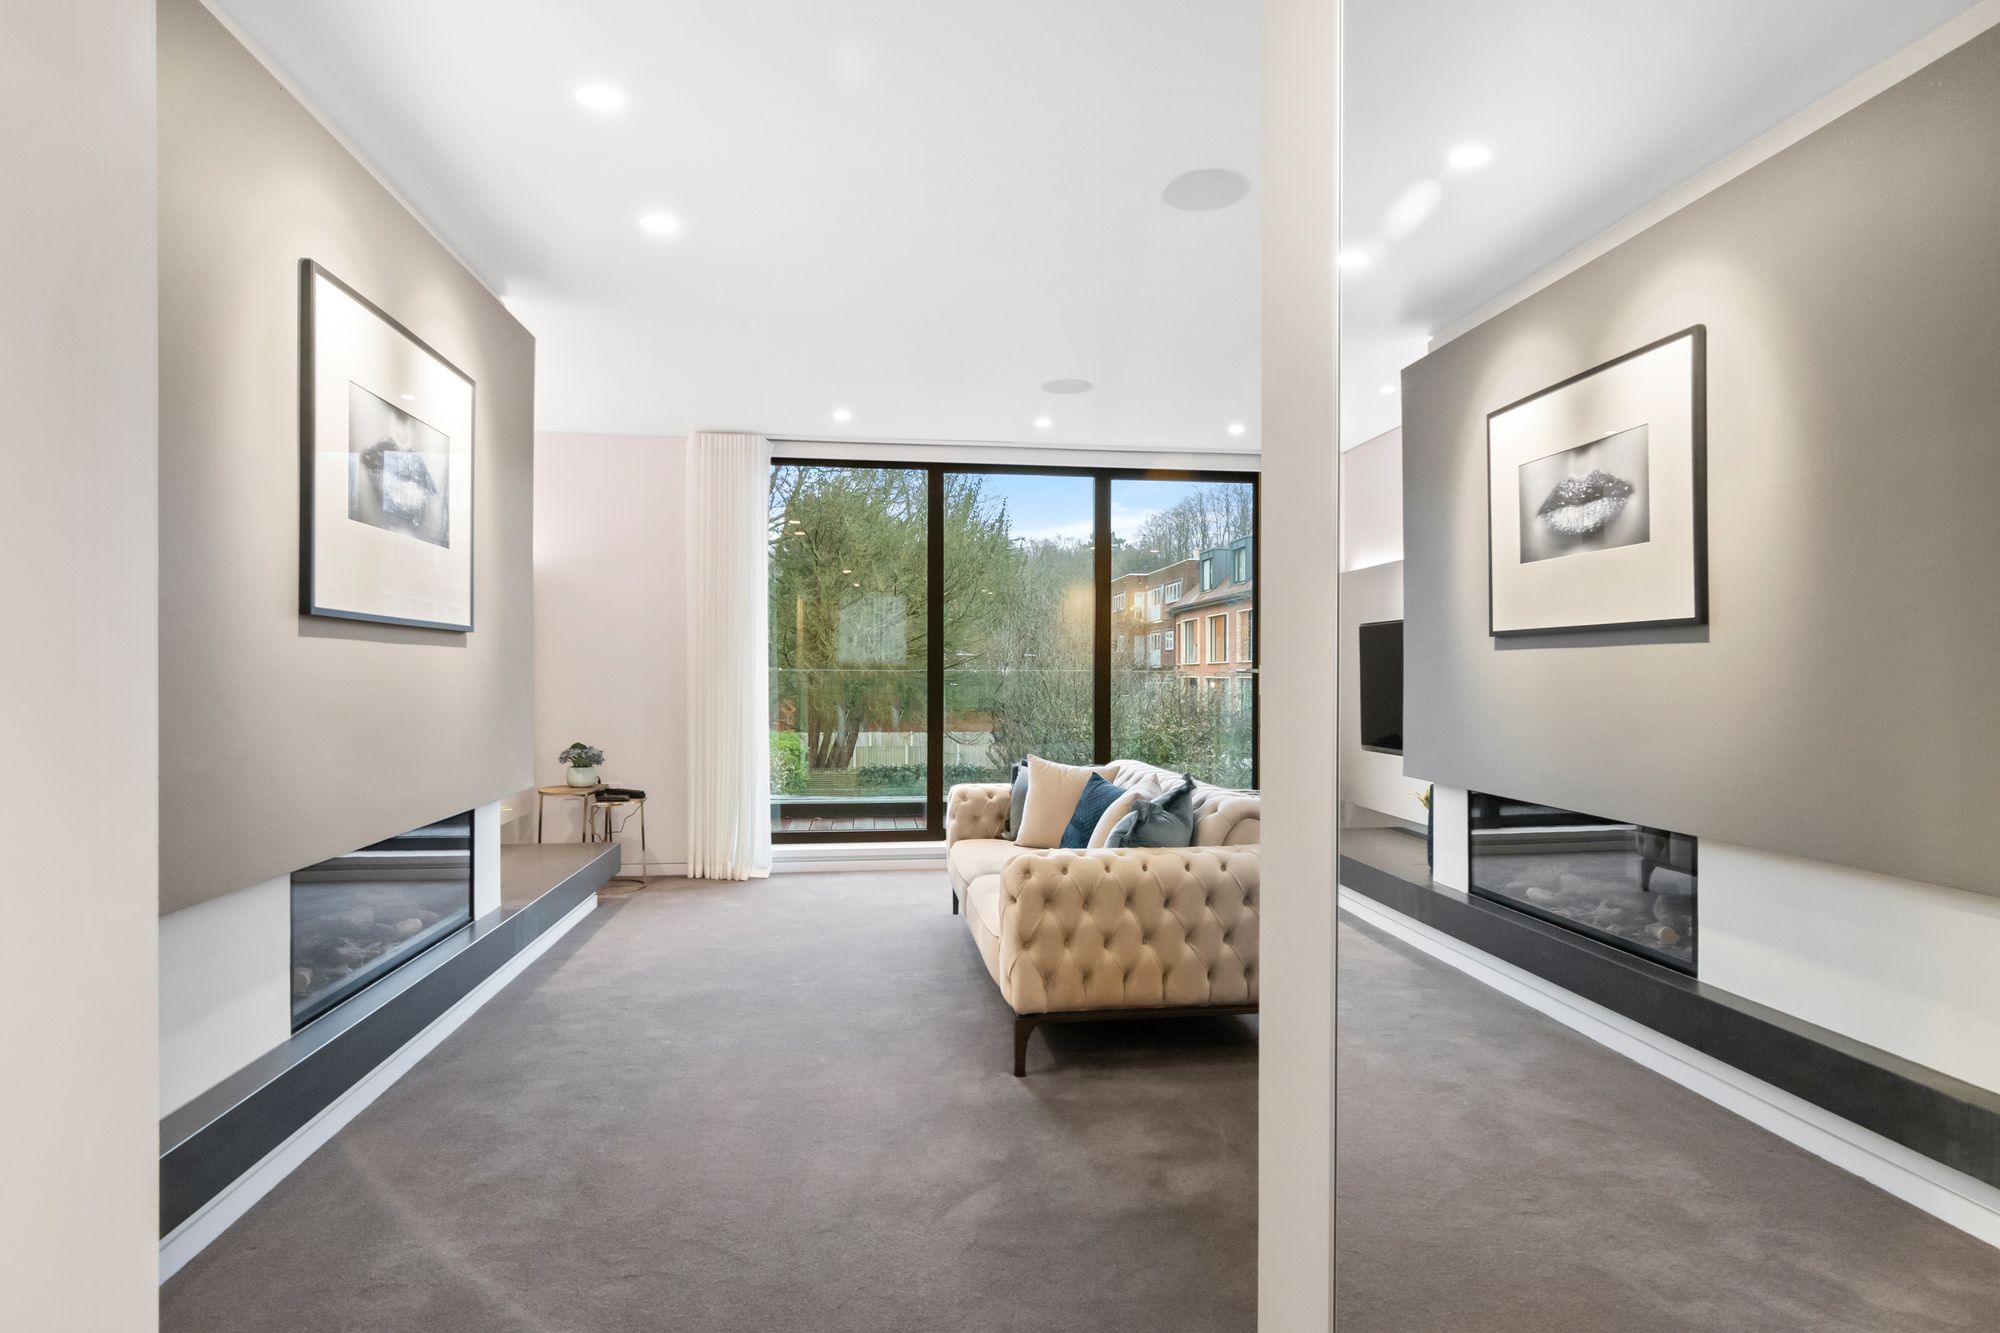
Living room with fireplace and floor-to-ceiling window
Interior
Living Room
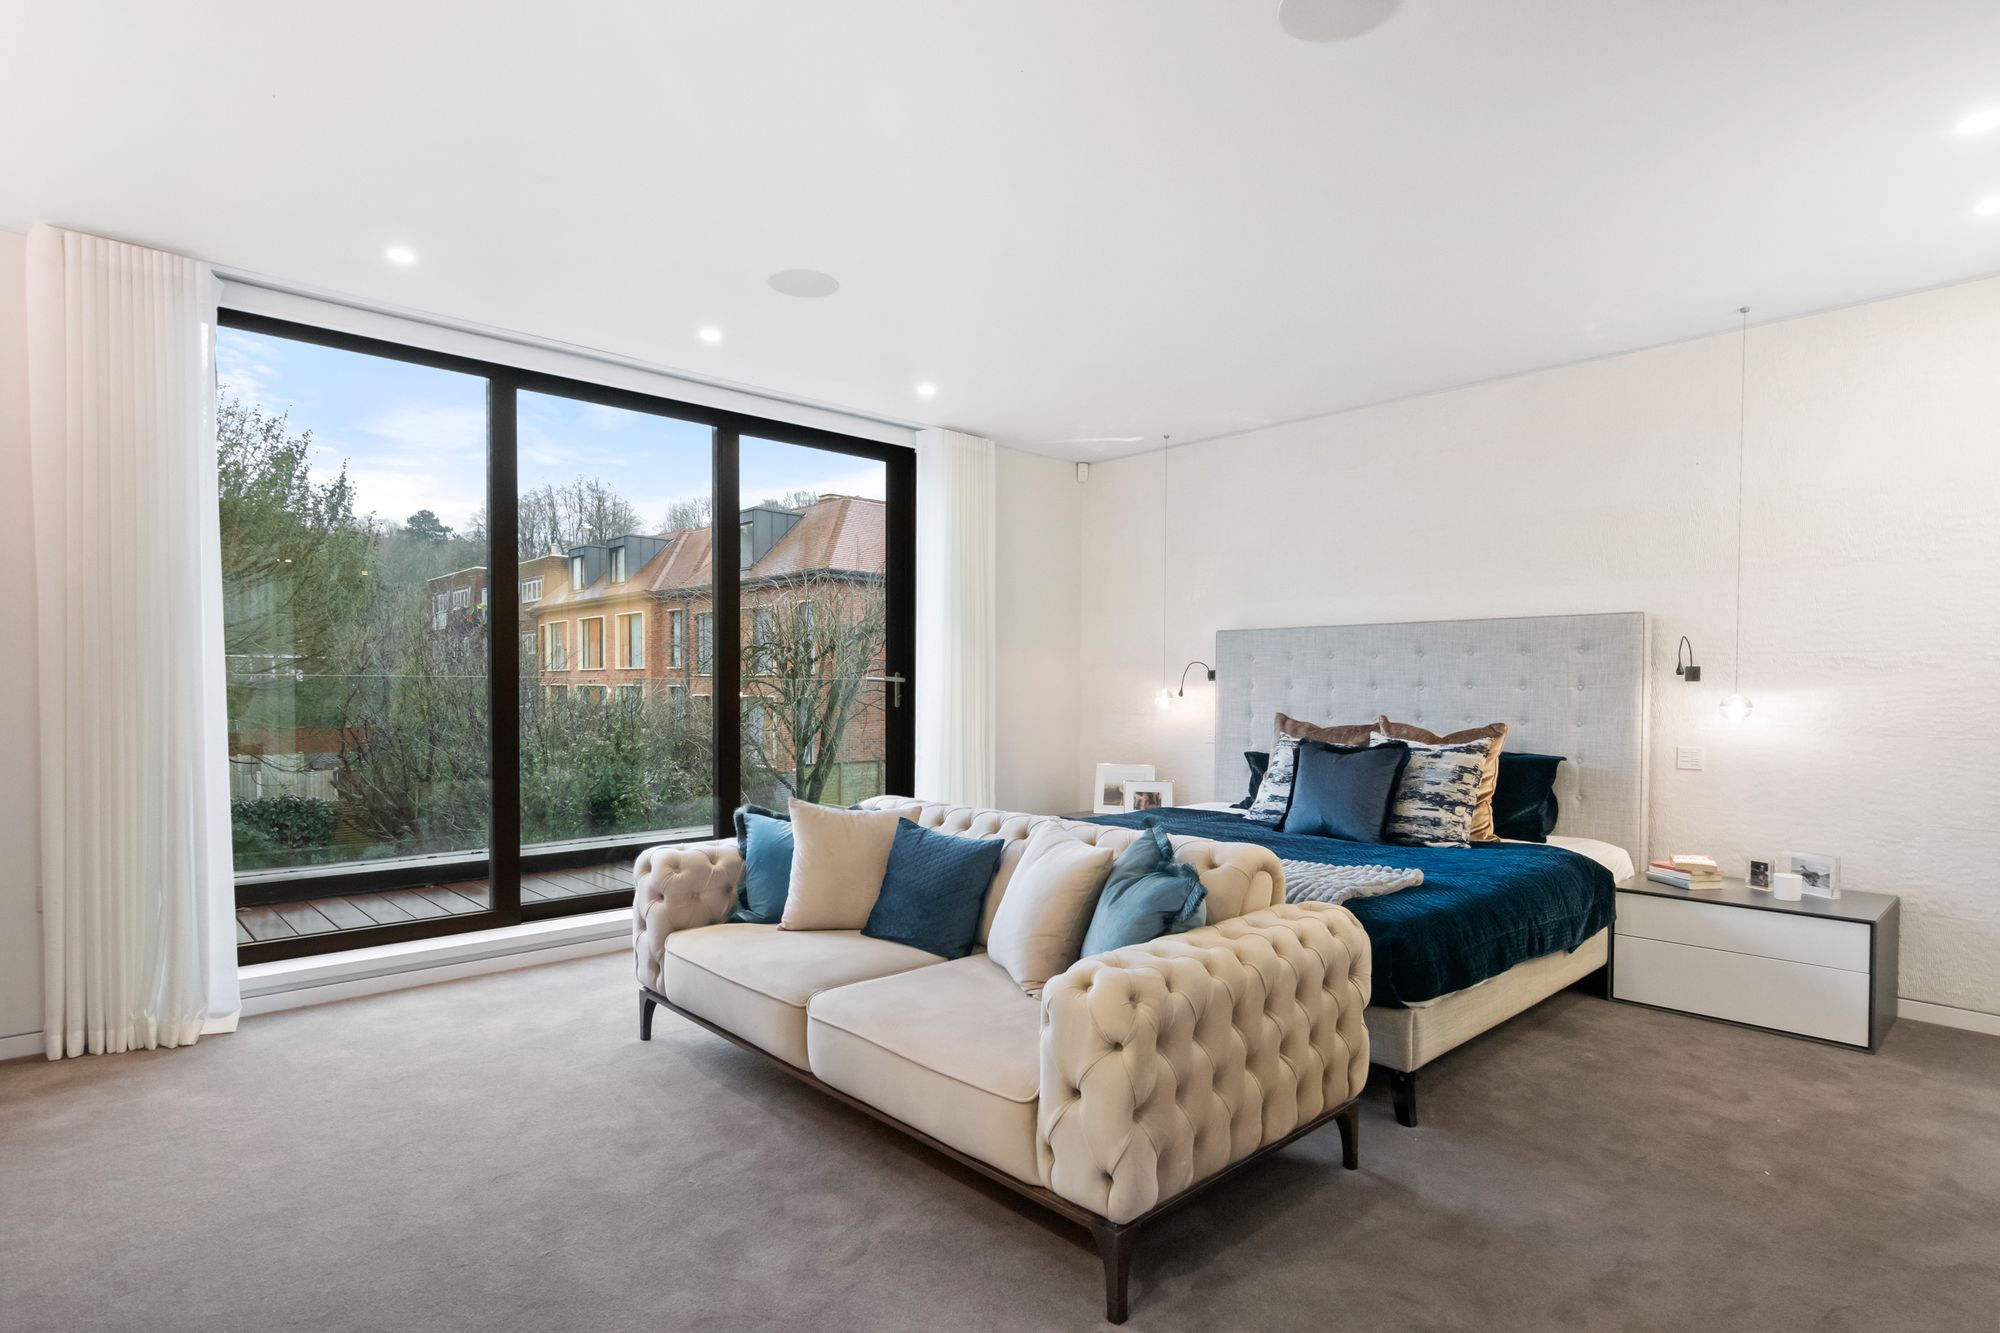
Bedroom with floor-to-ceiling glazing onto garden
Interior
Bedroom
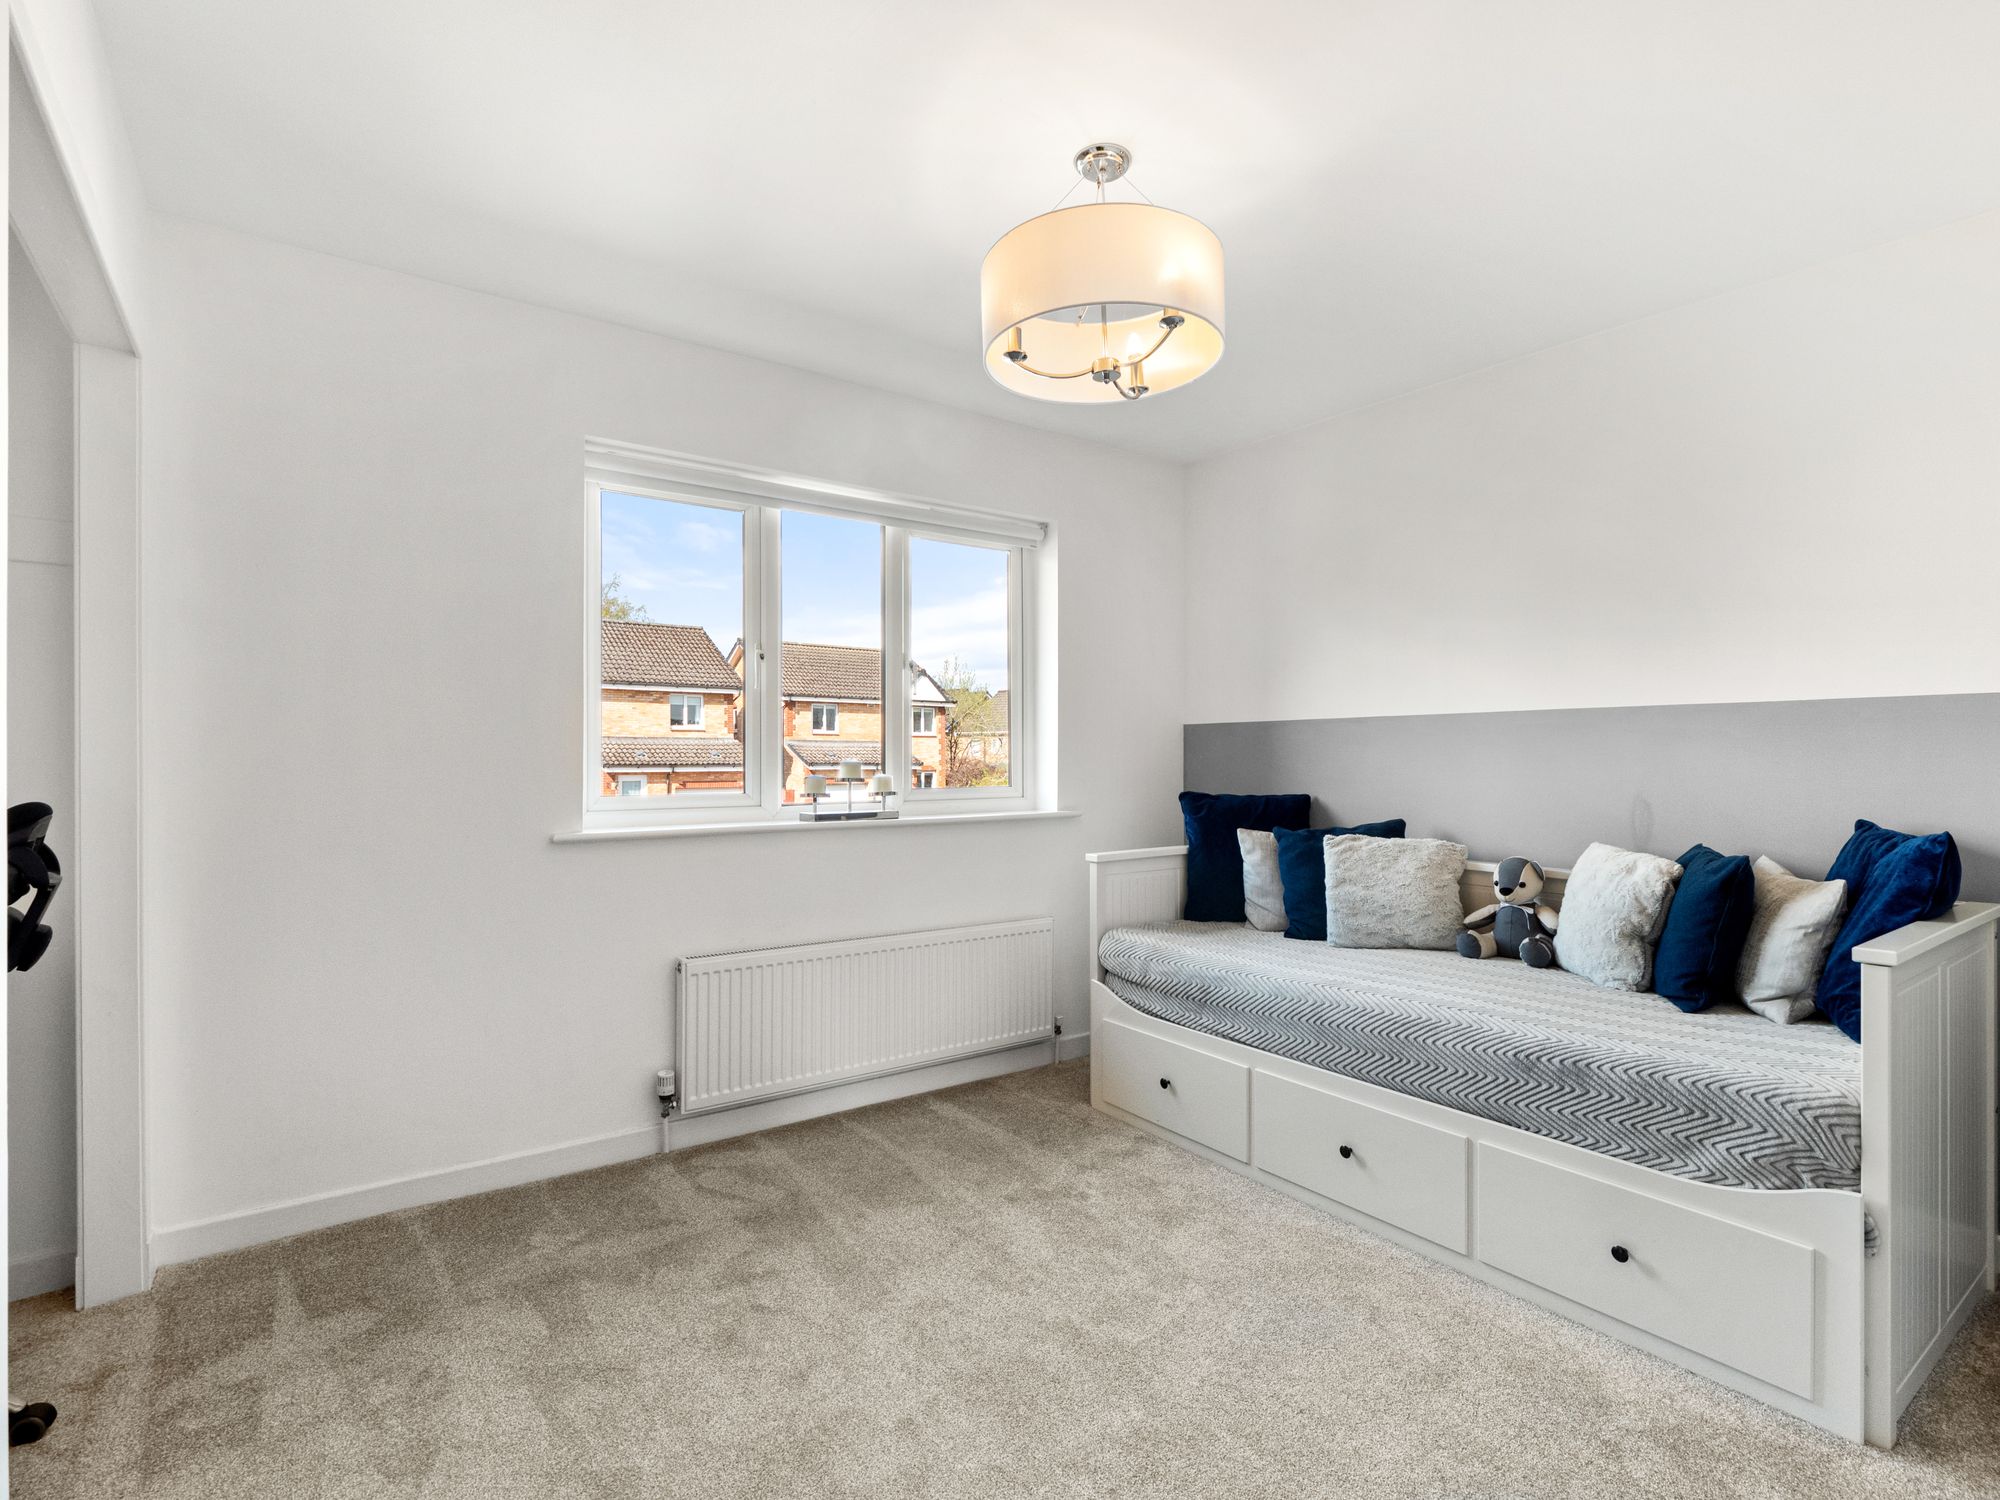
Children's bedroom with daybed and storage drawers
Interior
Bedroom
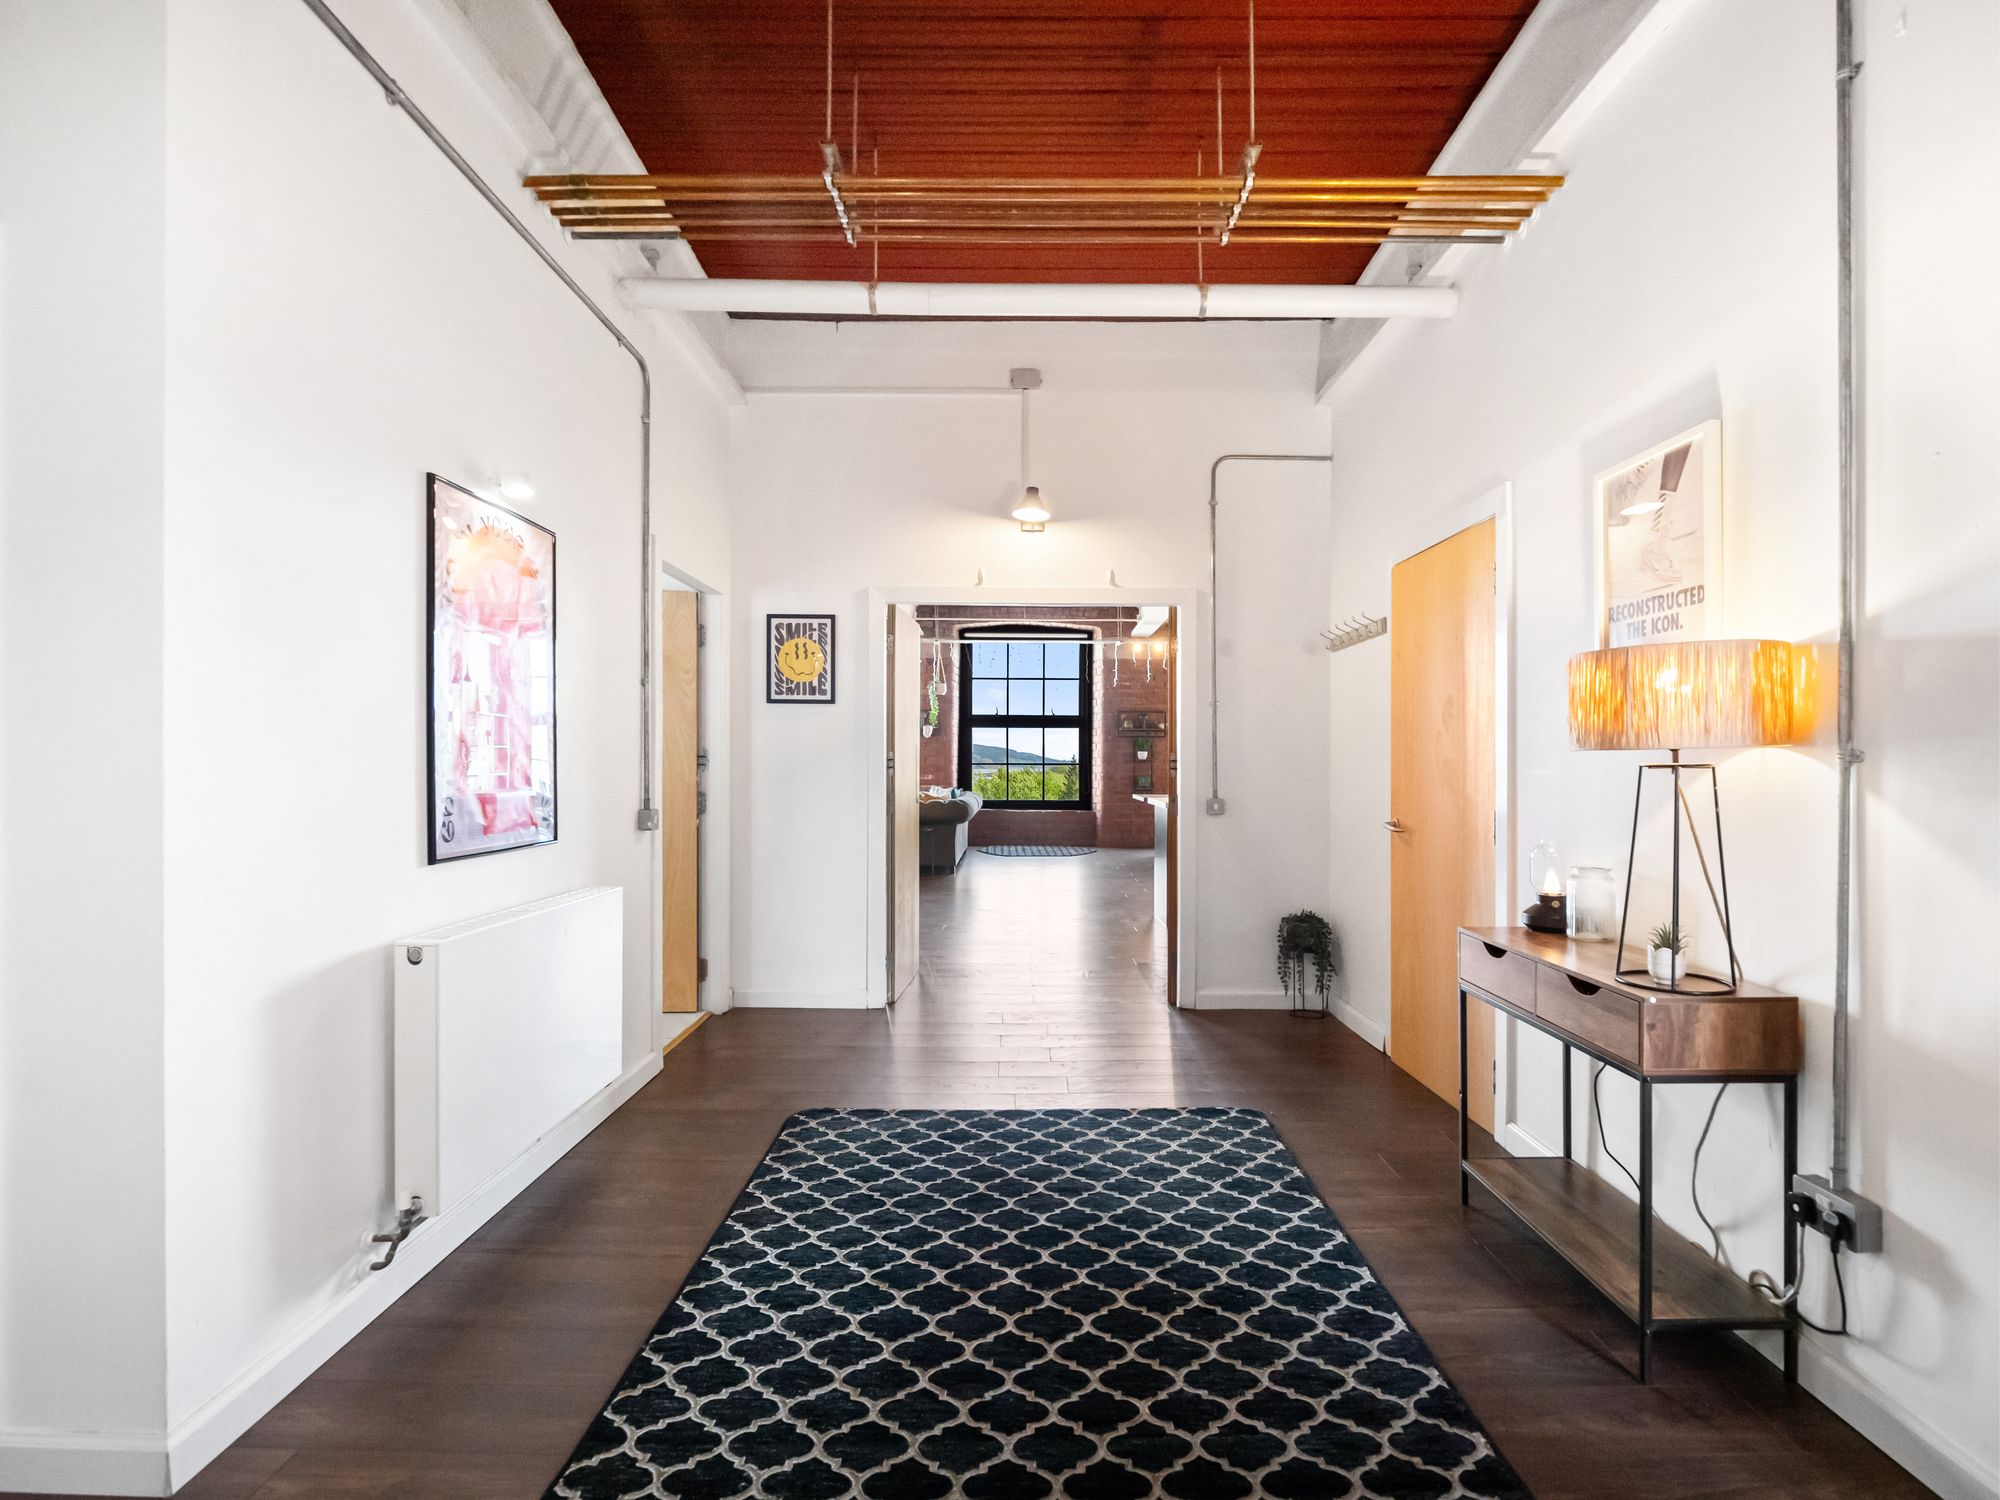
Loft apartment hallway with patterned rug
Interior
Hallway
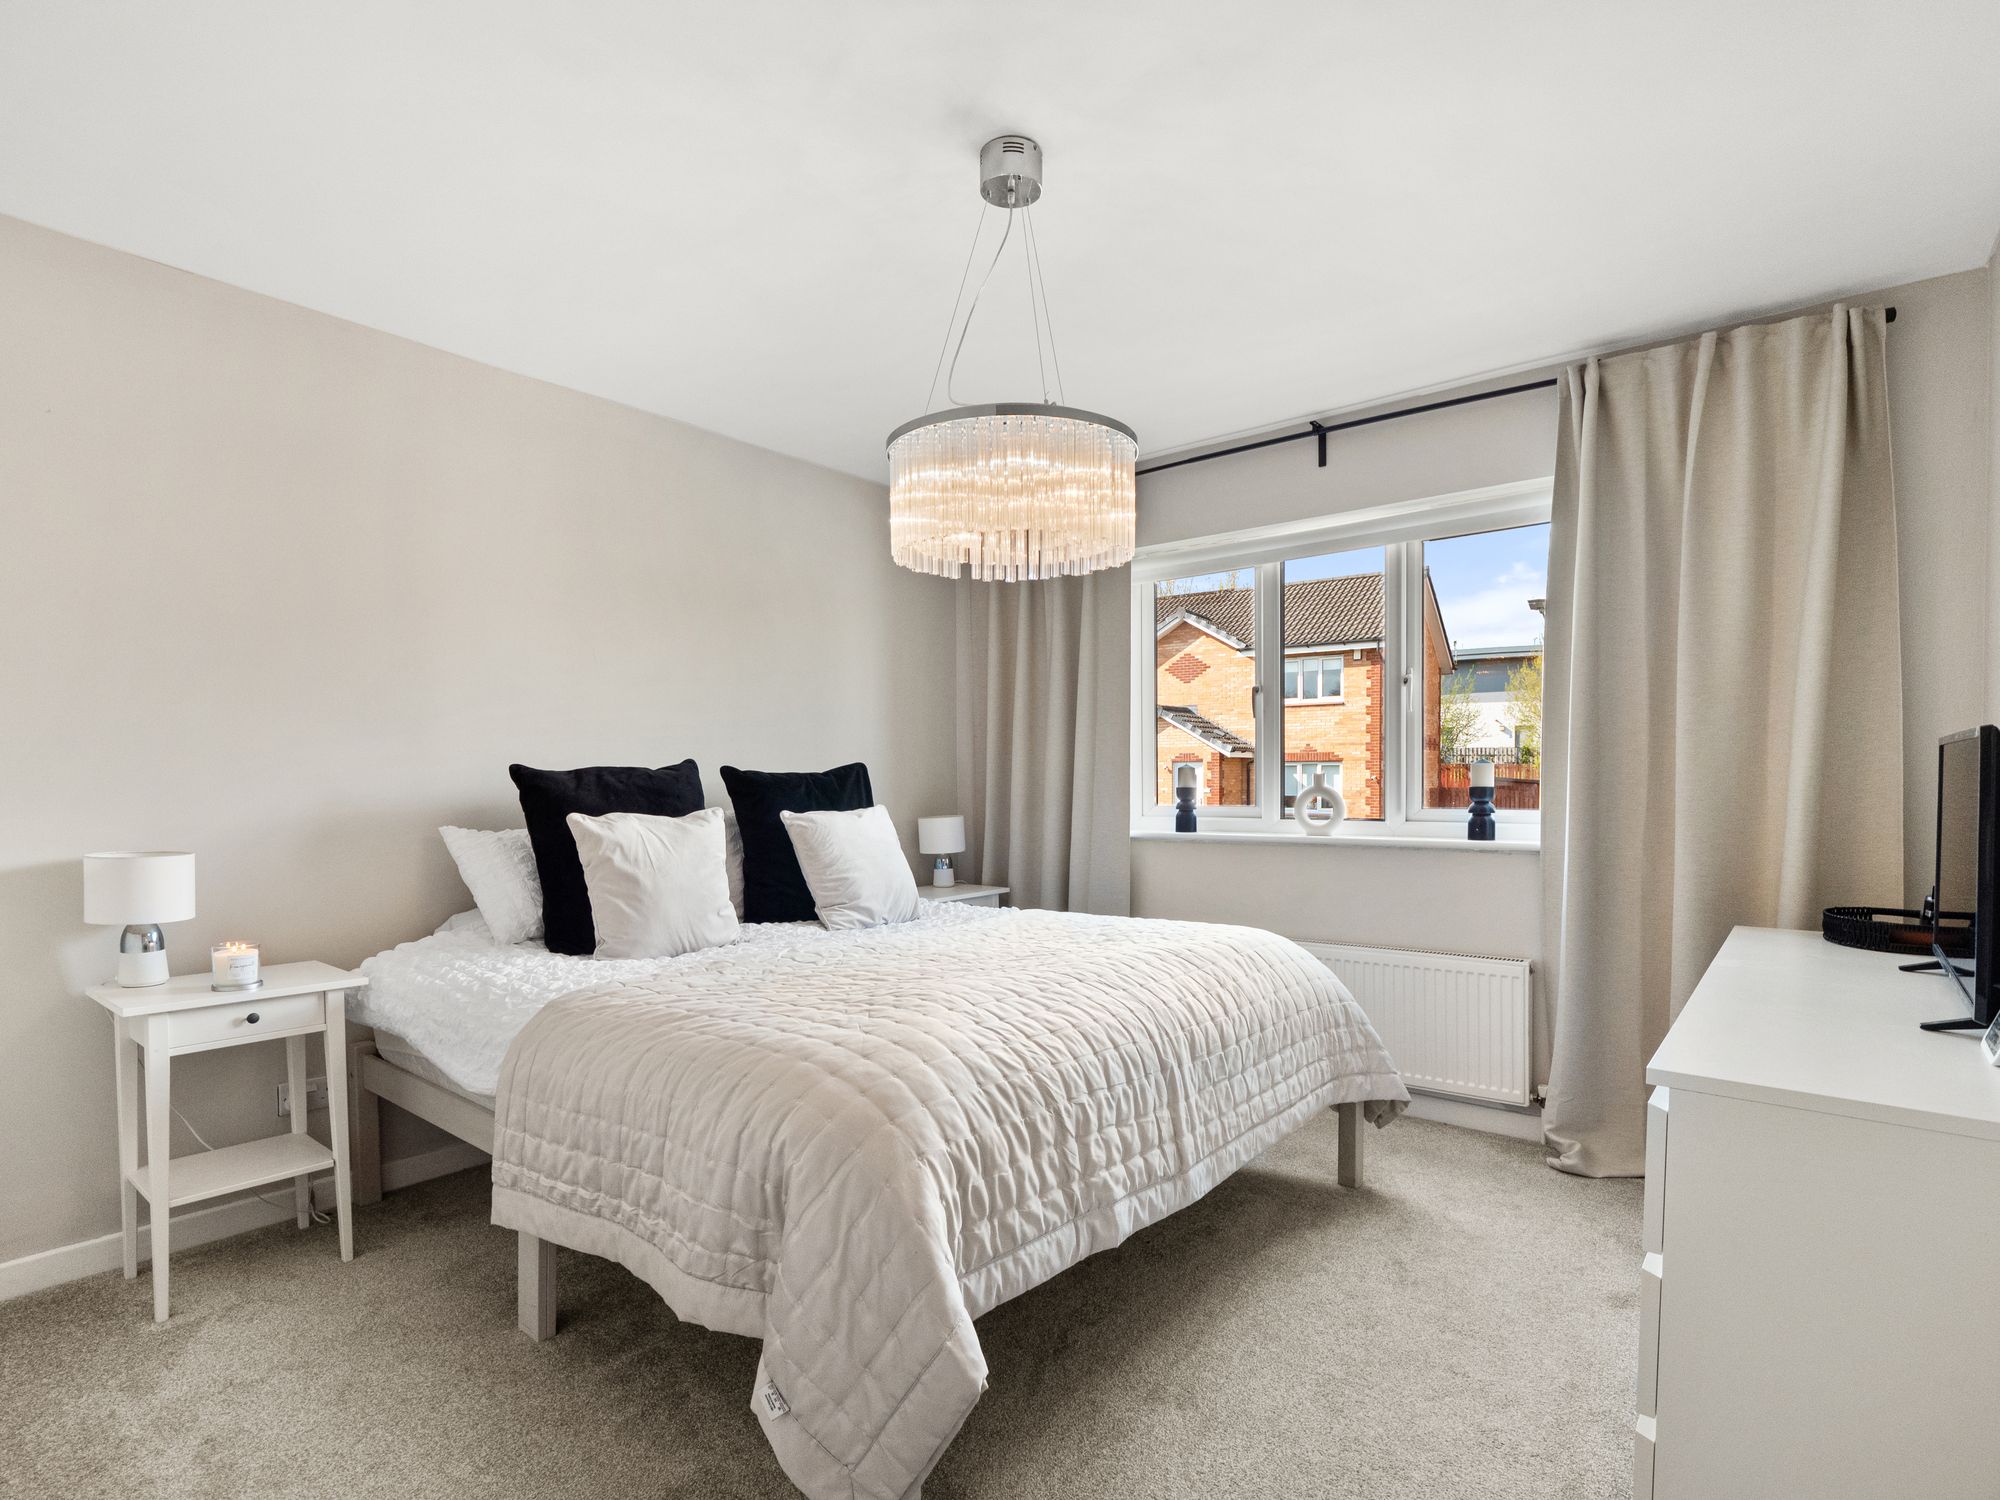
Bedroom in soft beige tones with statement chandelier
Interior
Bedroom
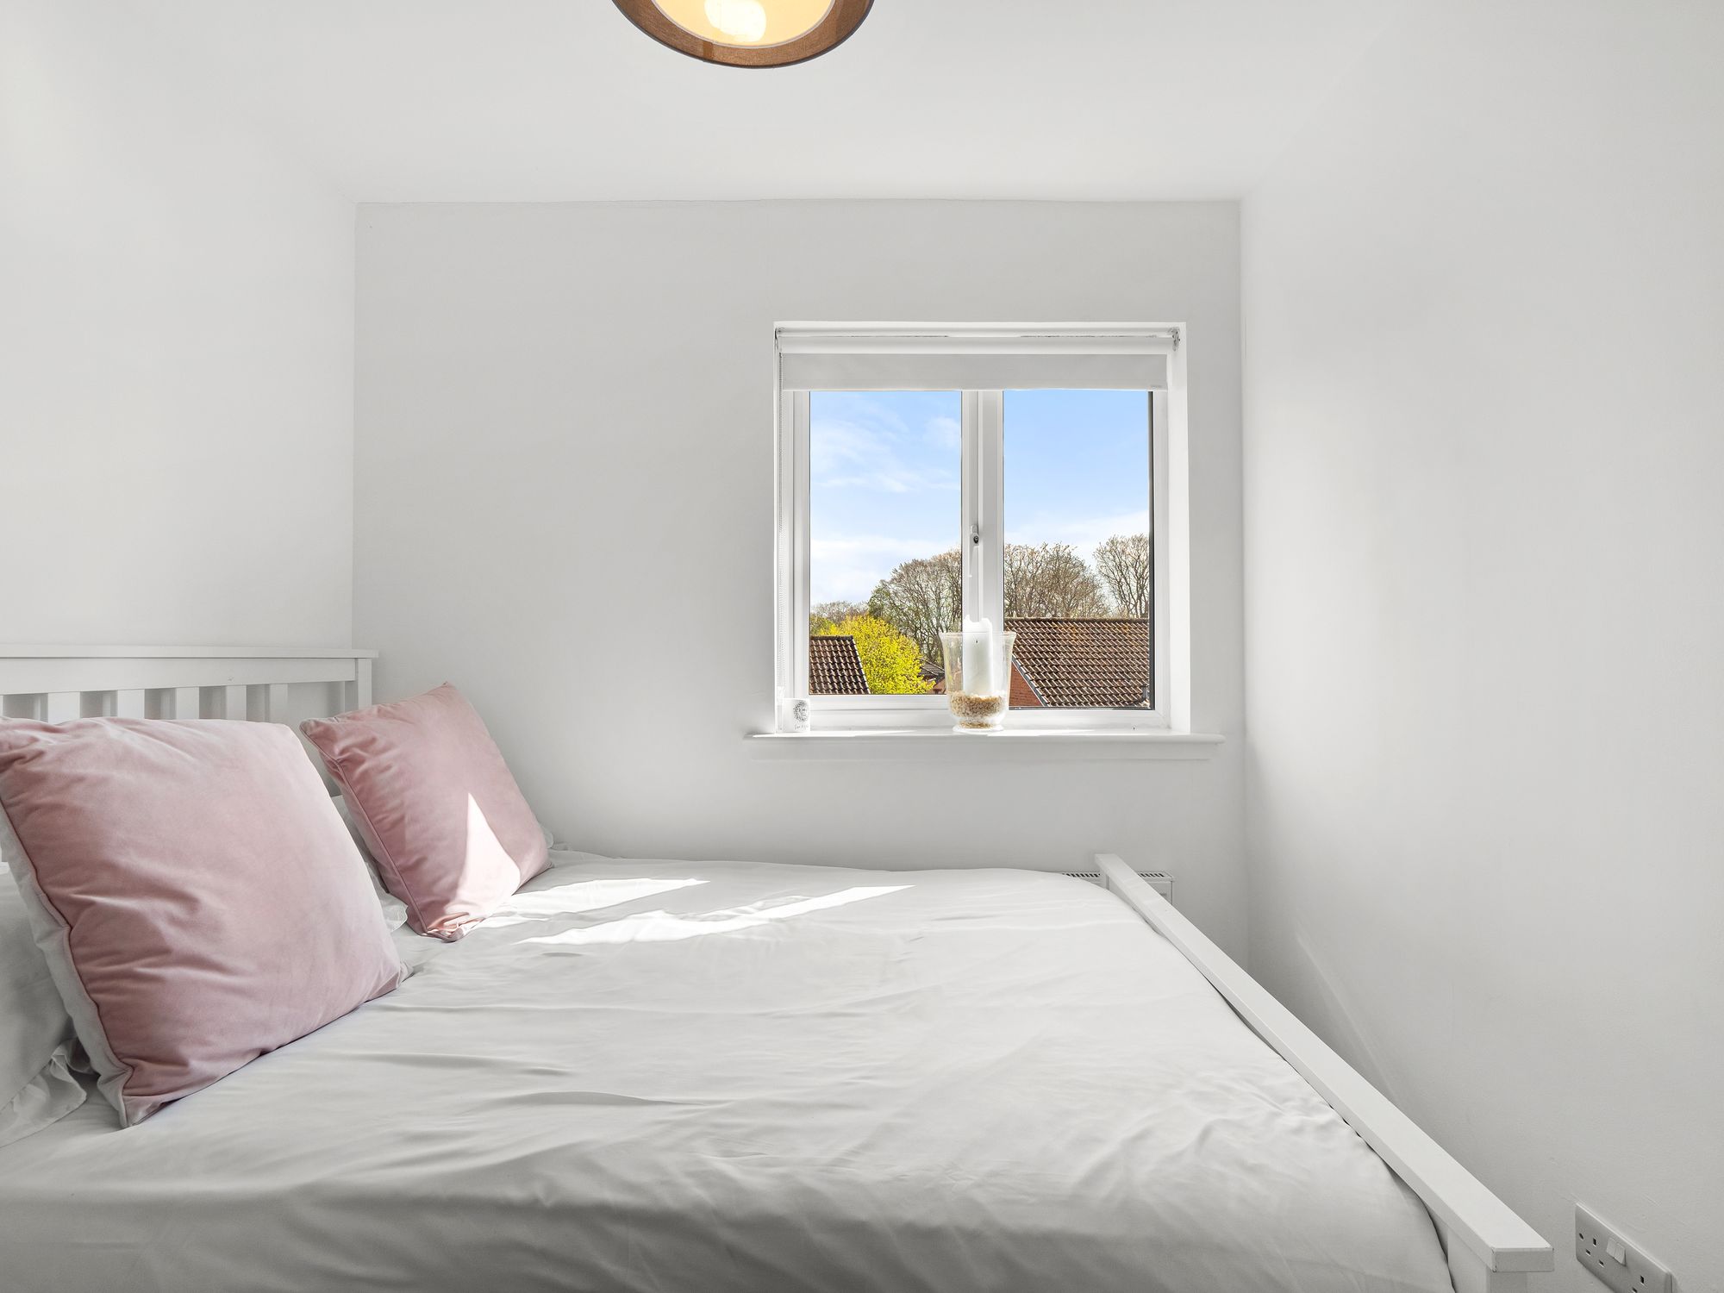
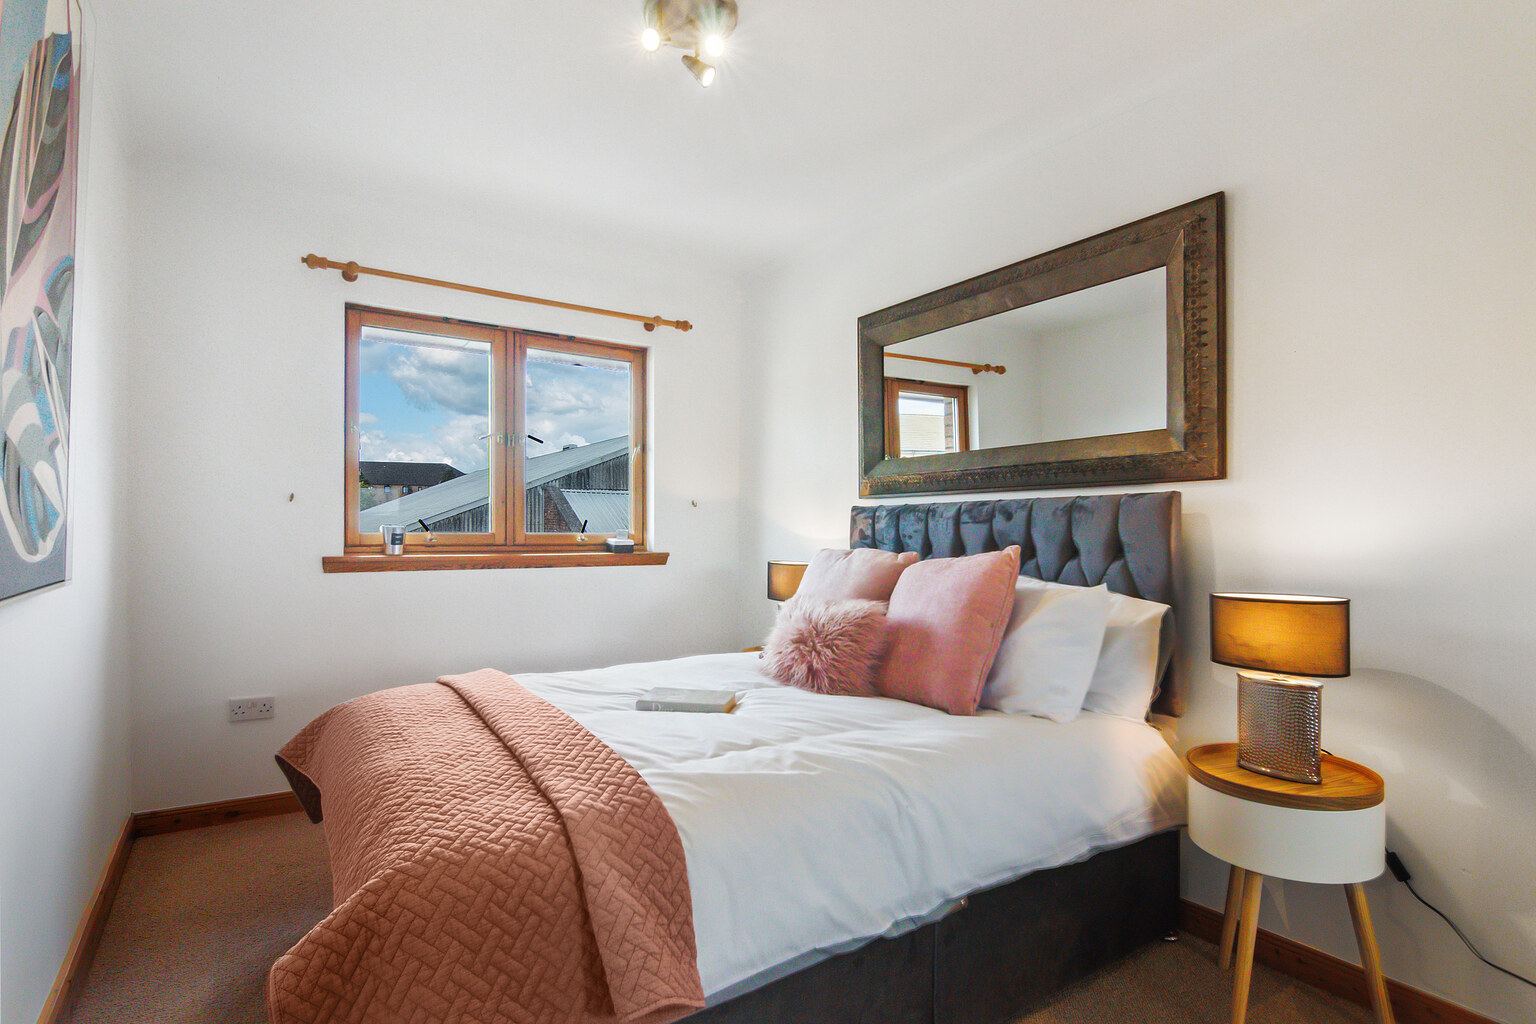
Bright bedroom with pink velvet cushions
Interior
Bedroom
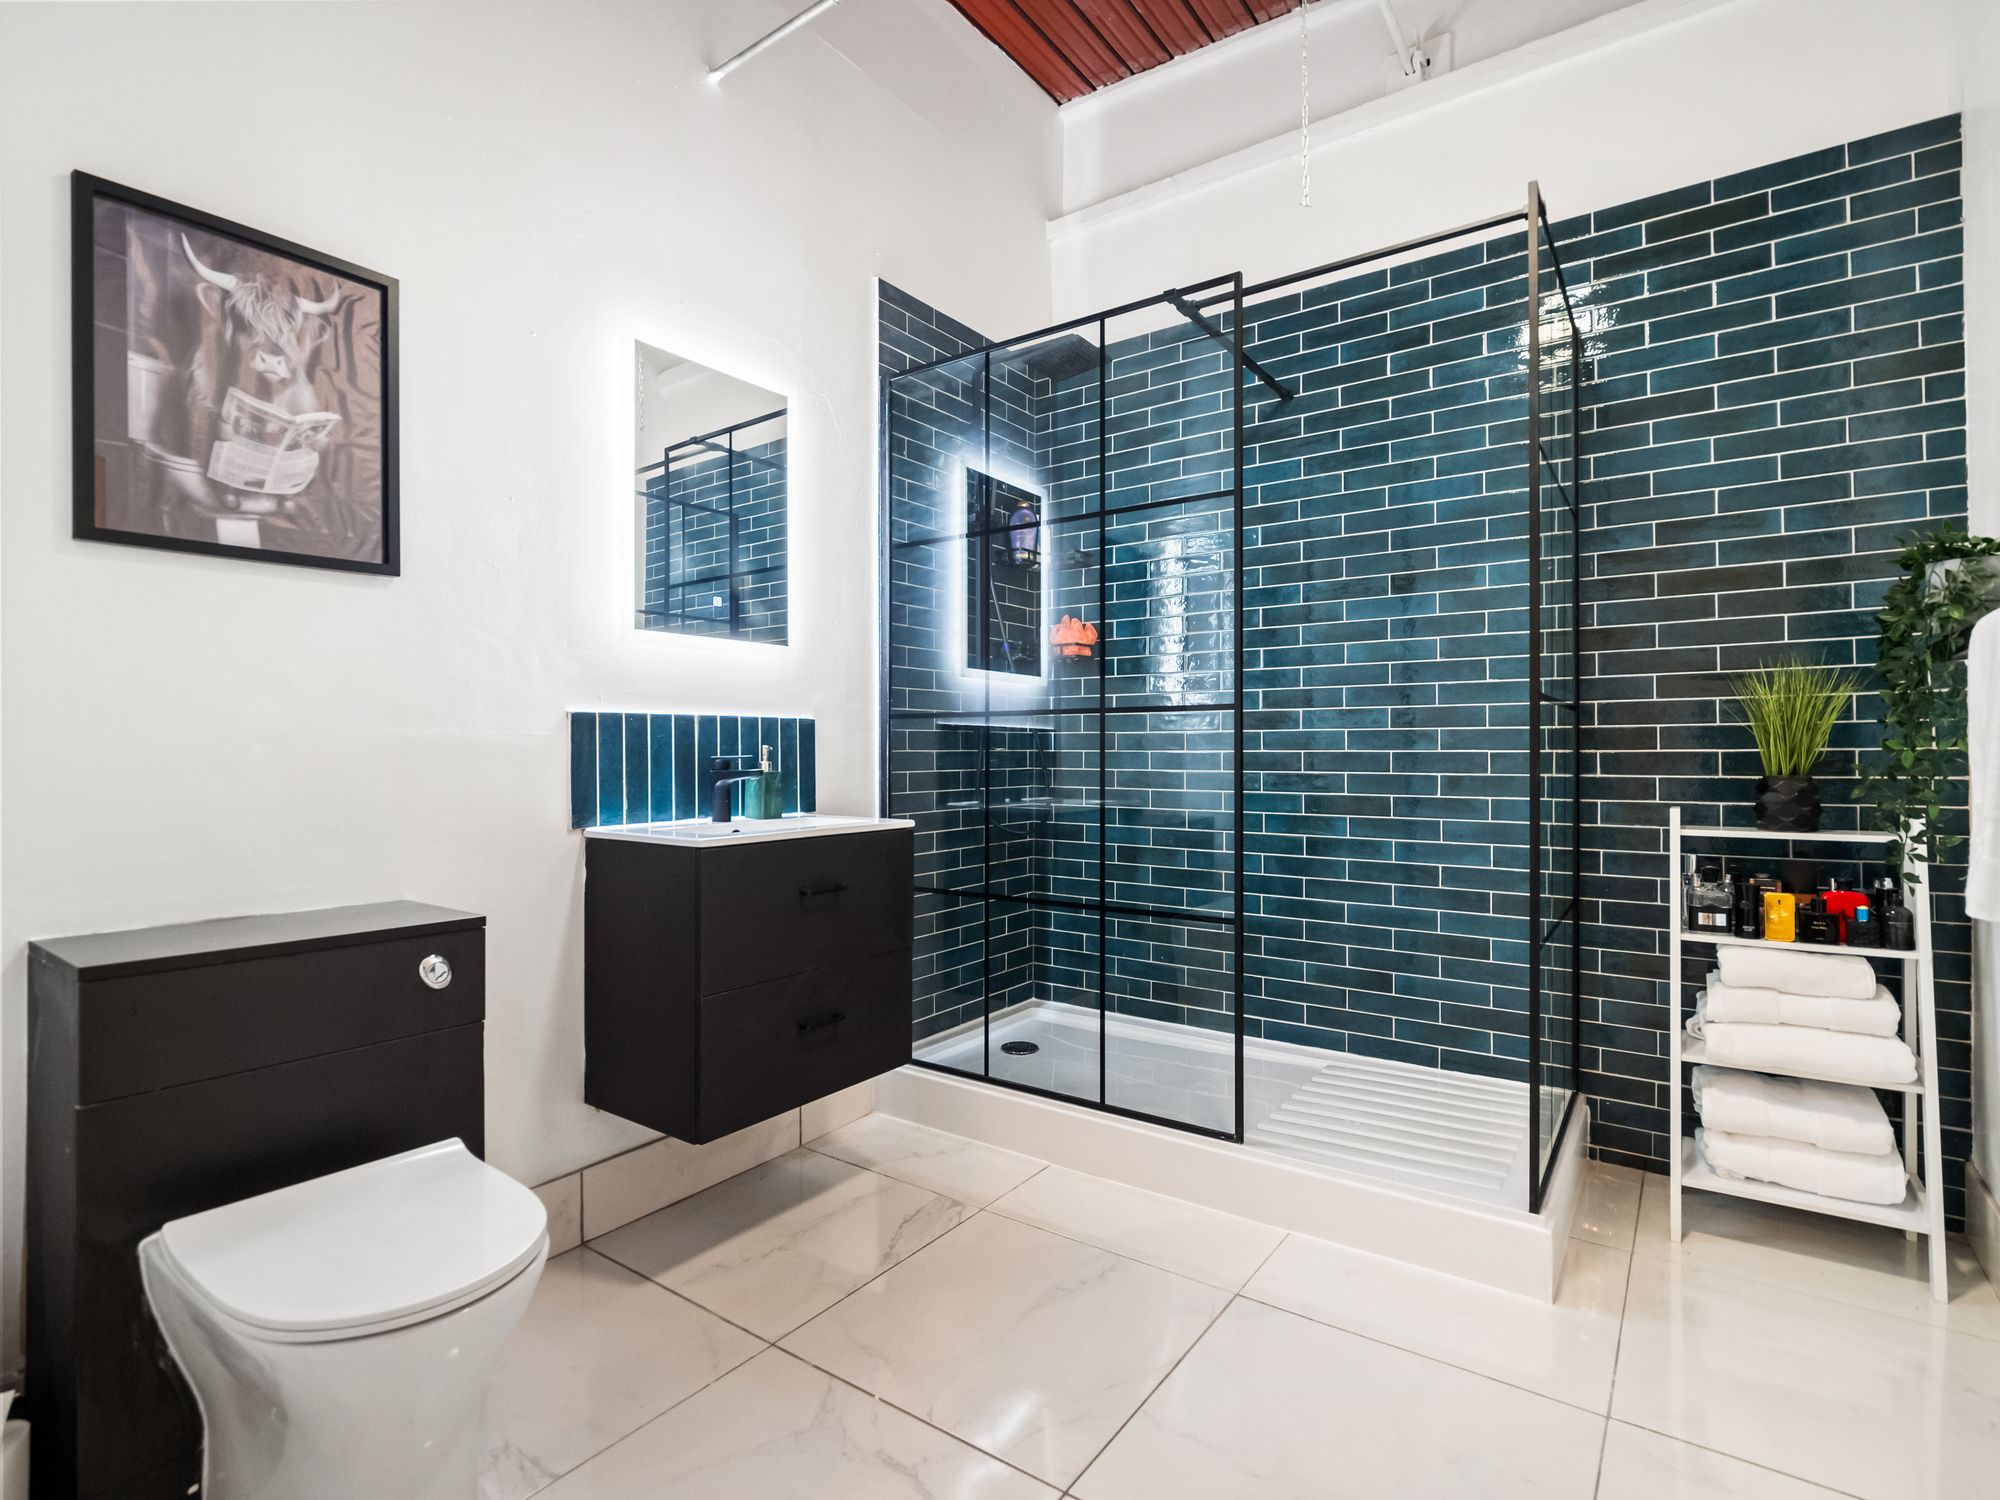
Bathroom with navy metro tile walk-in shower
Interior
Bathroom
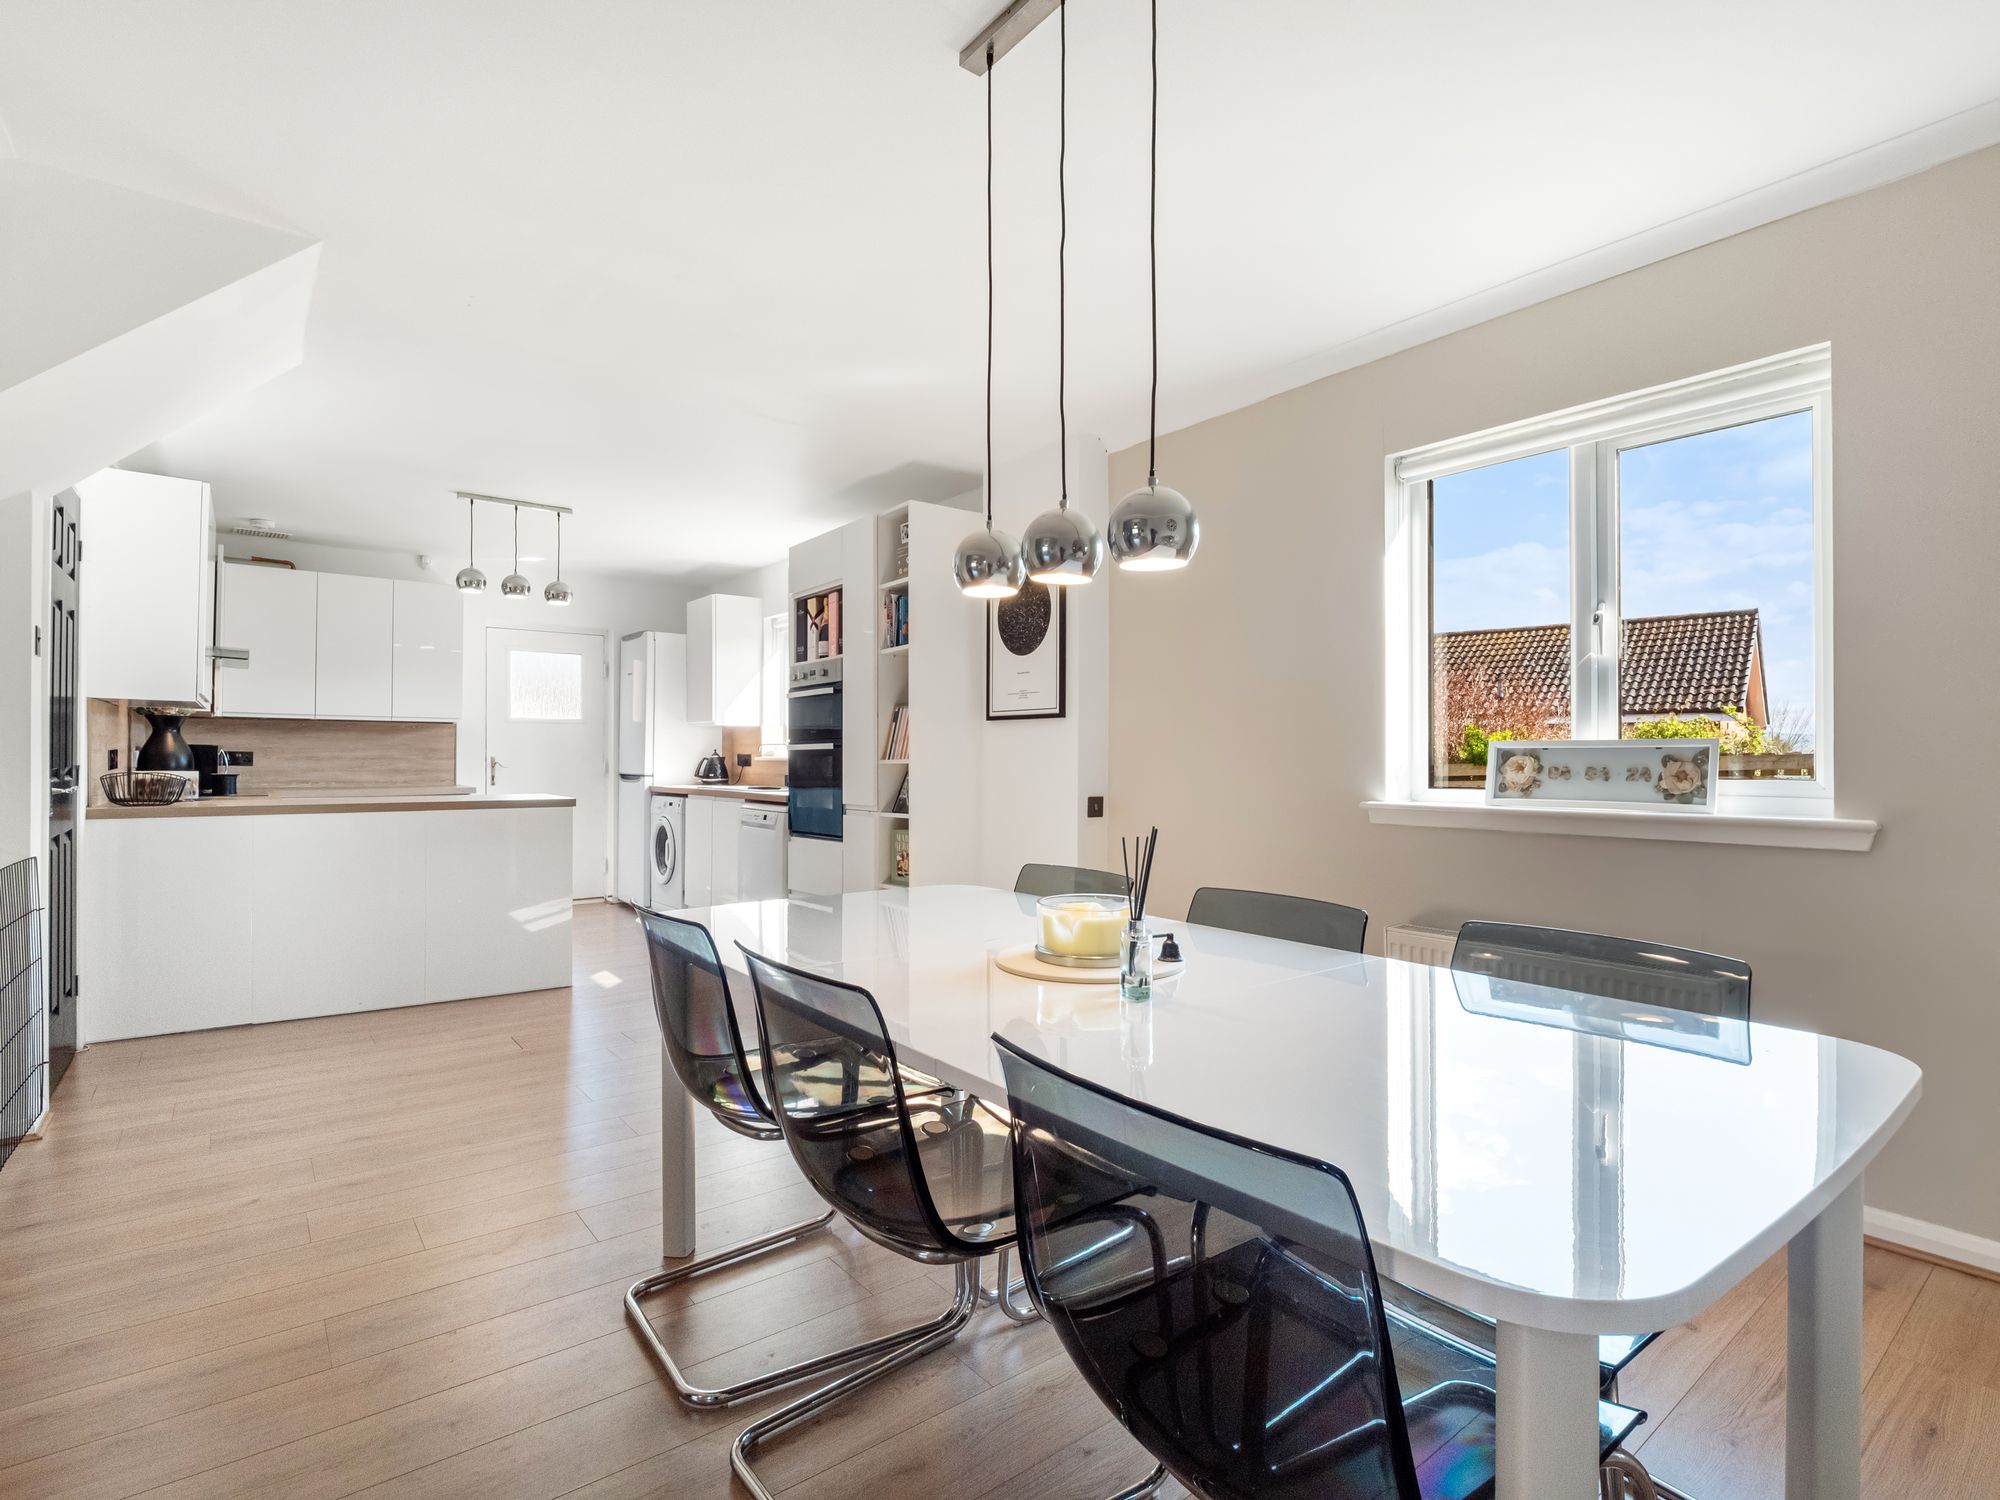
Open-plan kitchen and dining space
Interior
Kitchen & Dining
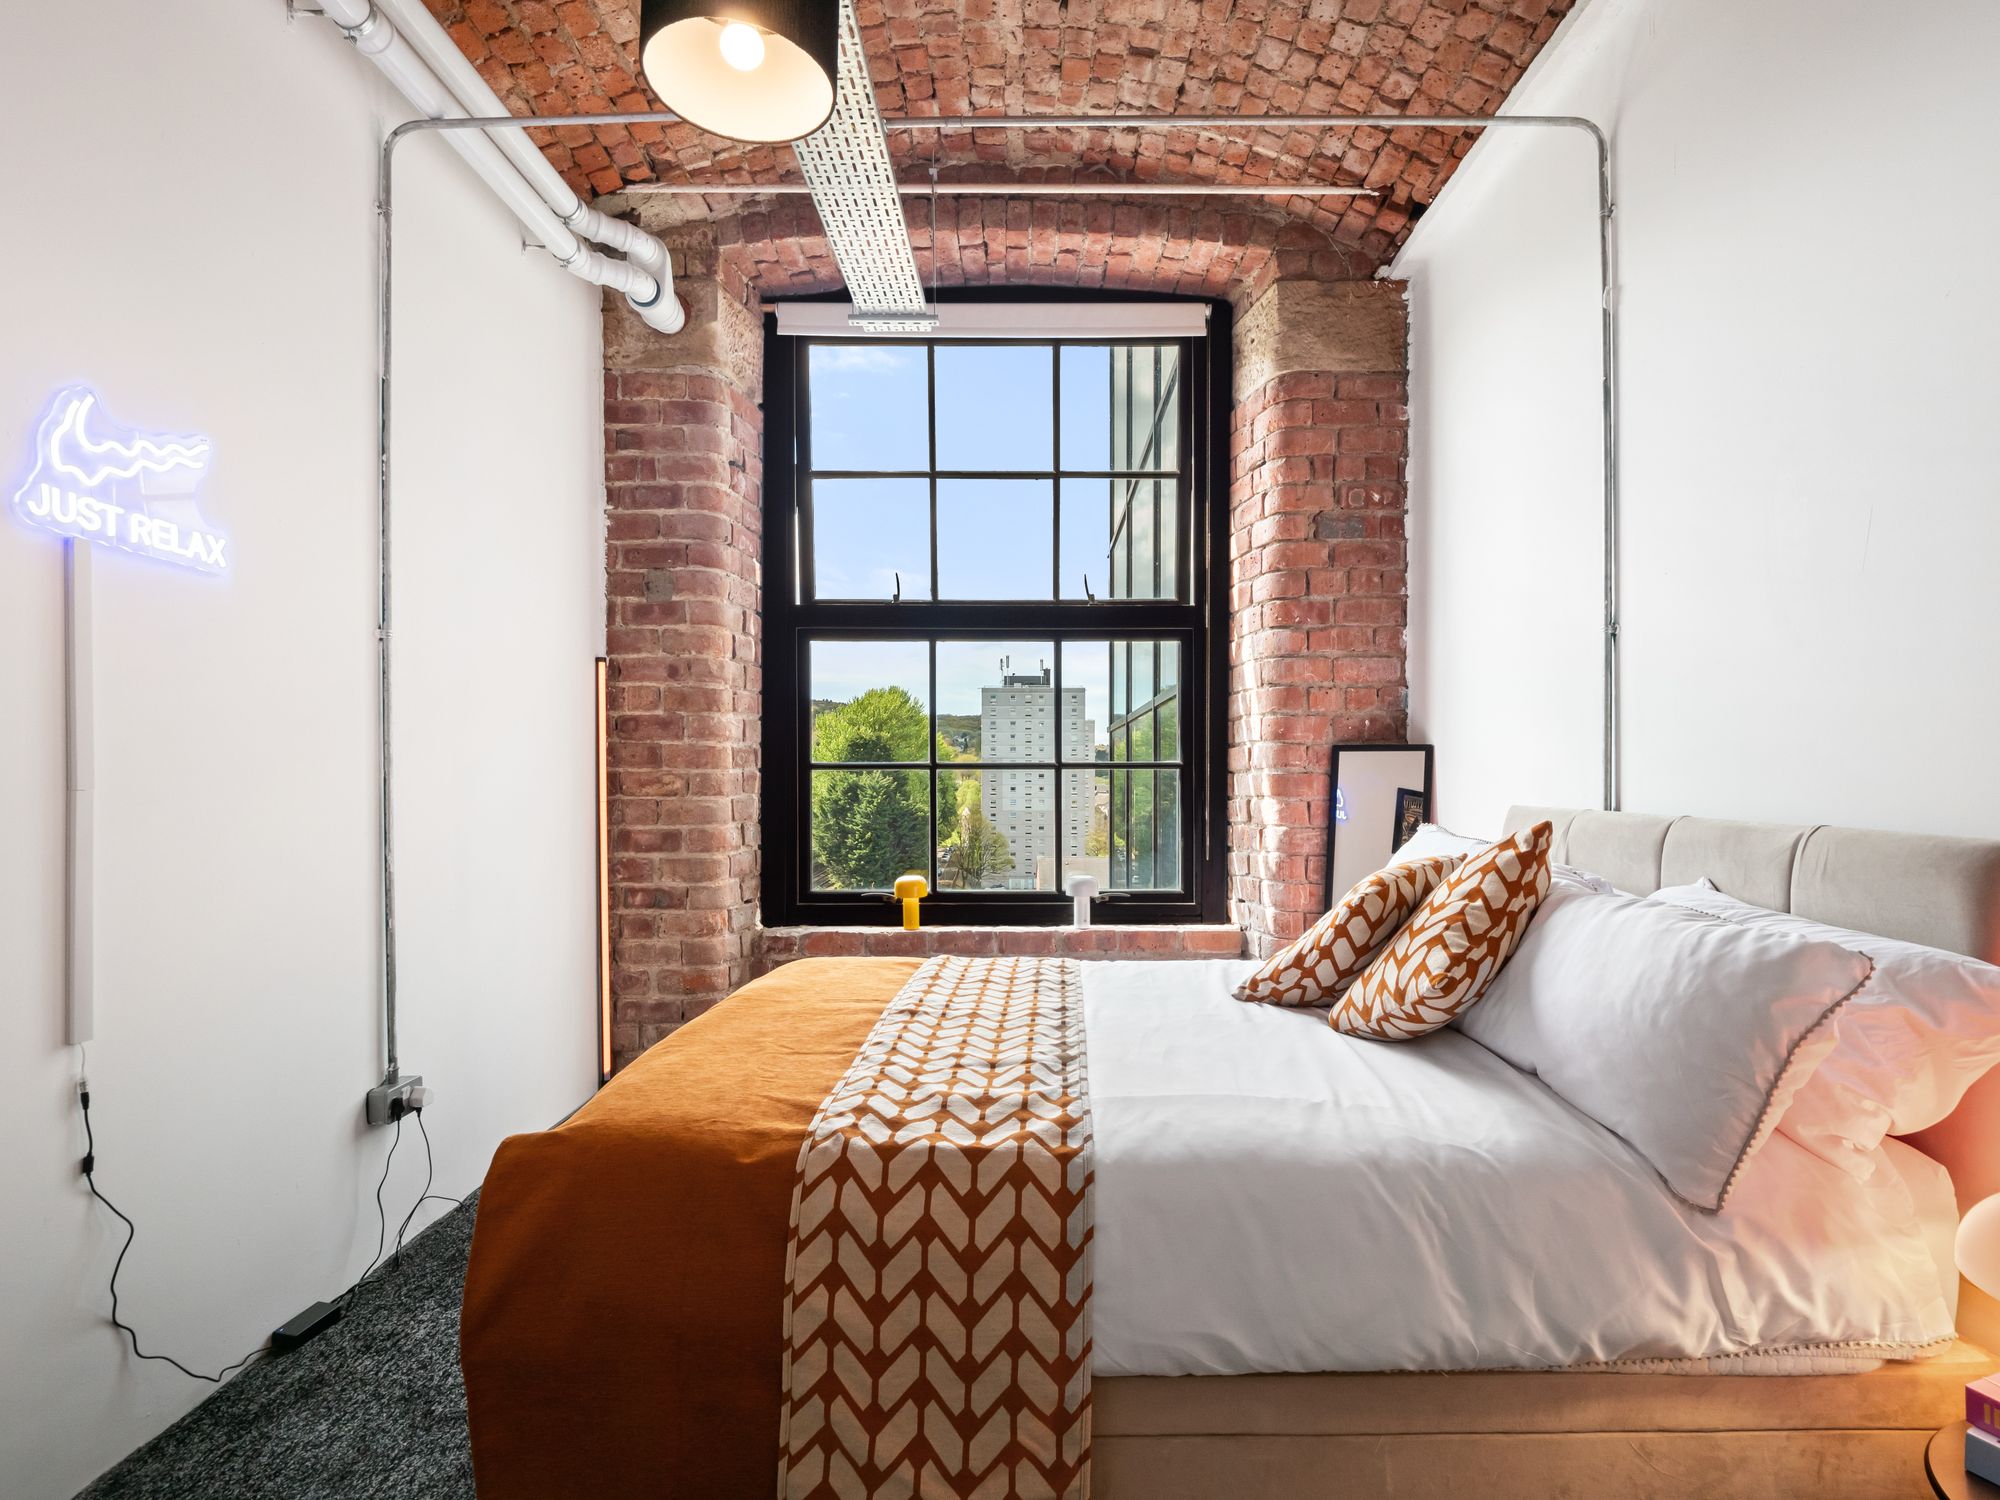
Loft bedroom with exposed brick and neon sign
Interior
Loft Bedroom
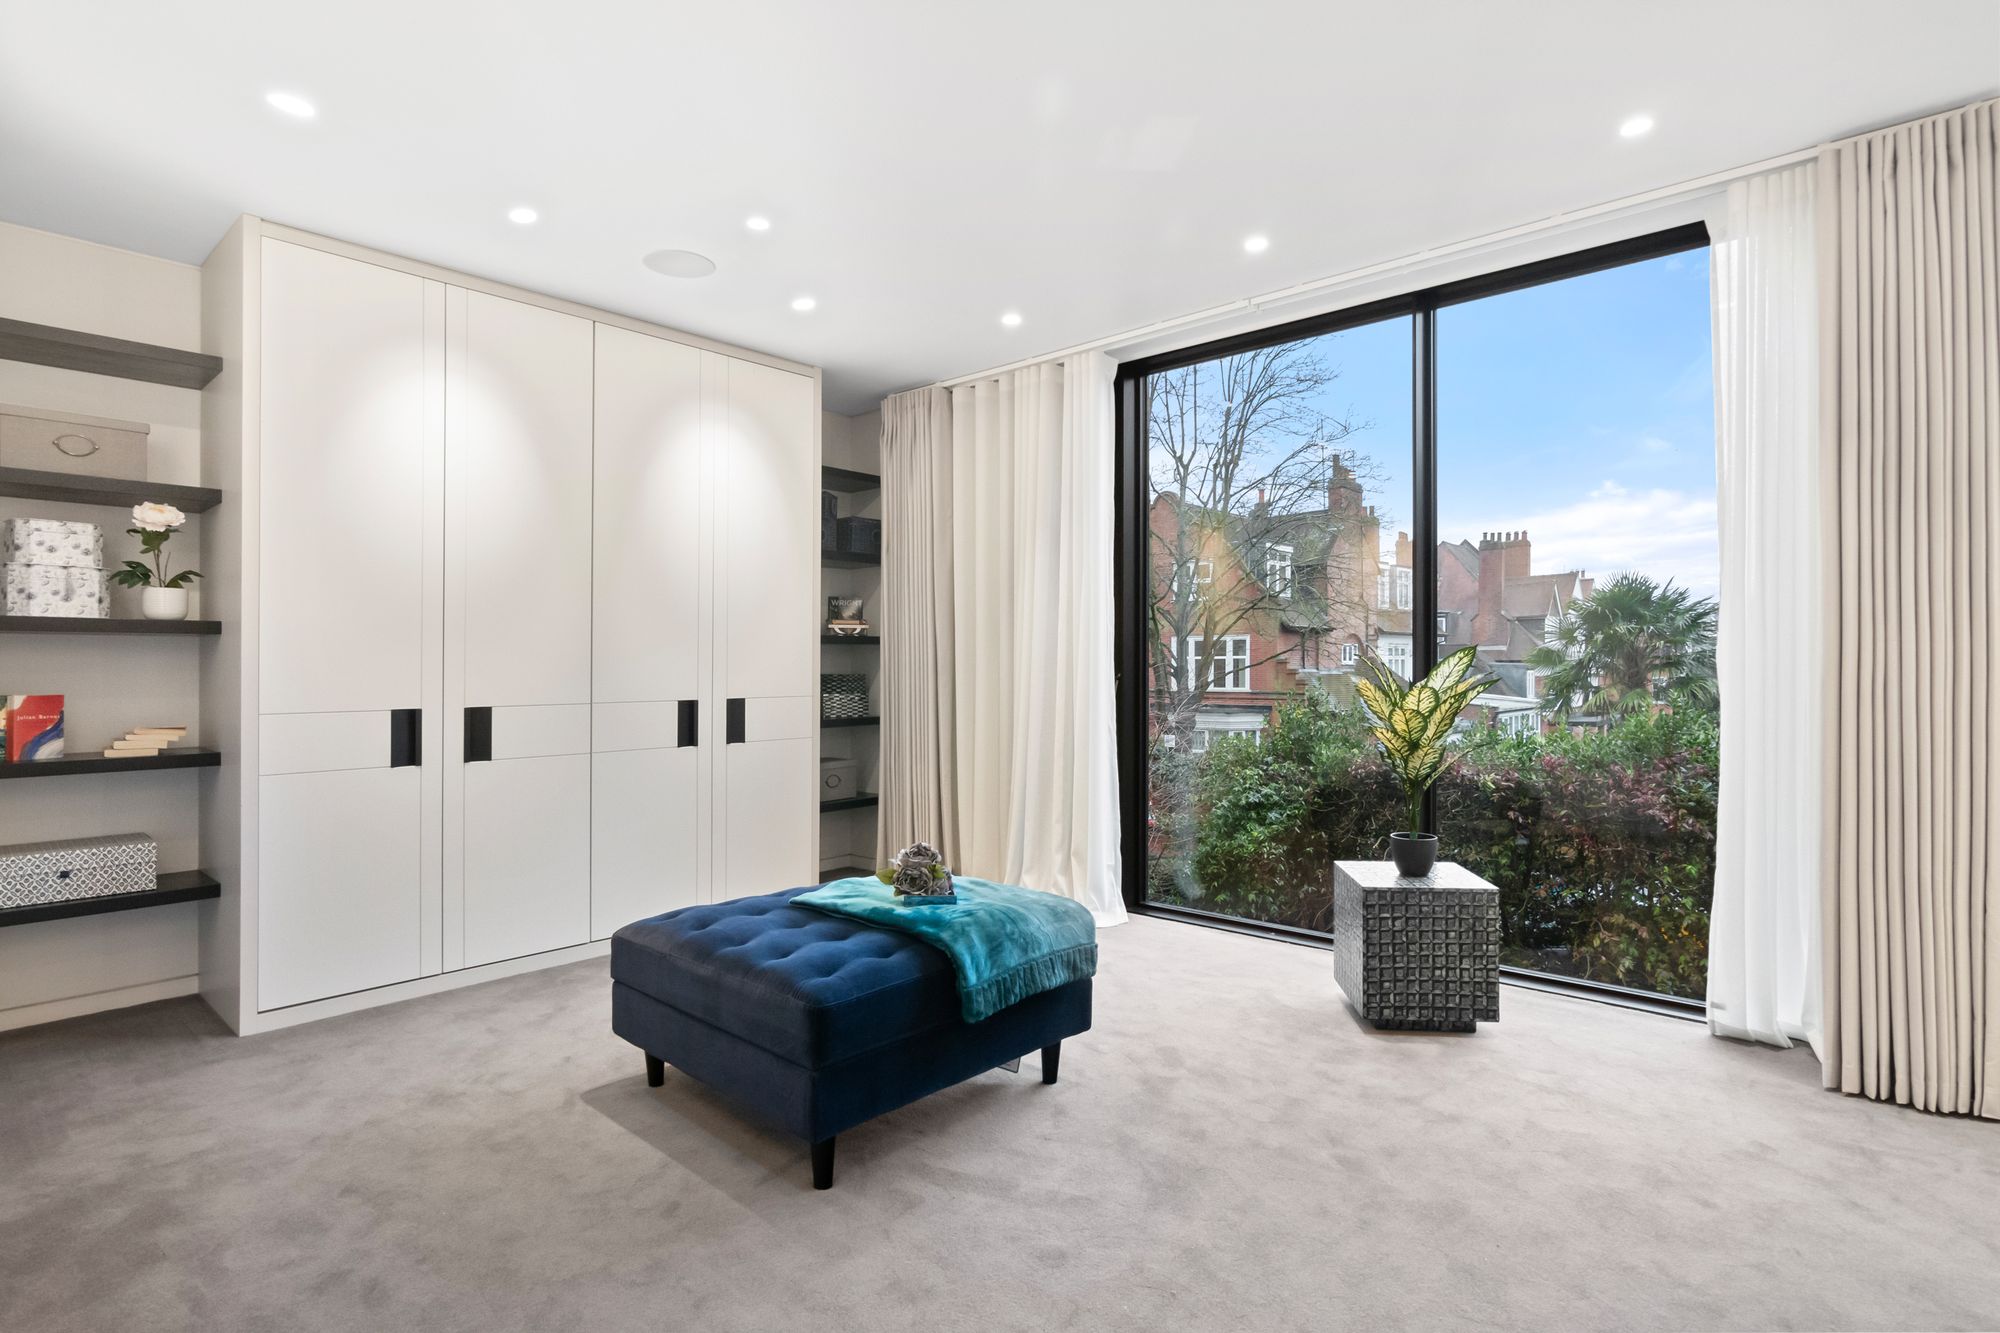
Bedroom with fitted wardrobes and floor-to-ceiling window
Interior
Bedroom
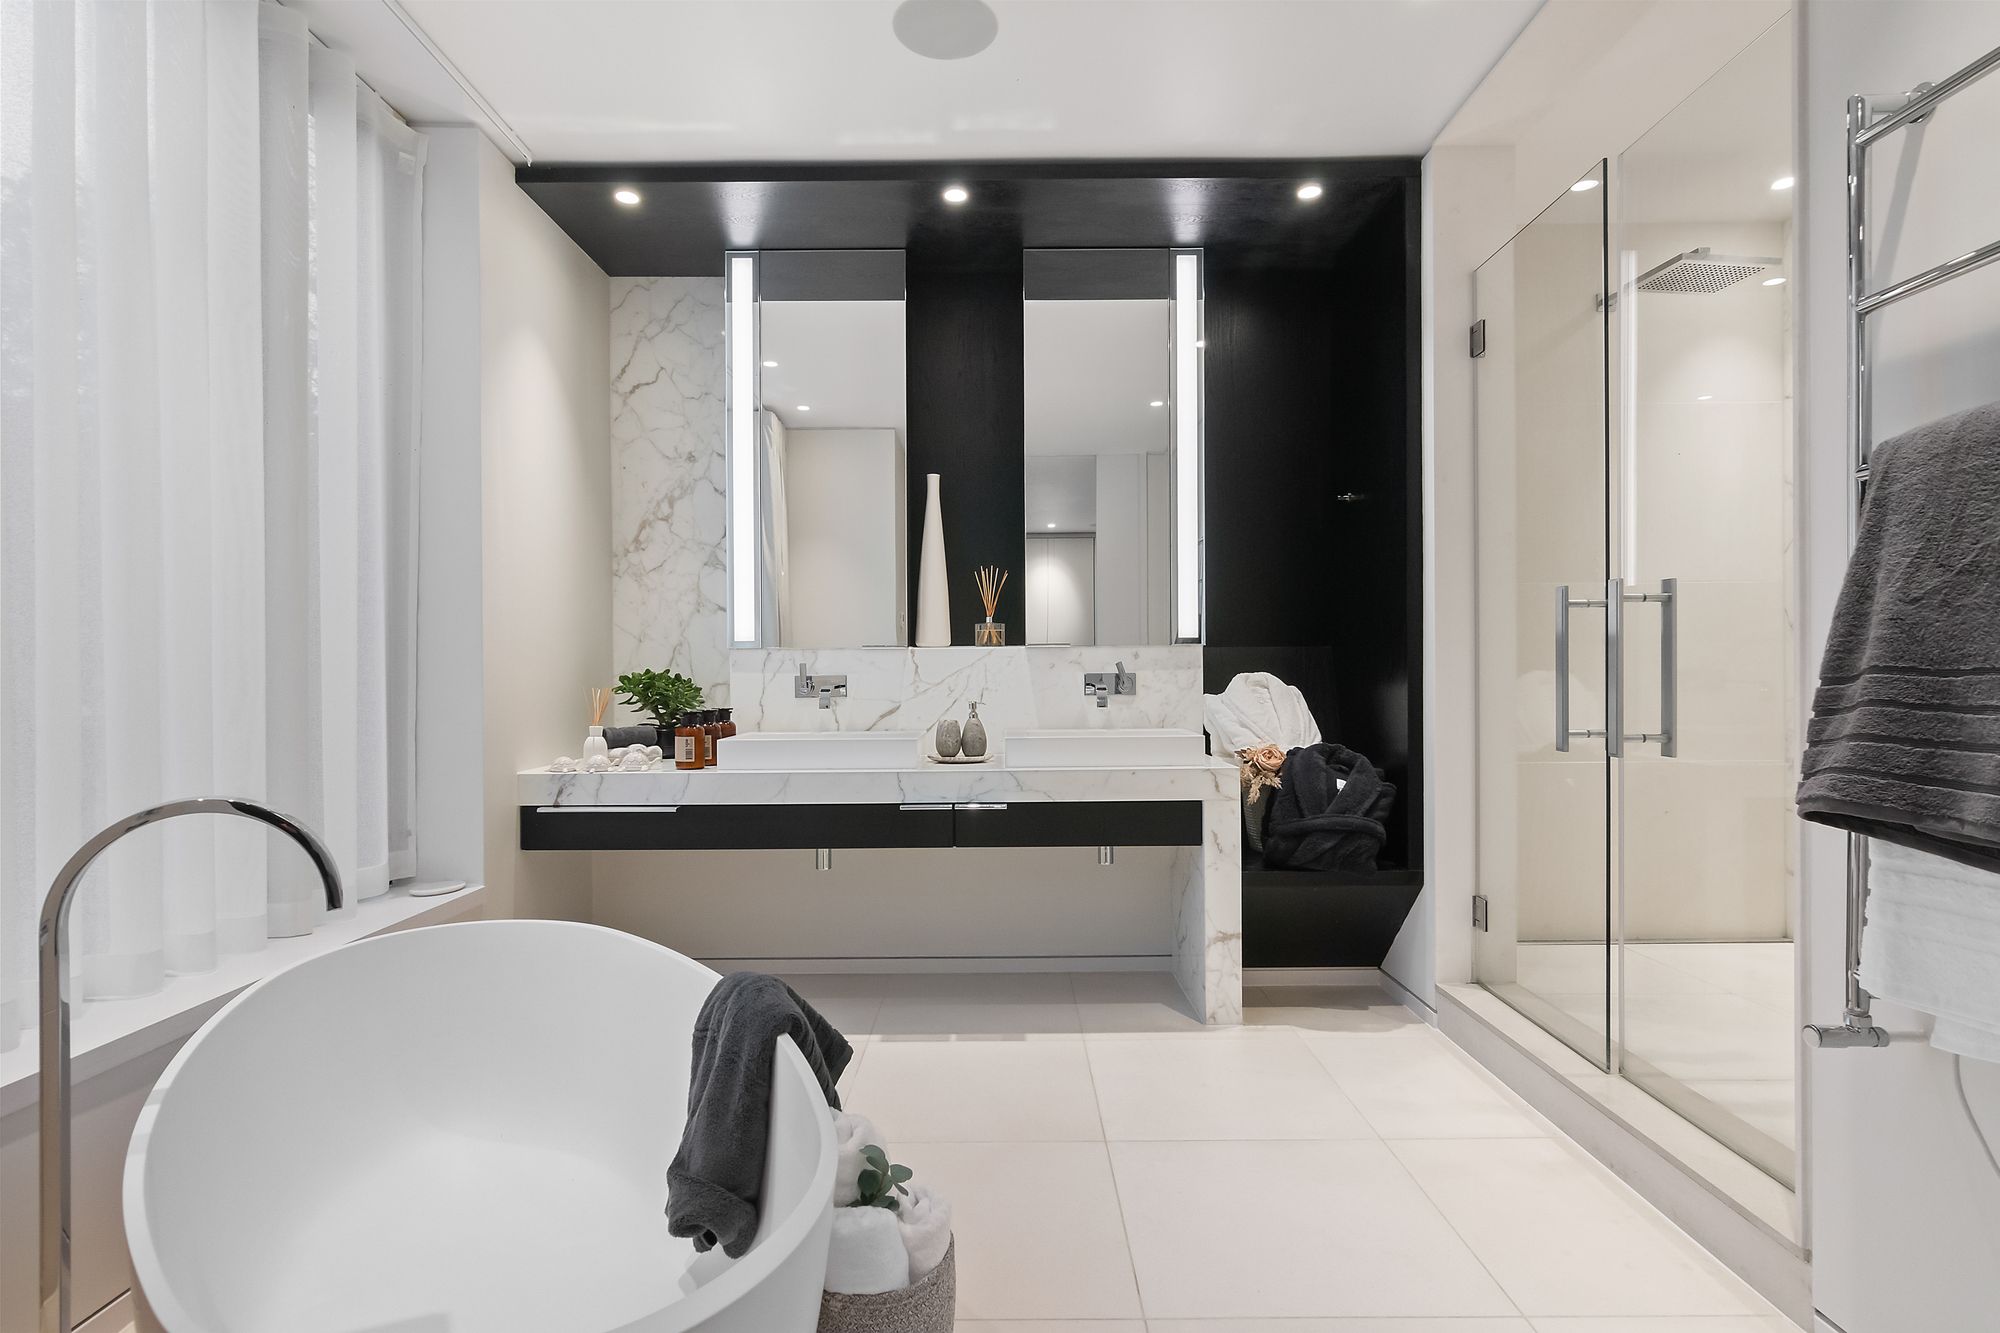
Luxury bathroom with freestanding tub and walk-in shower
Interior
Bathroom
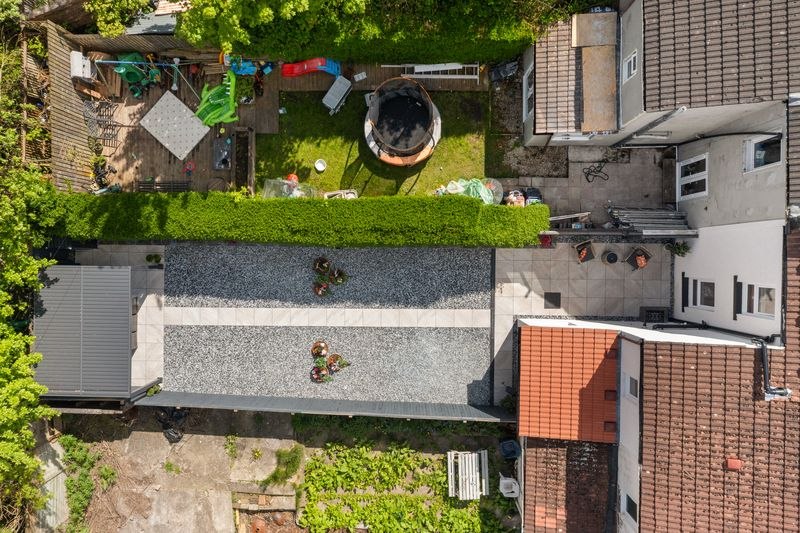
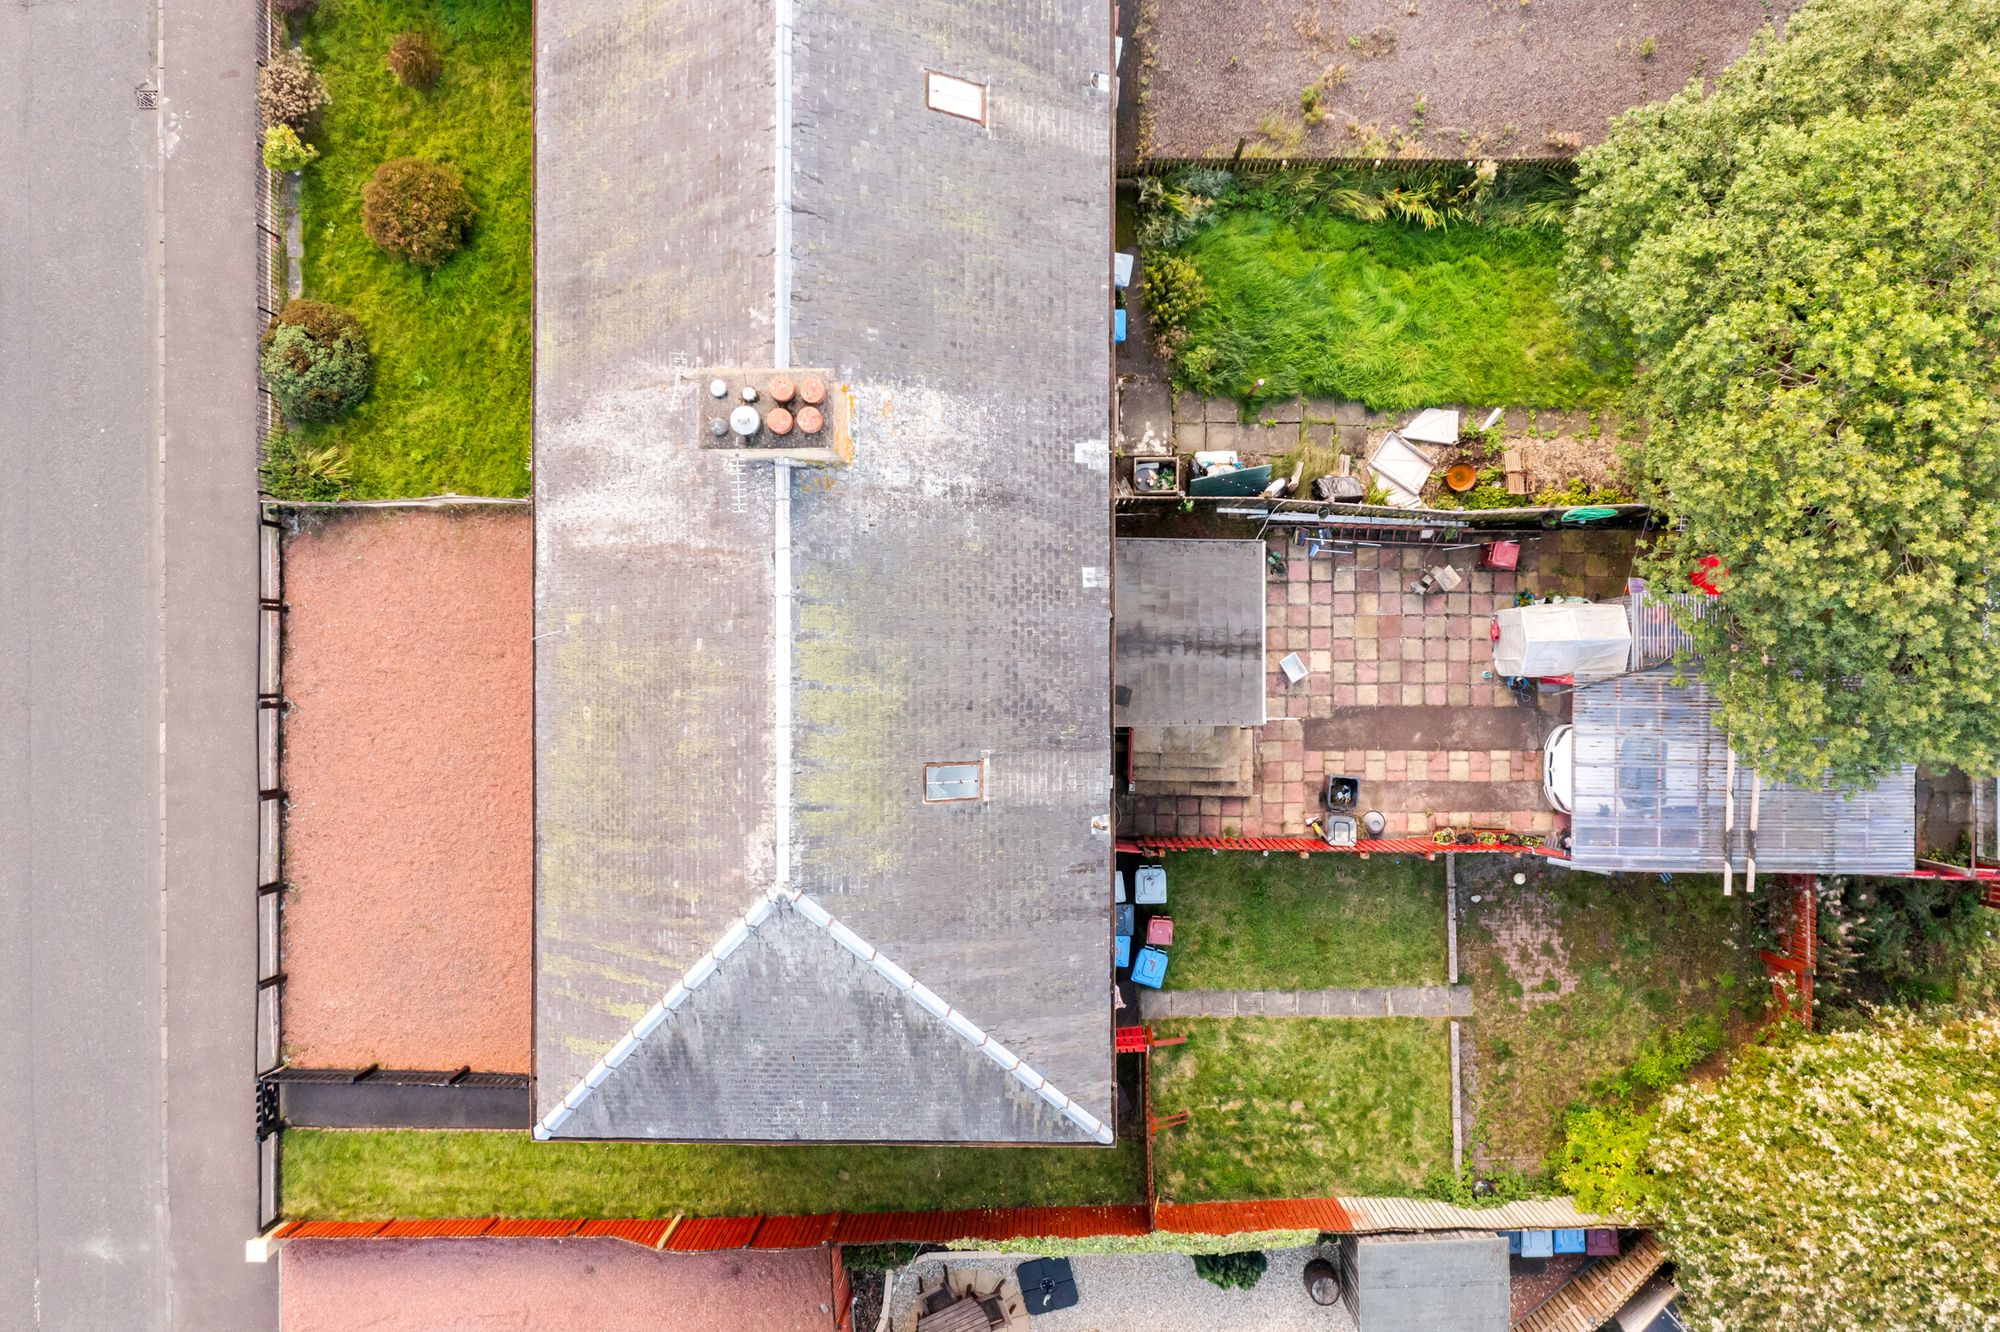
Aerial drone photograph of a rear garden
Drone
Rear Garden · Glasgow
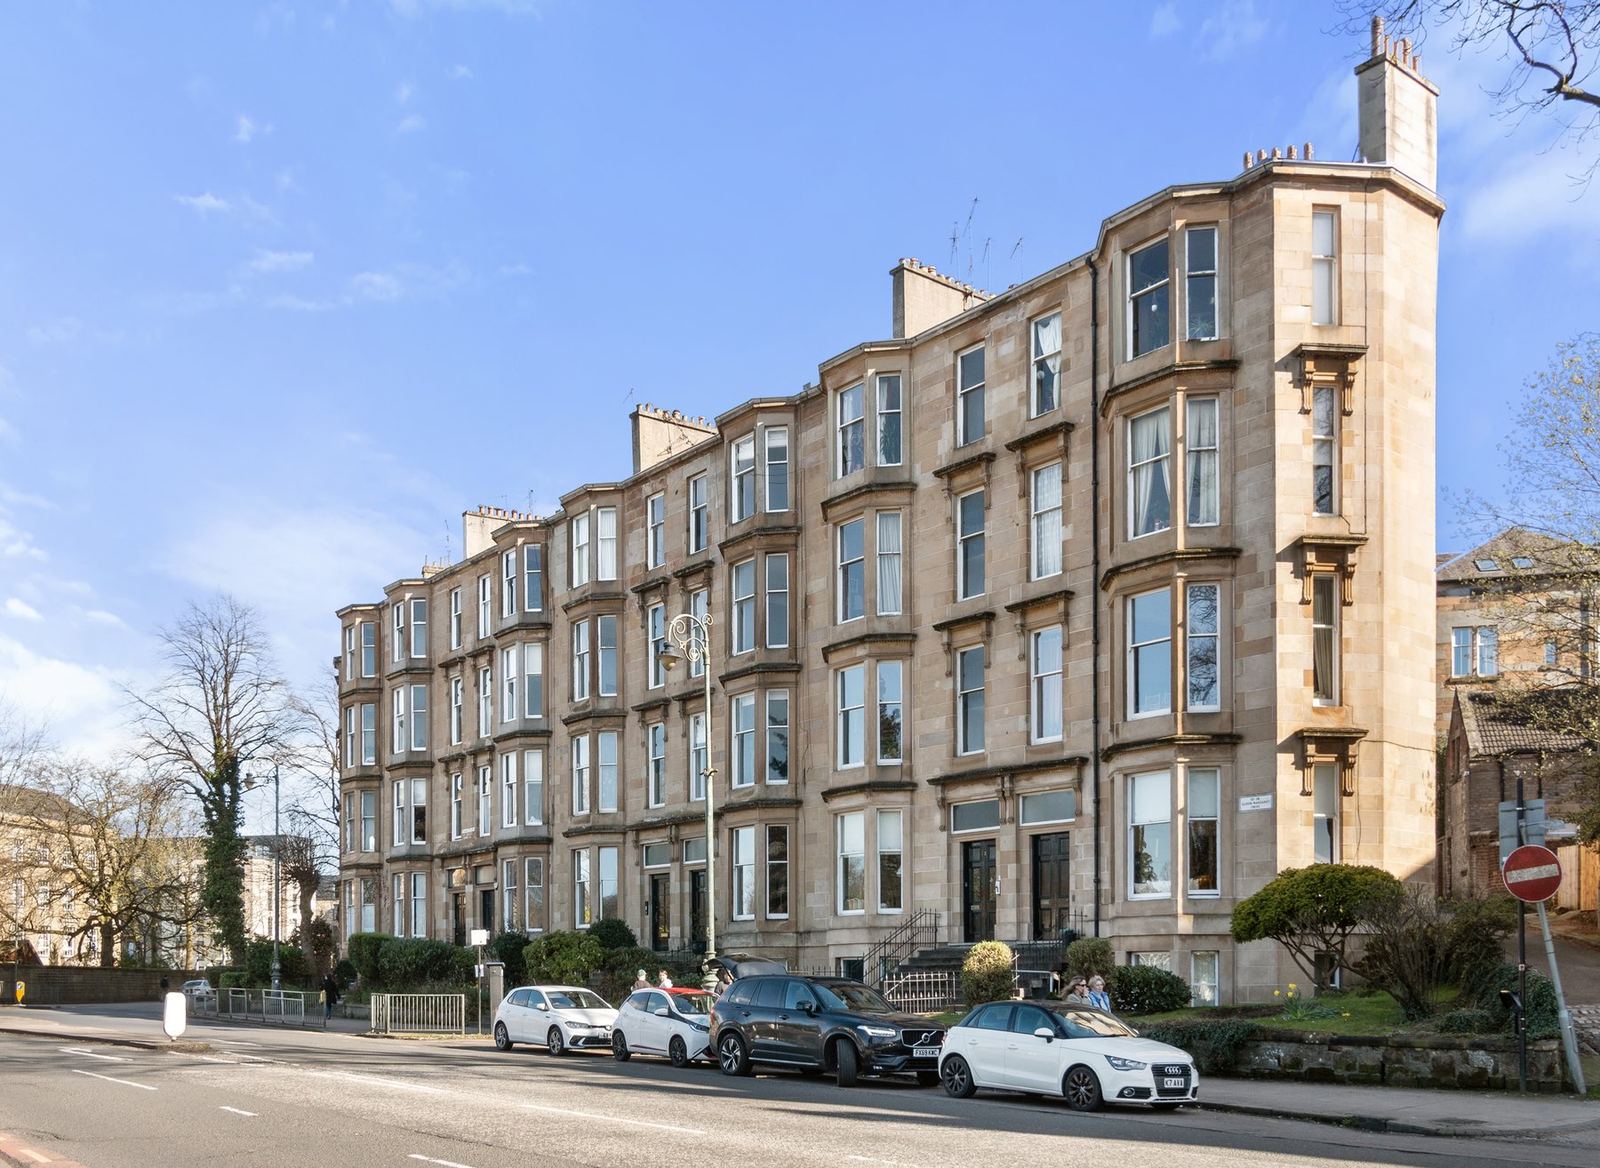
Corner turret tenement building in Glasgow
Exterior
Corner Turret Tenement · Glasgow
360° Tour
Virtual Tour
Walkable 360°
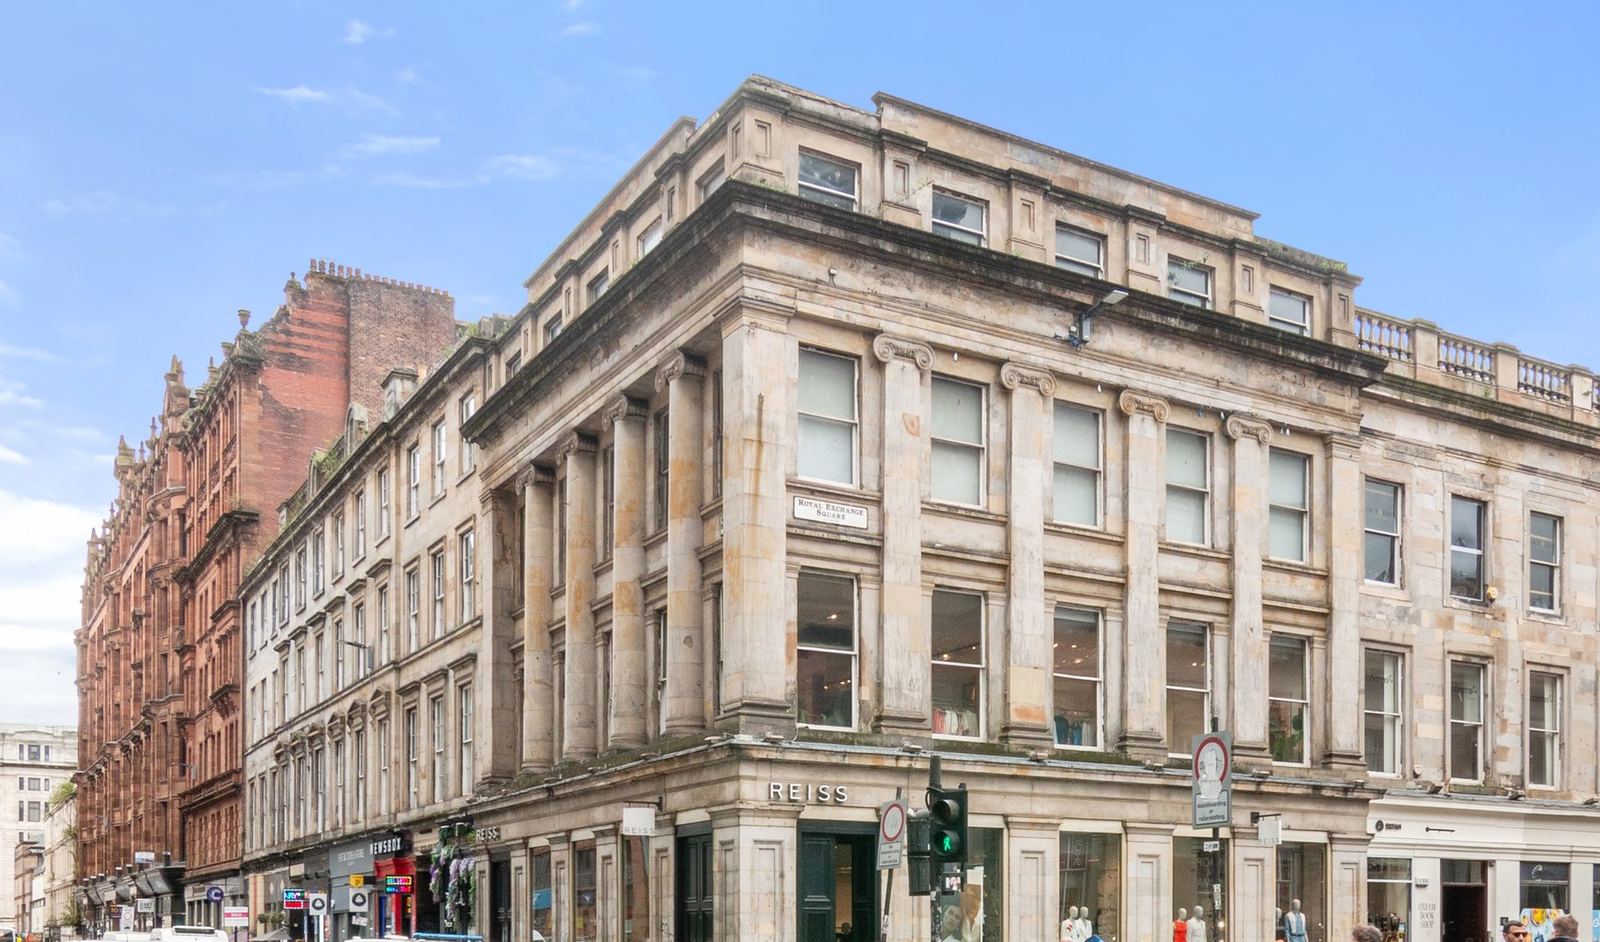
Georgian commercial building on Royal Exchange Square, Glasgow
Exterior
Royal Exchange Square · Glasgow
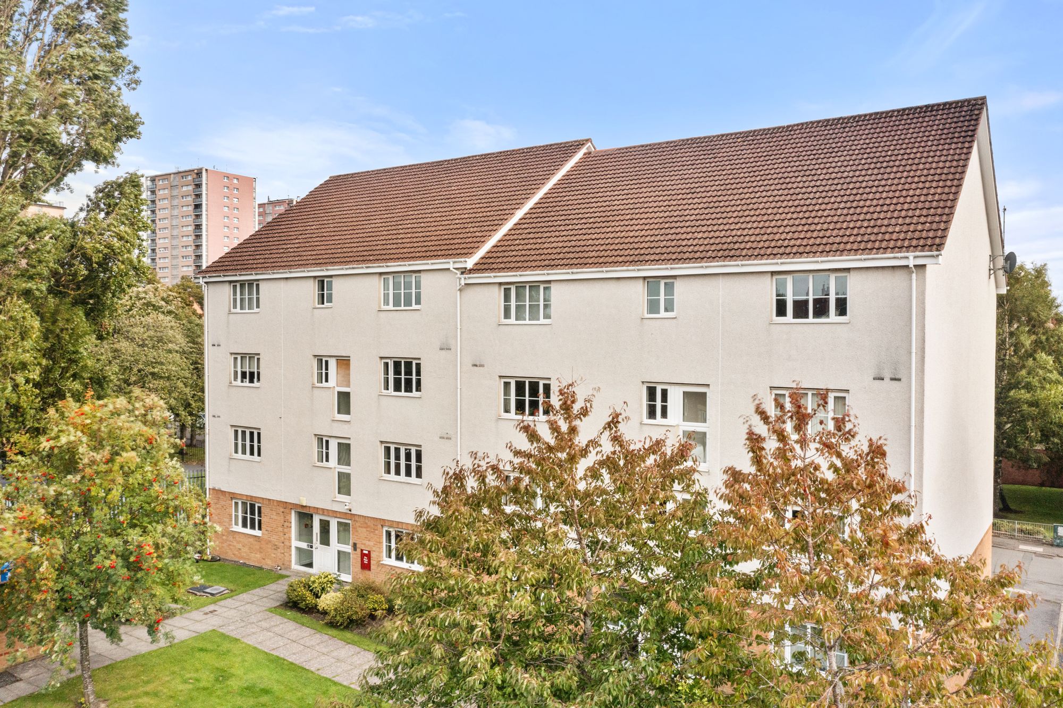
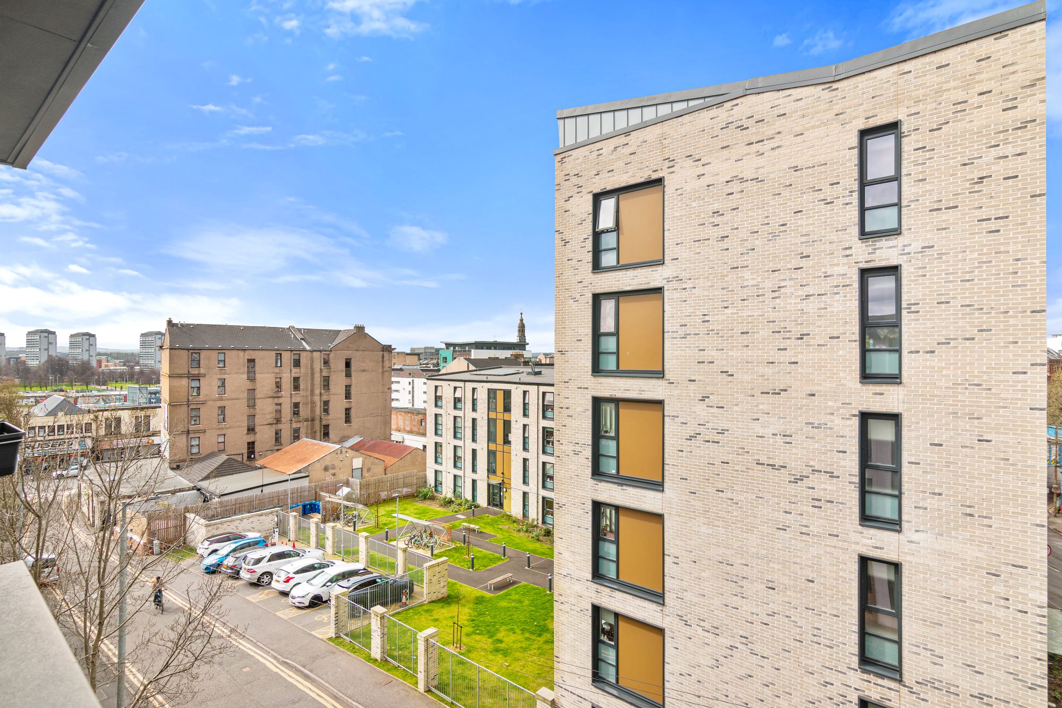
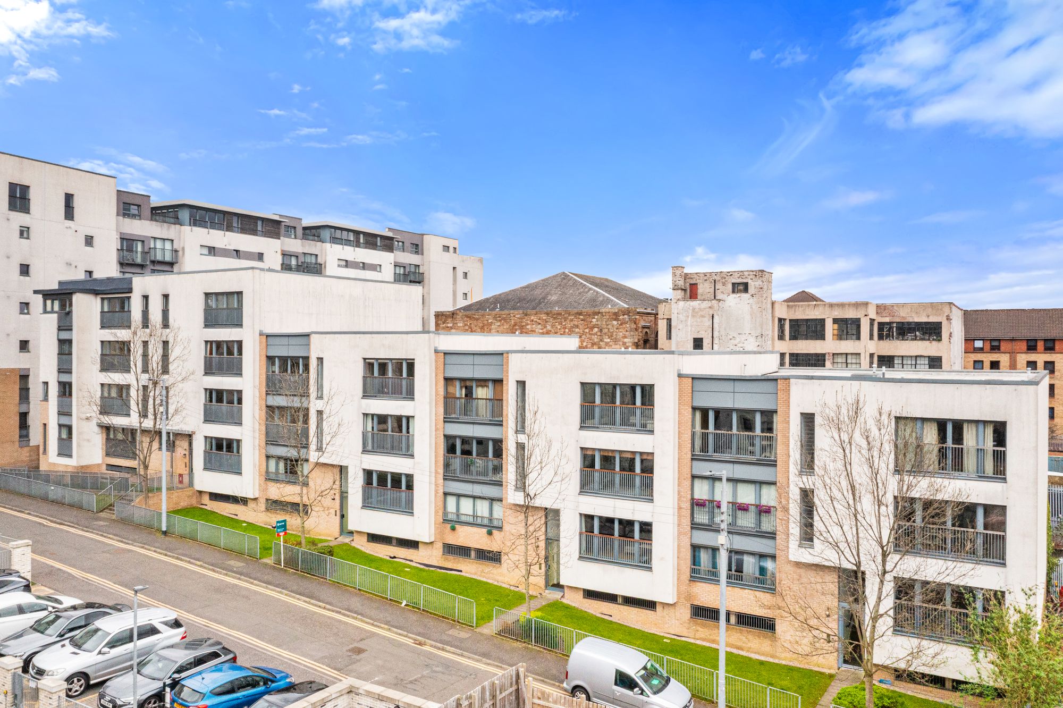
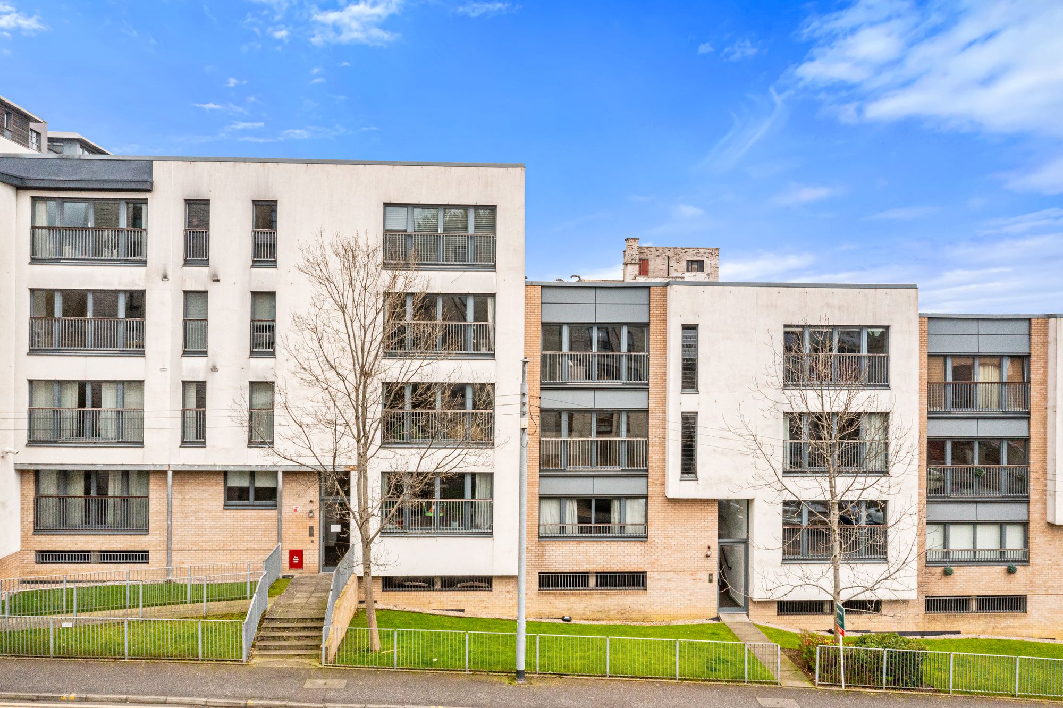
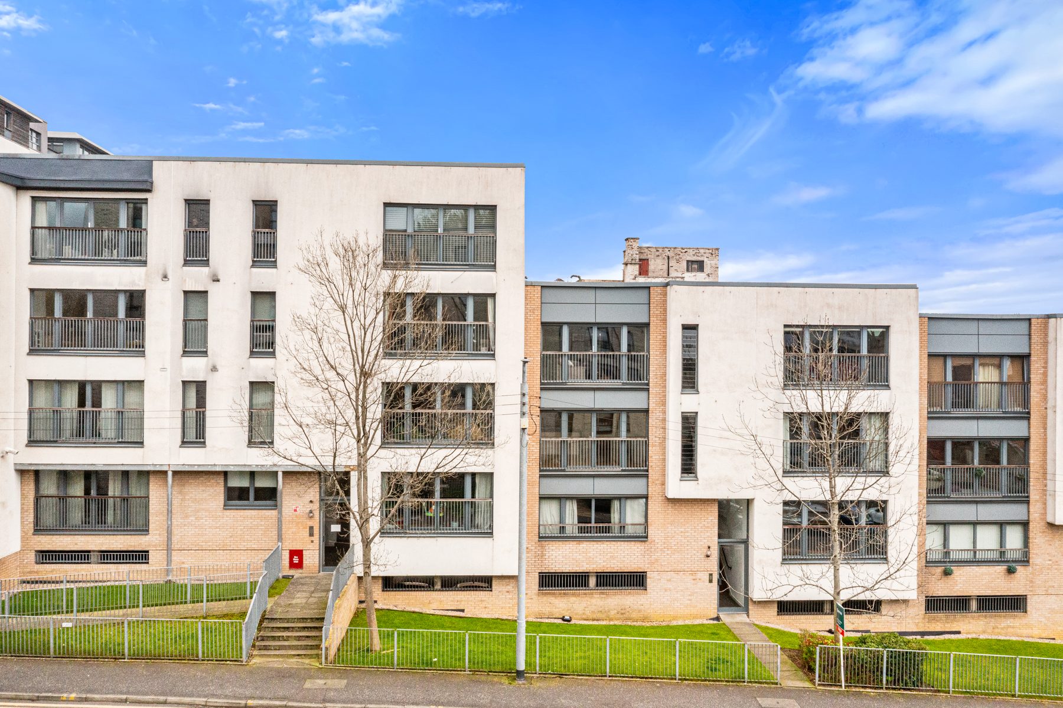
Apartment block exterior from an elevated angle
Exterior
Apartment Block
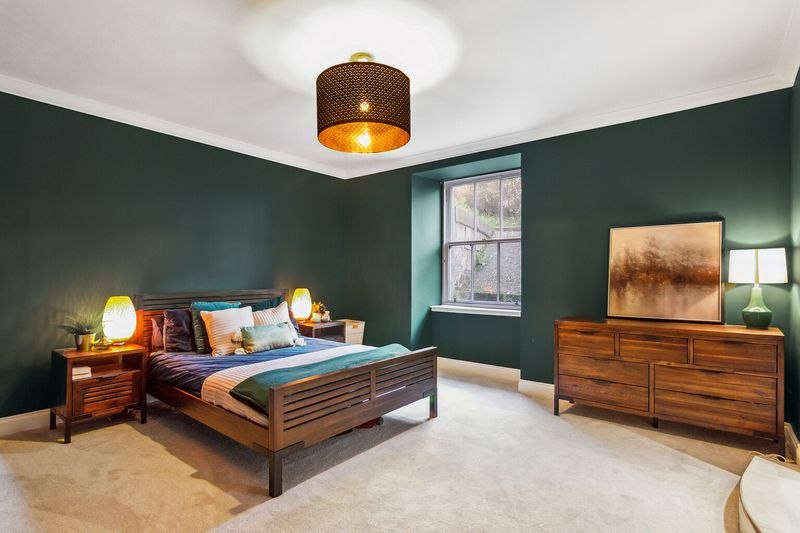
Bedroom styled in deep green with wooden furniture
Interior
Principal Bedroom
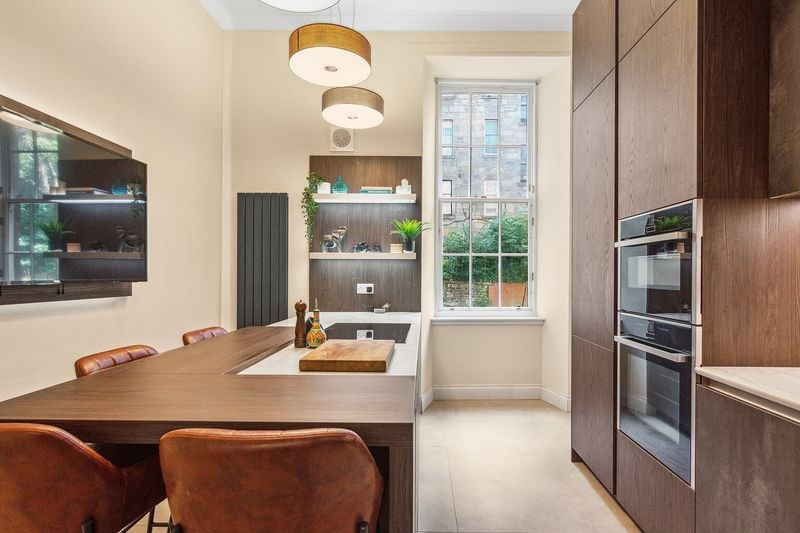
Modern kitchen with dark wood cabinetry
Interior
Kitchen & Breakfast Bar
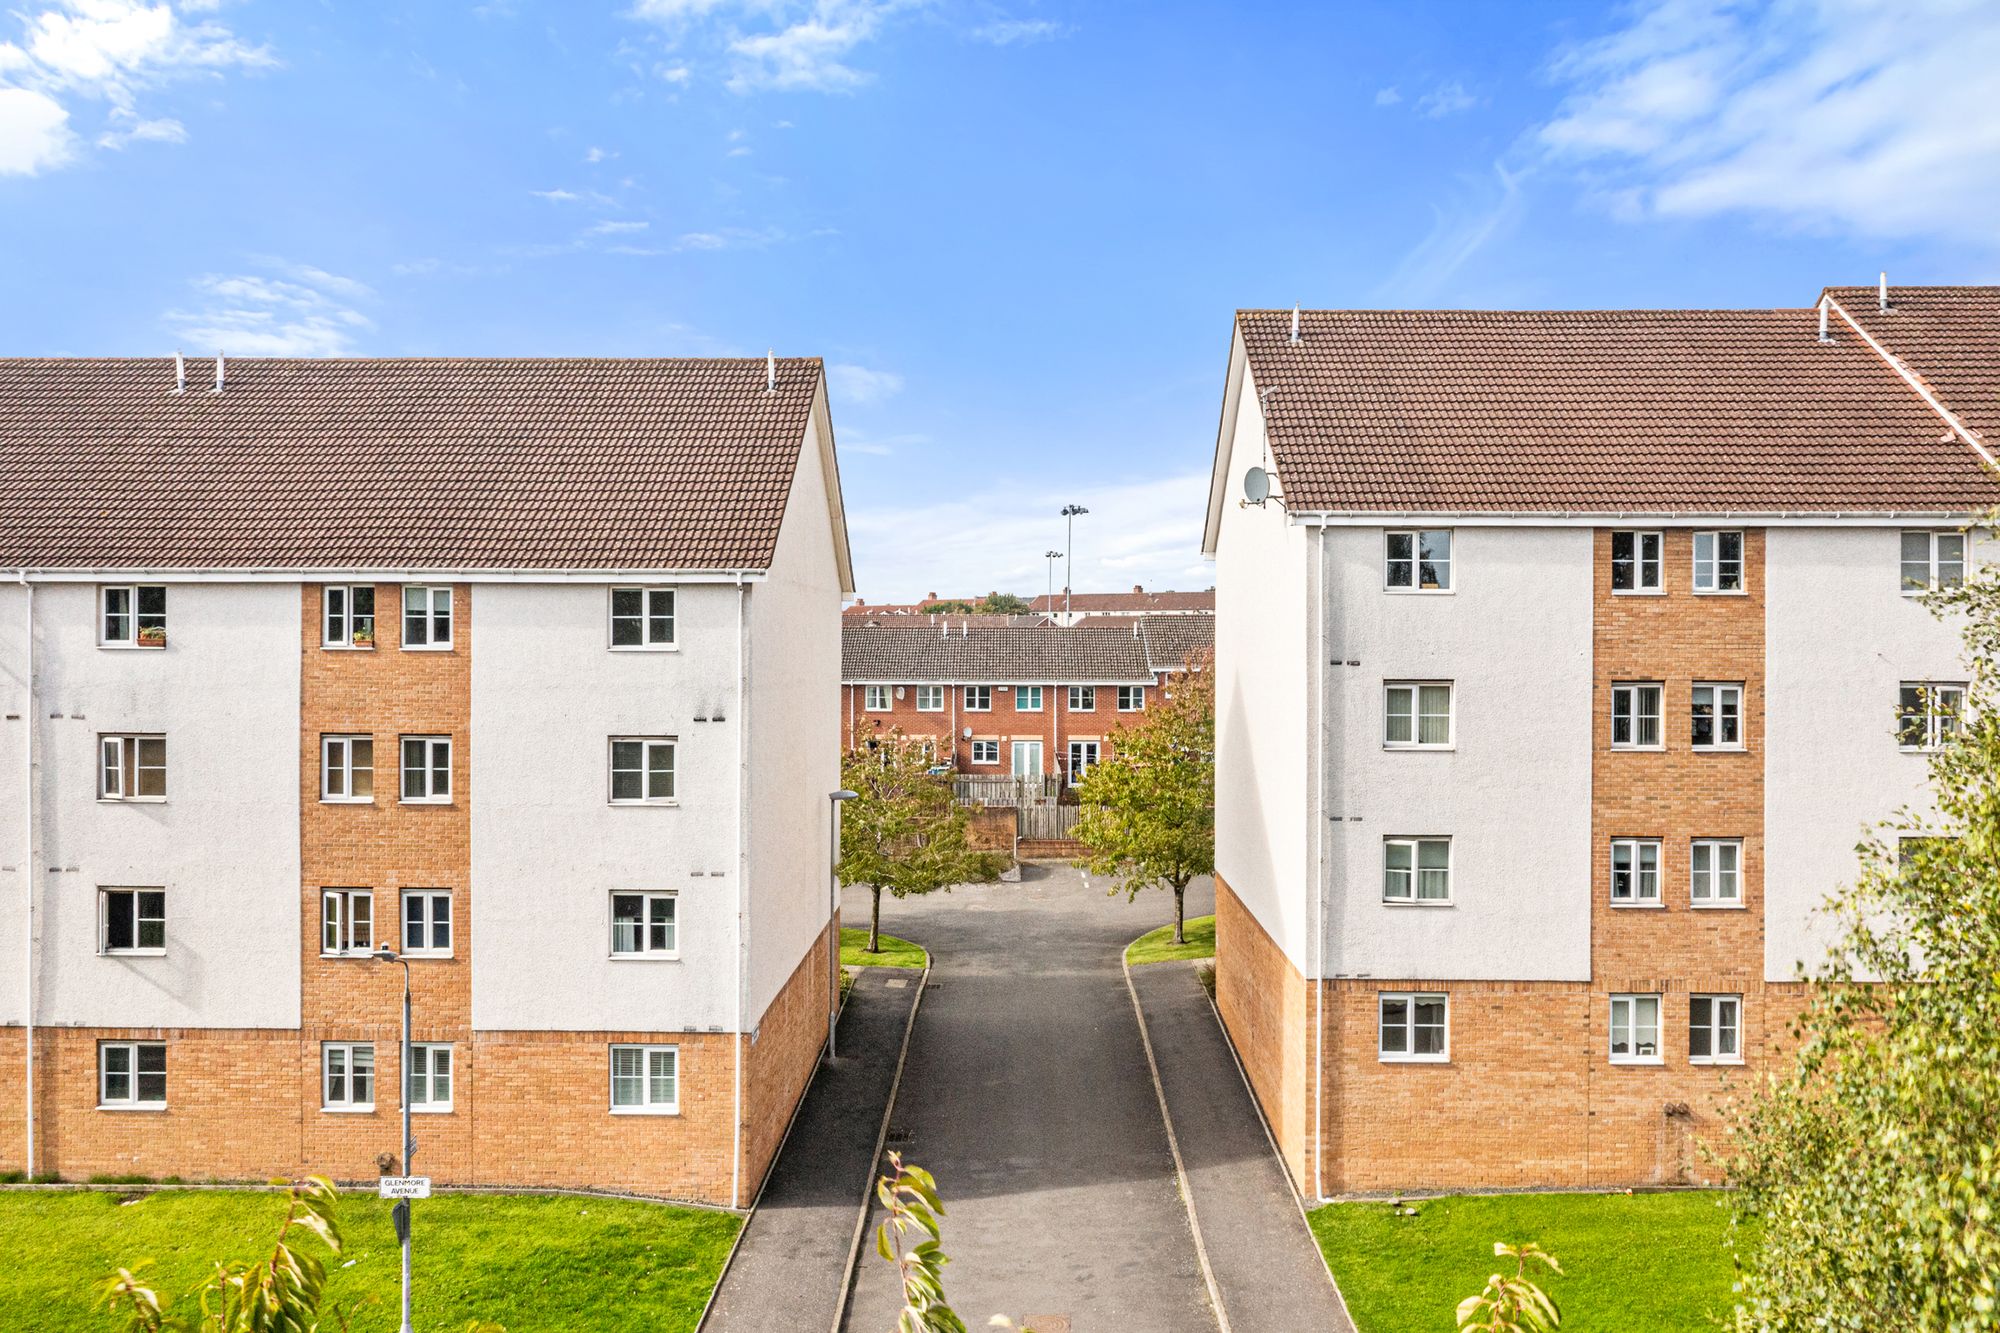
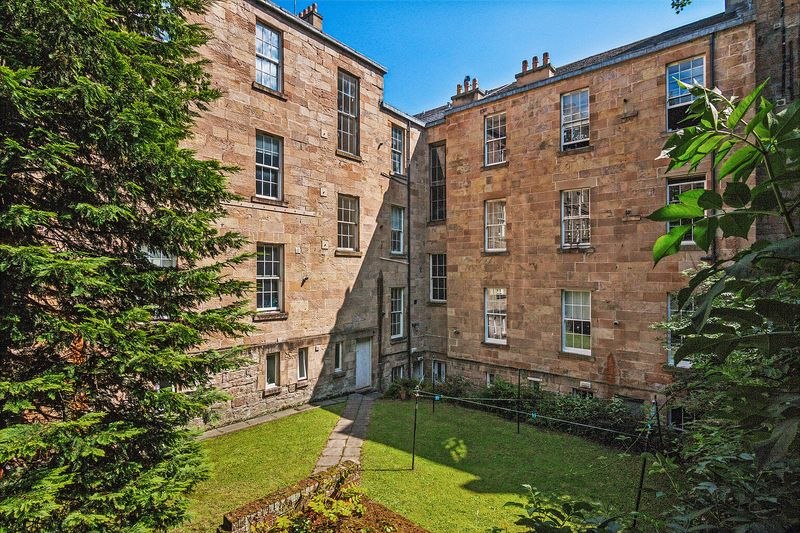
Twin apartment blocks either side of a courtyard path
Exterior
Courtyard Path
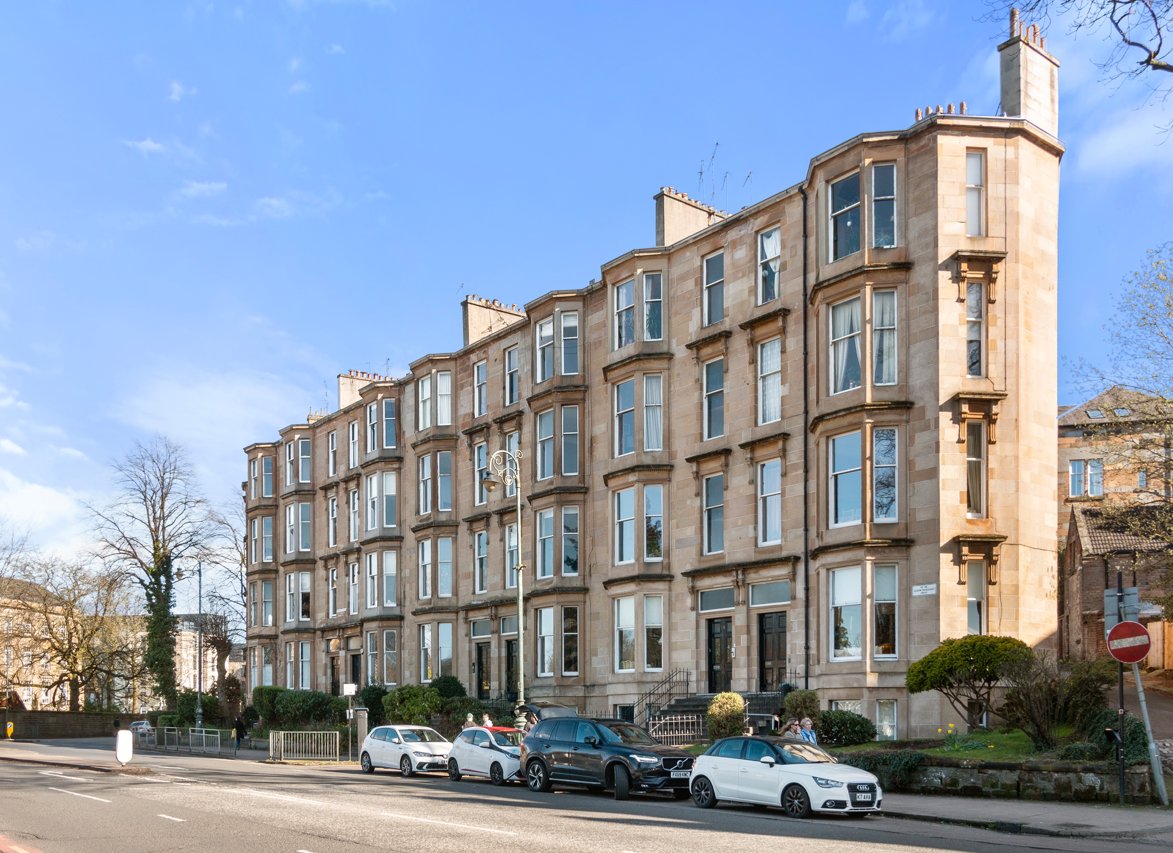
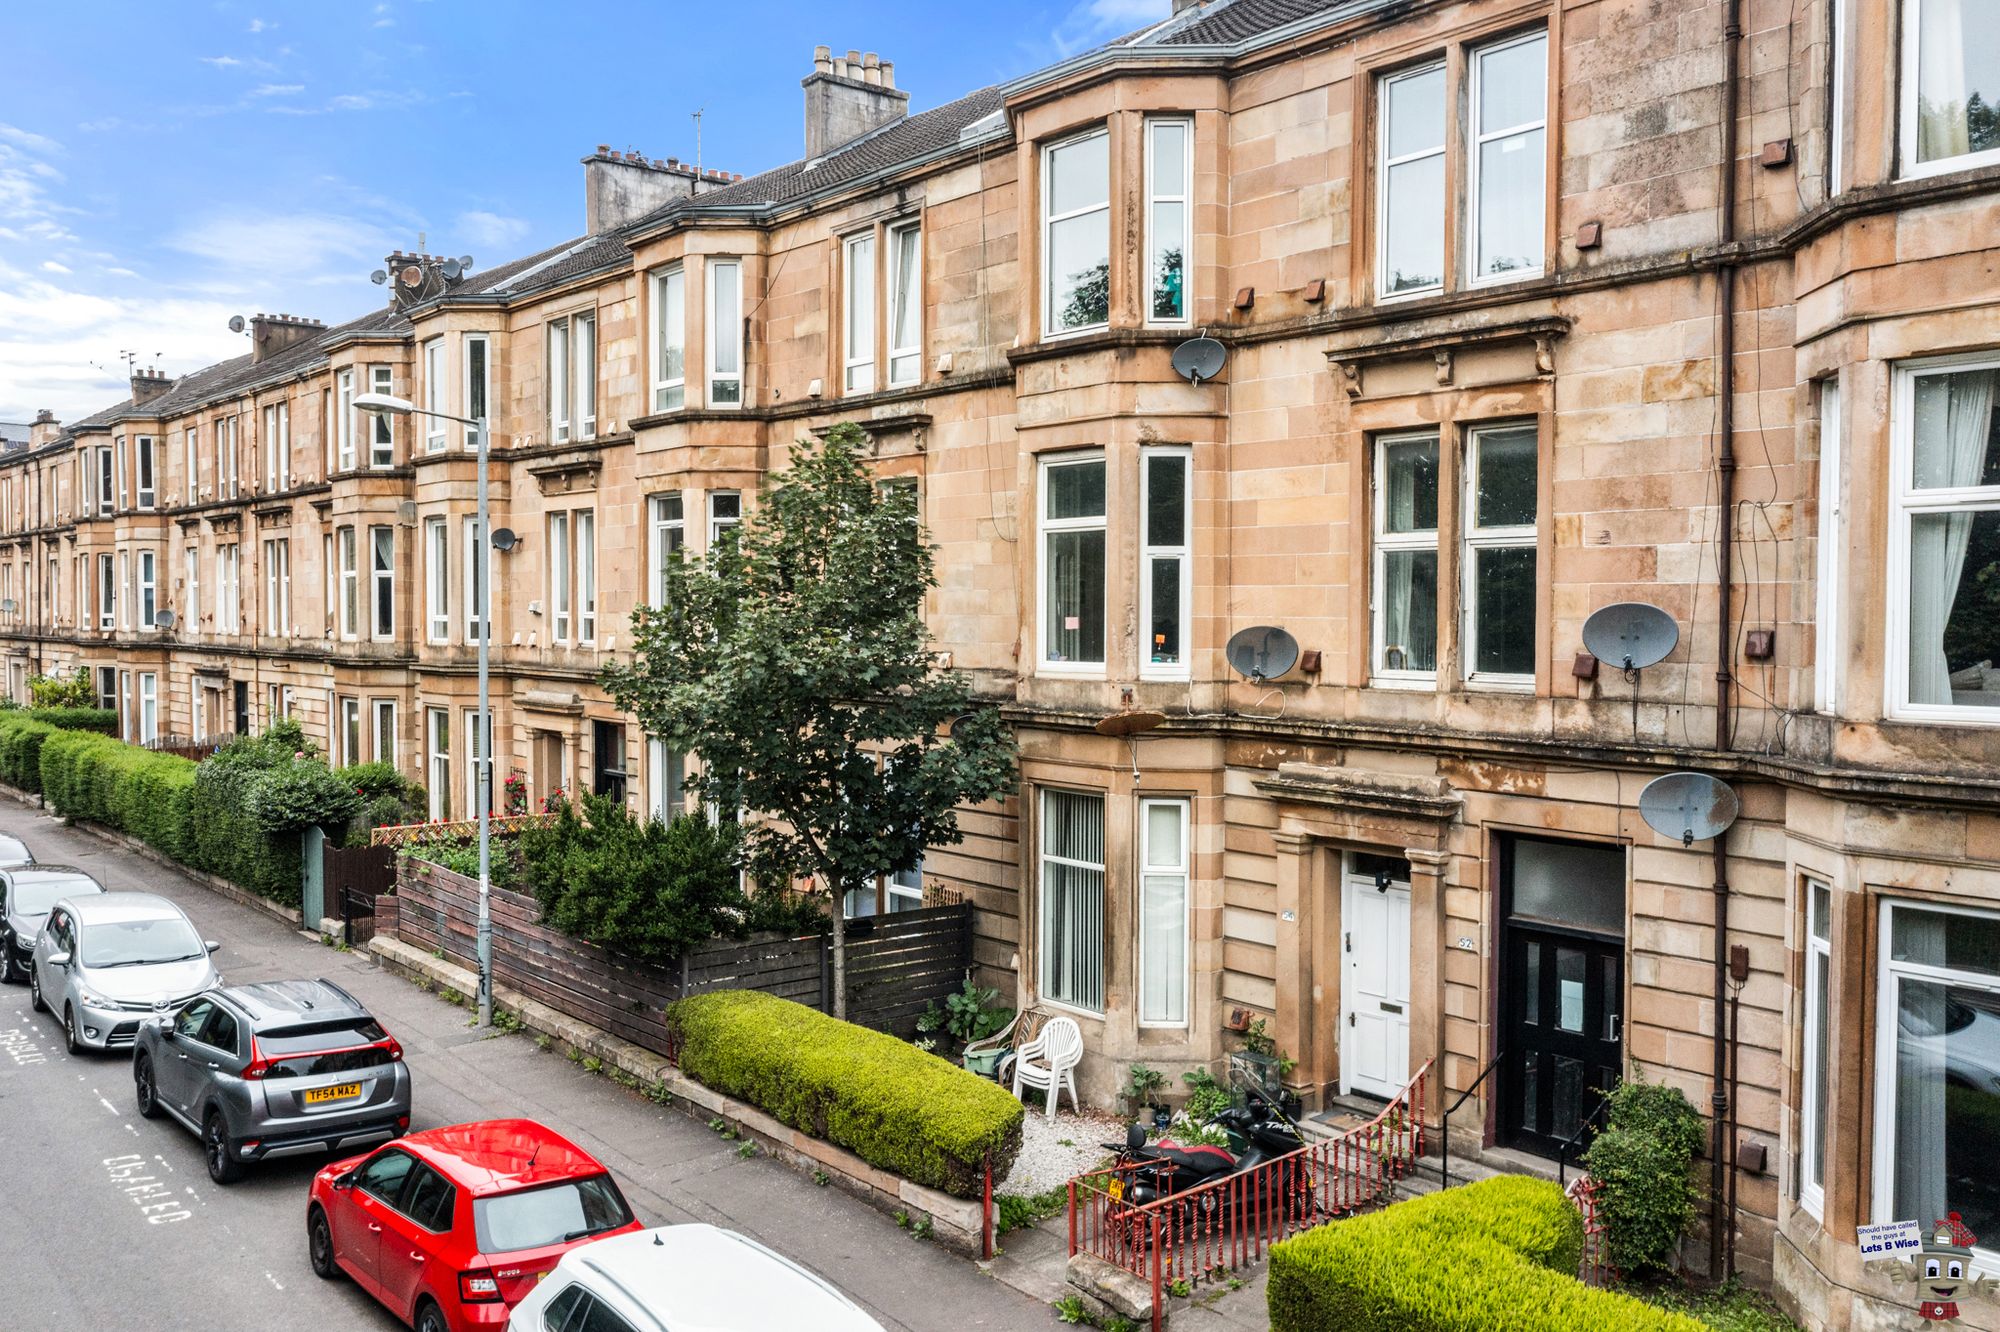
Sandstone tenement street corner in Glasgow
Exterior
Sandstone Terrace · Glasgow
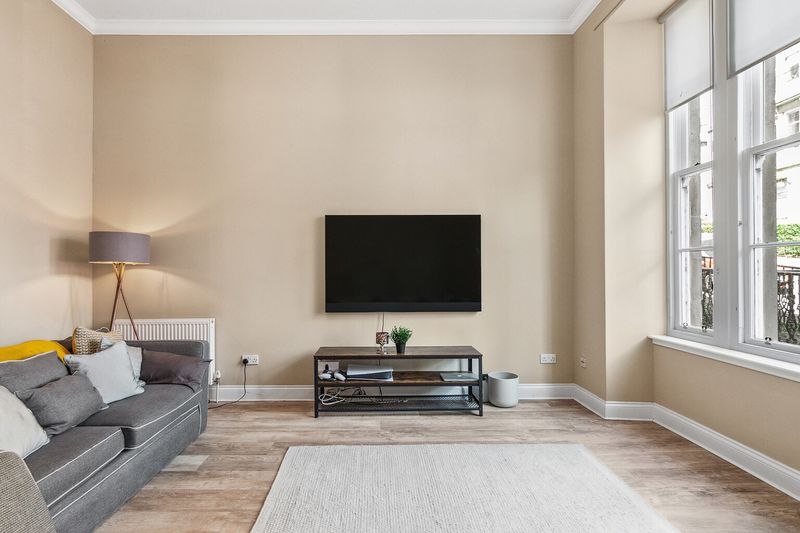
Living room with grey sofa and wall mounted television
Interior
Living Room · Glasgow
Red sandstone corner apartment block
Exterior
Red Sandstone Corner Block
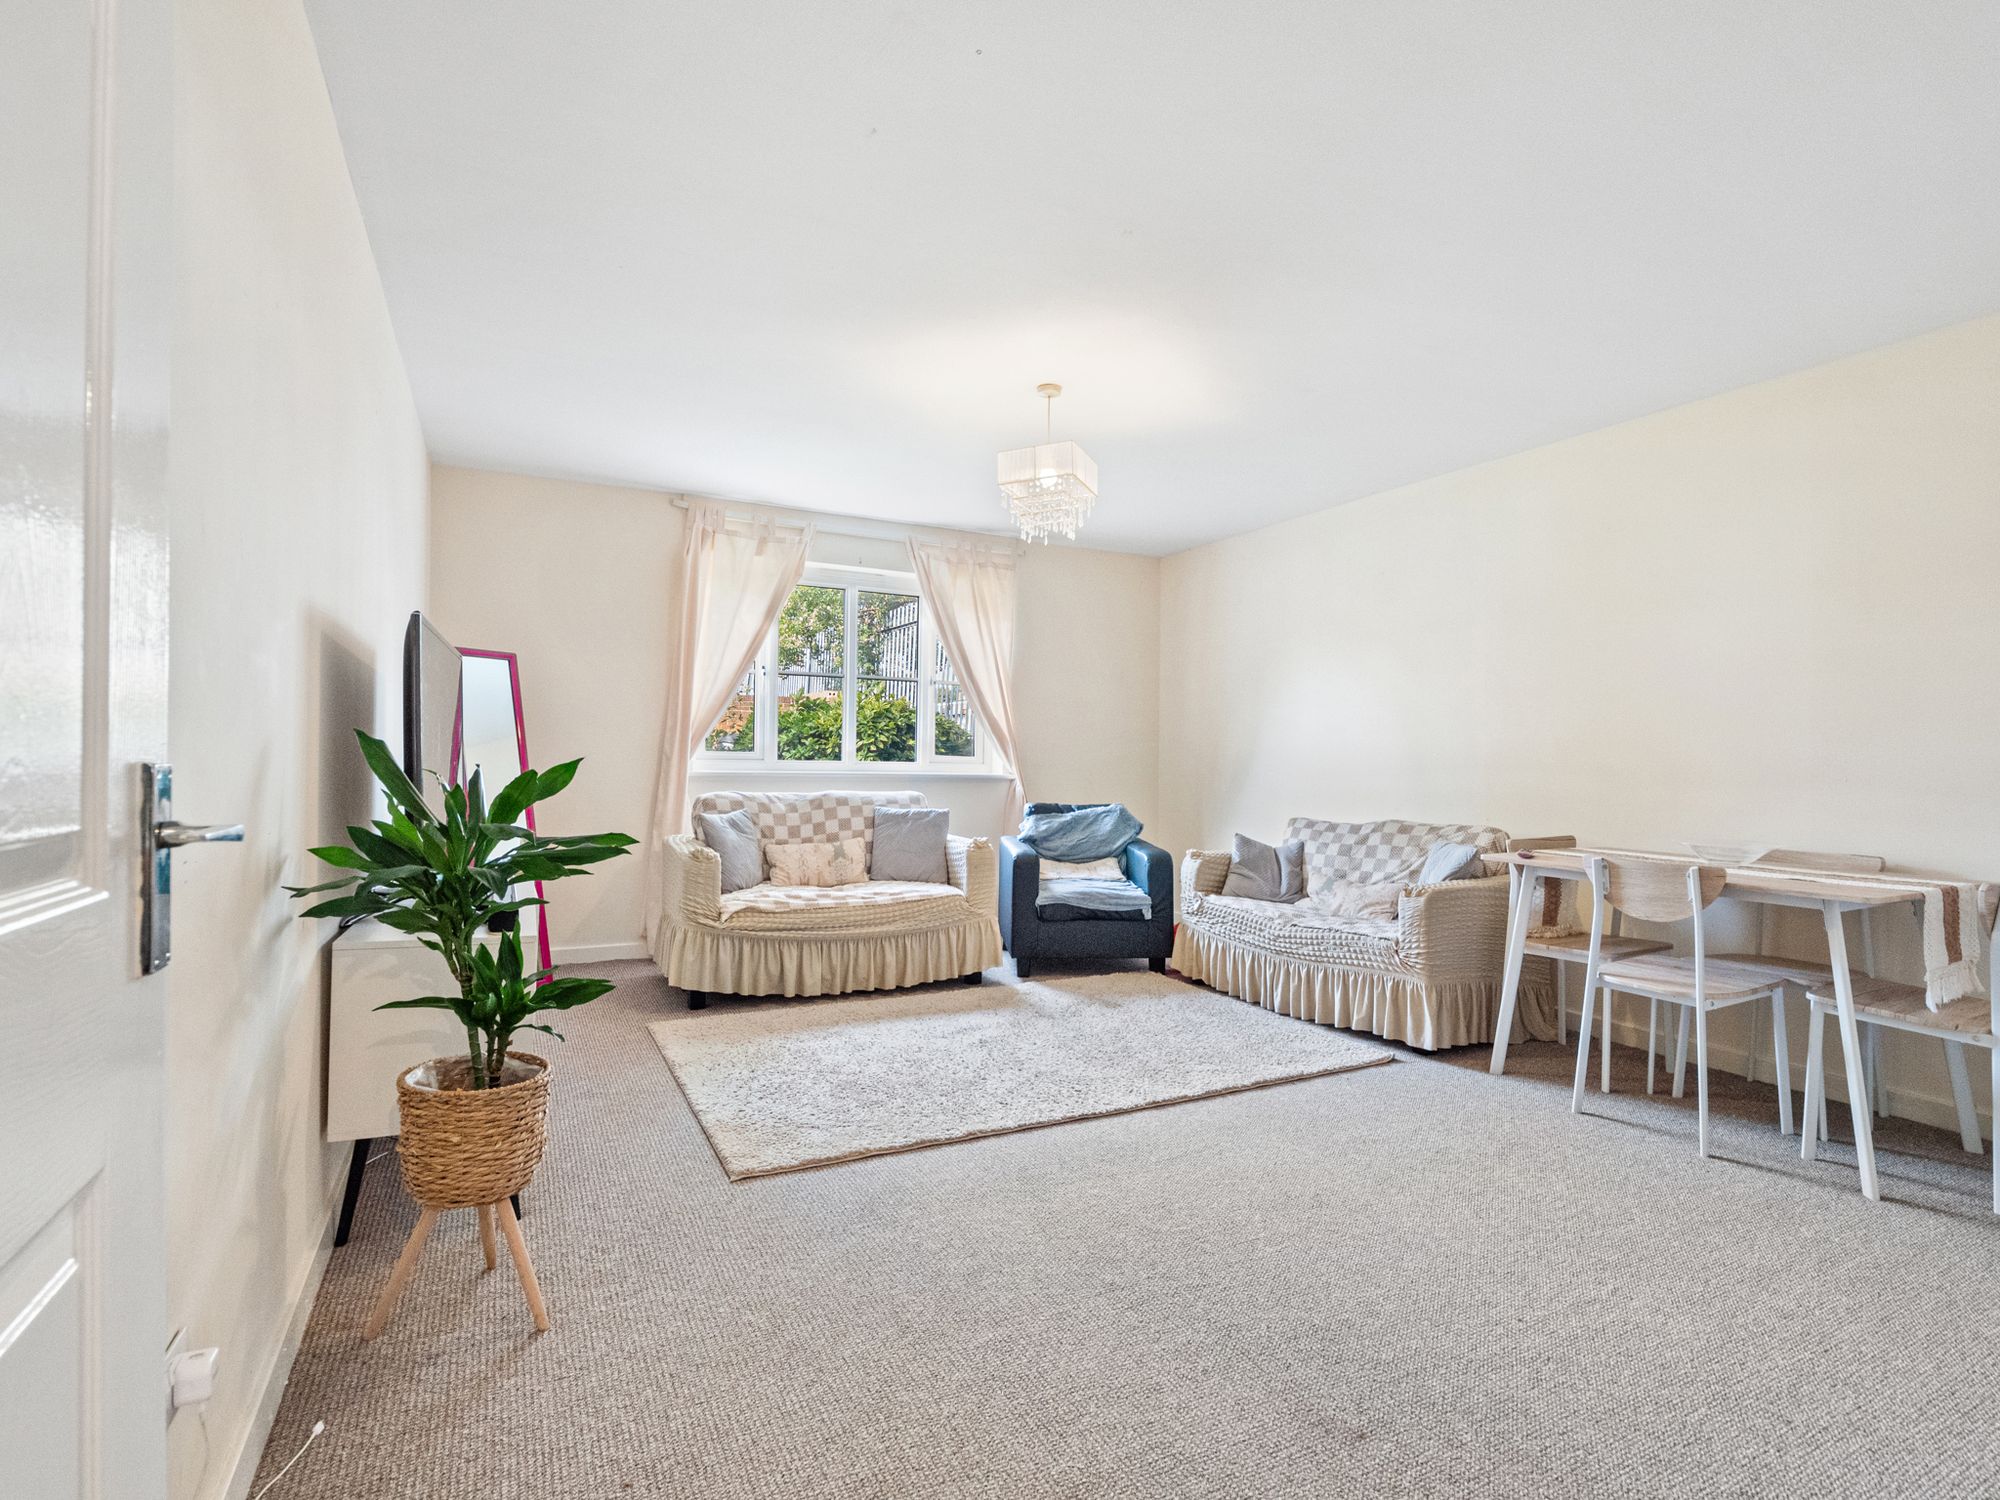
Carpeted living room with soft furnishings
Interior
Living Room
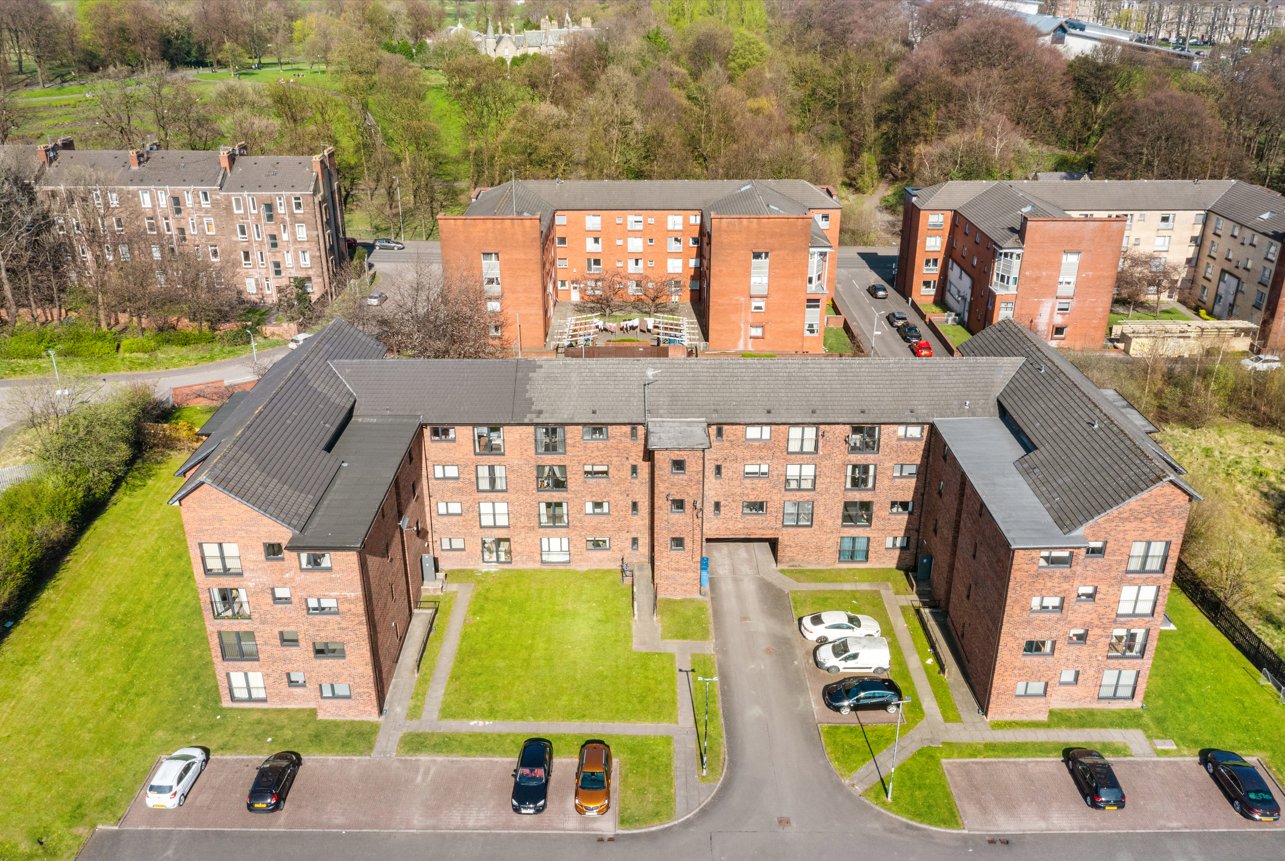
Aerial drone photograph of an apartment complex
Drone
Aerial · Apartment Complex
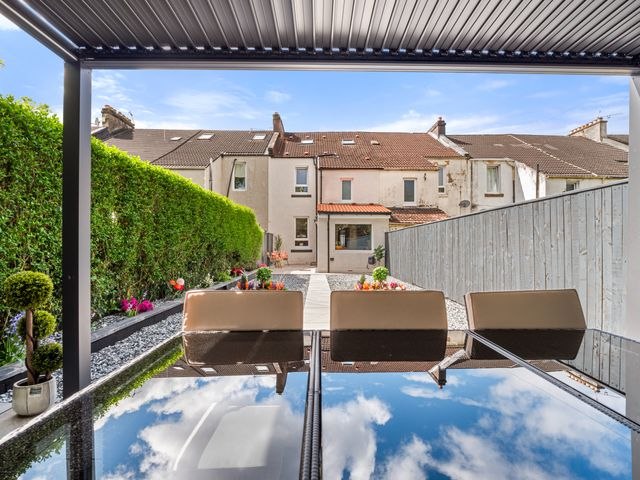
Garden patio with pergola and outdoor seating
Exterior
Garden Patio
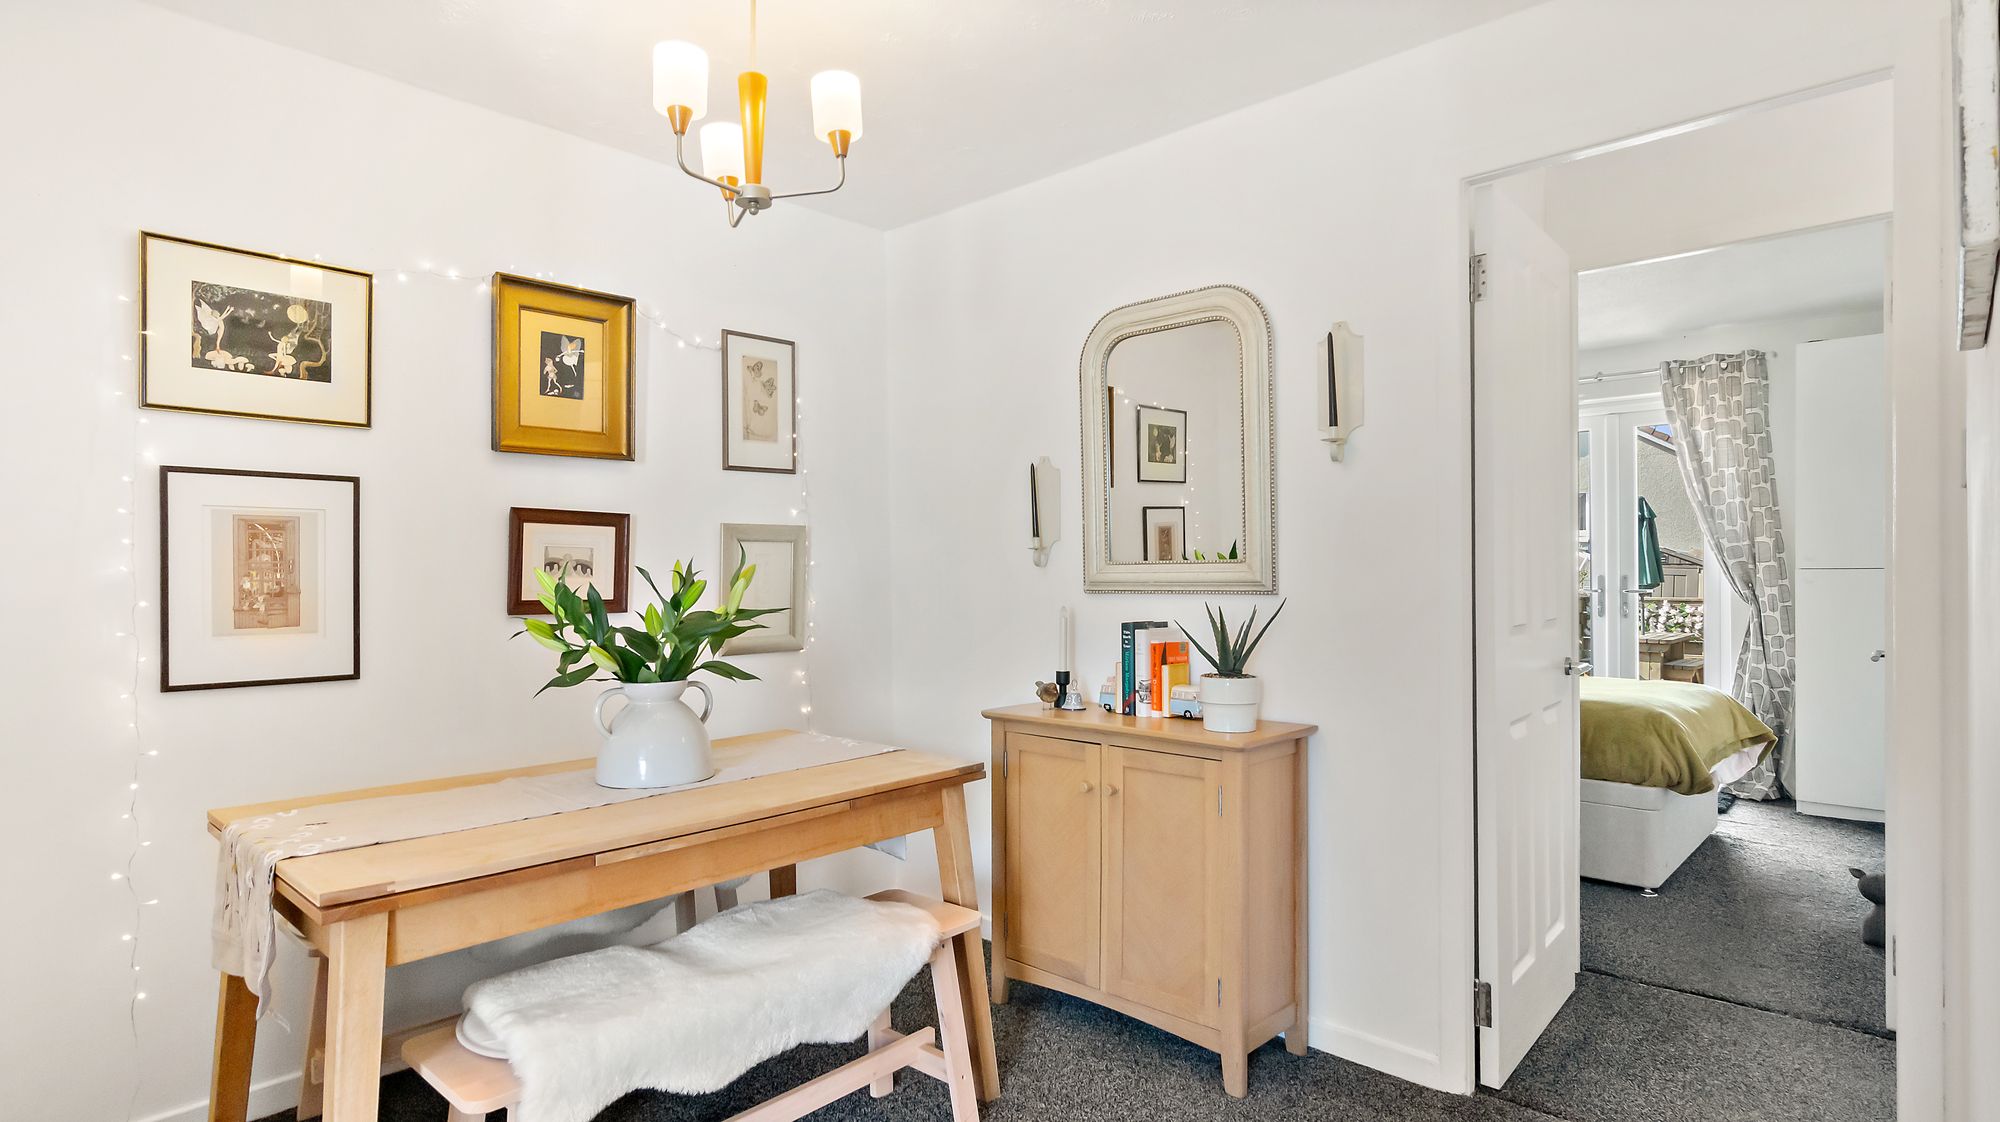
Hallway with gallery wall of framed art and mirror
Interior
Hallway
Sandstone tenement courtyard viewed from above
Drone
Tenement Courtyard
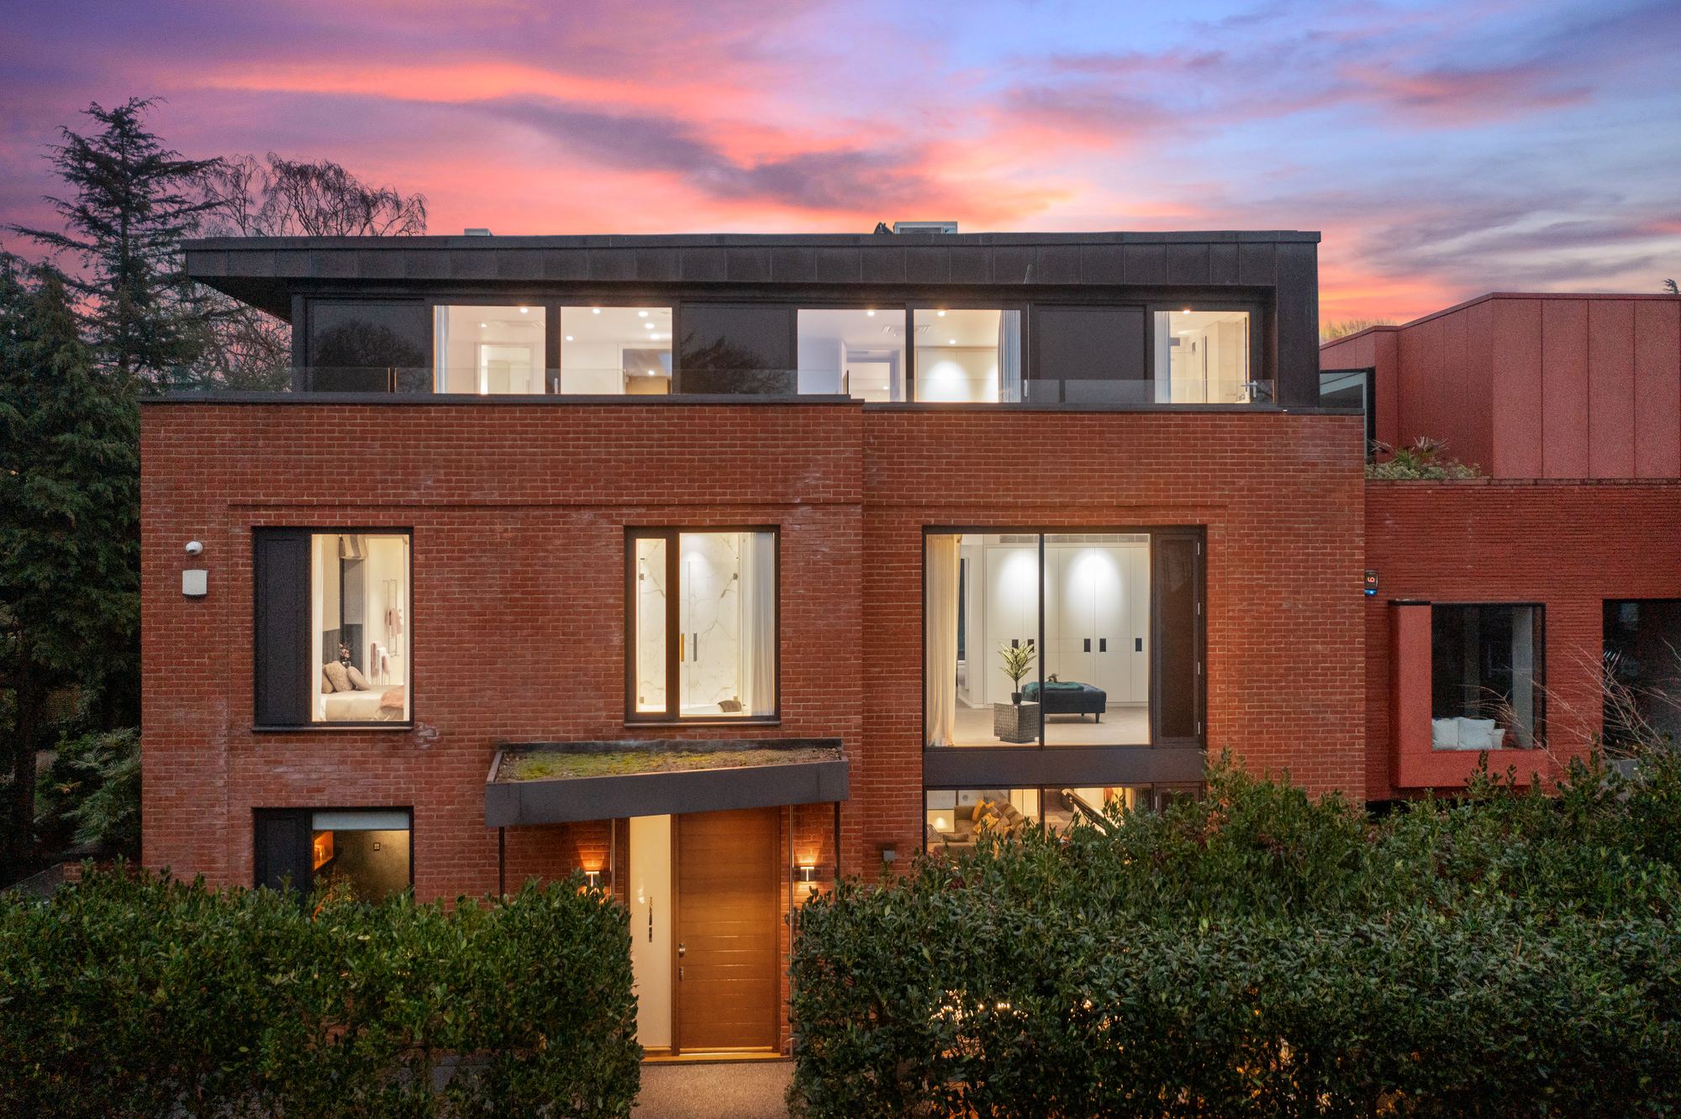
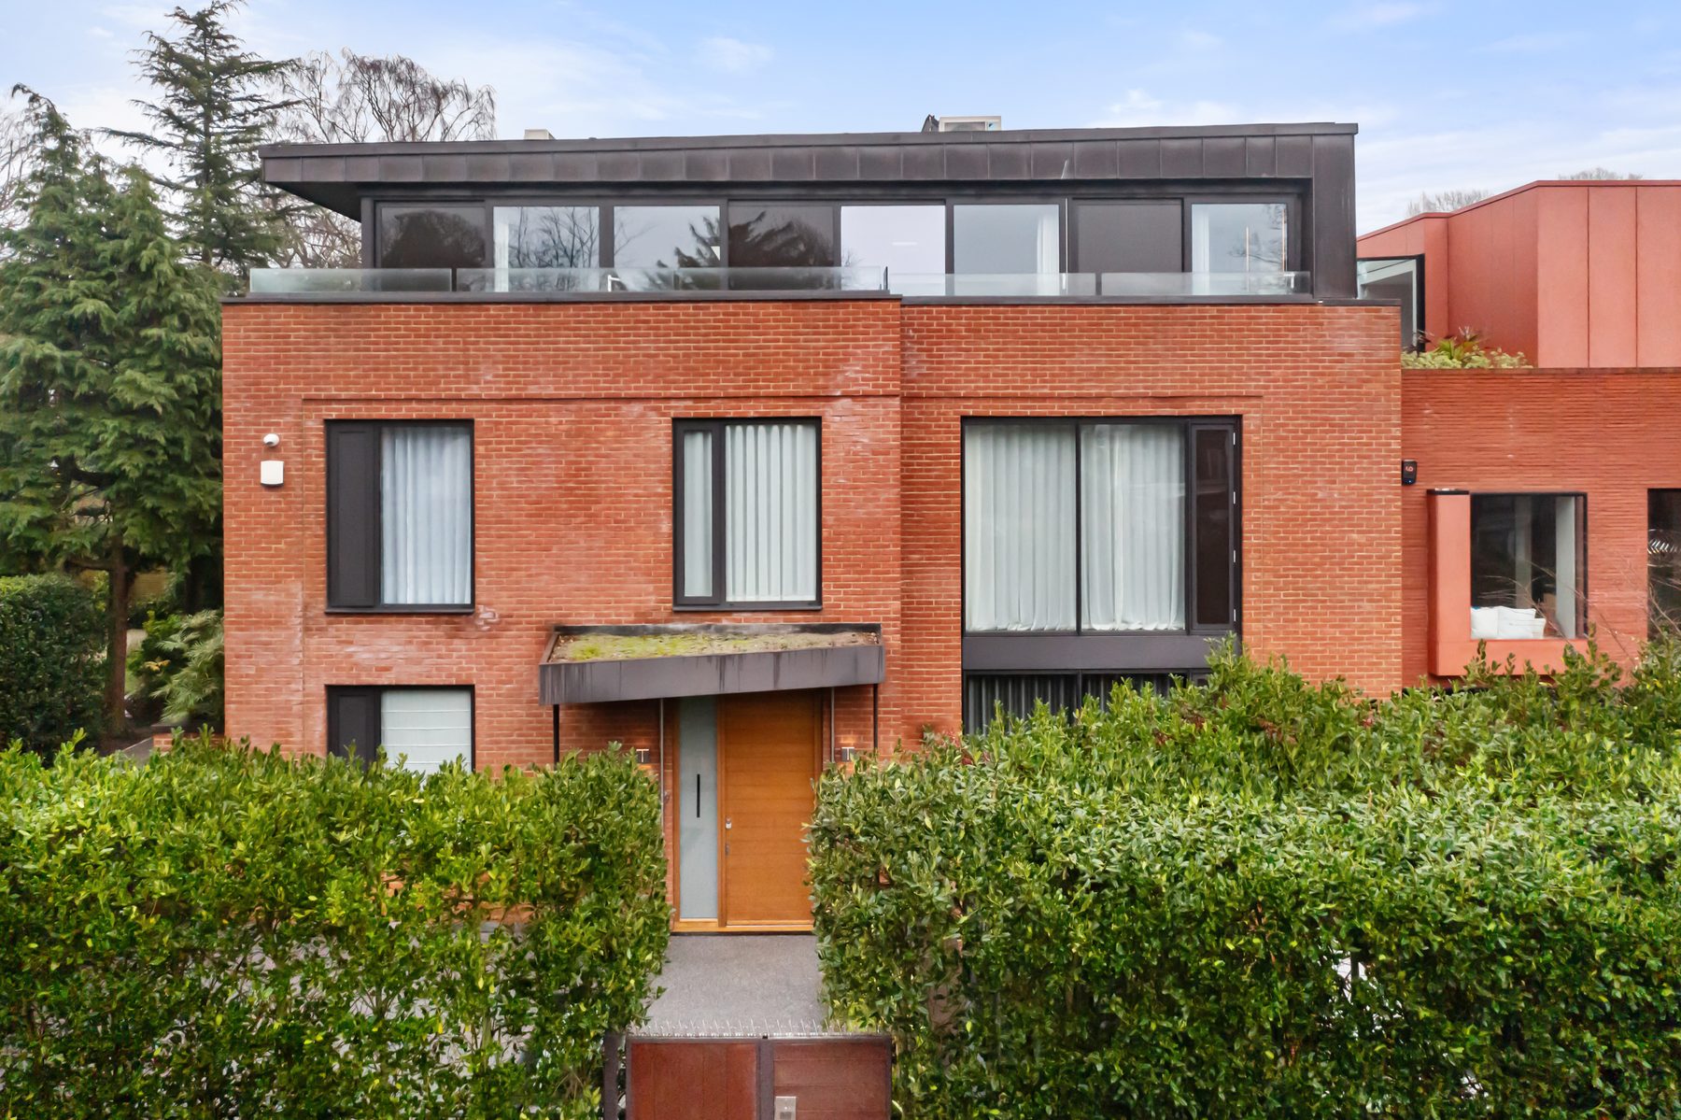
Modern red brick house exterior at dusk with warm interior lighting
Exterior
Dusk Elevation
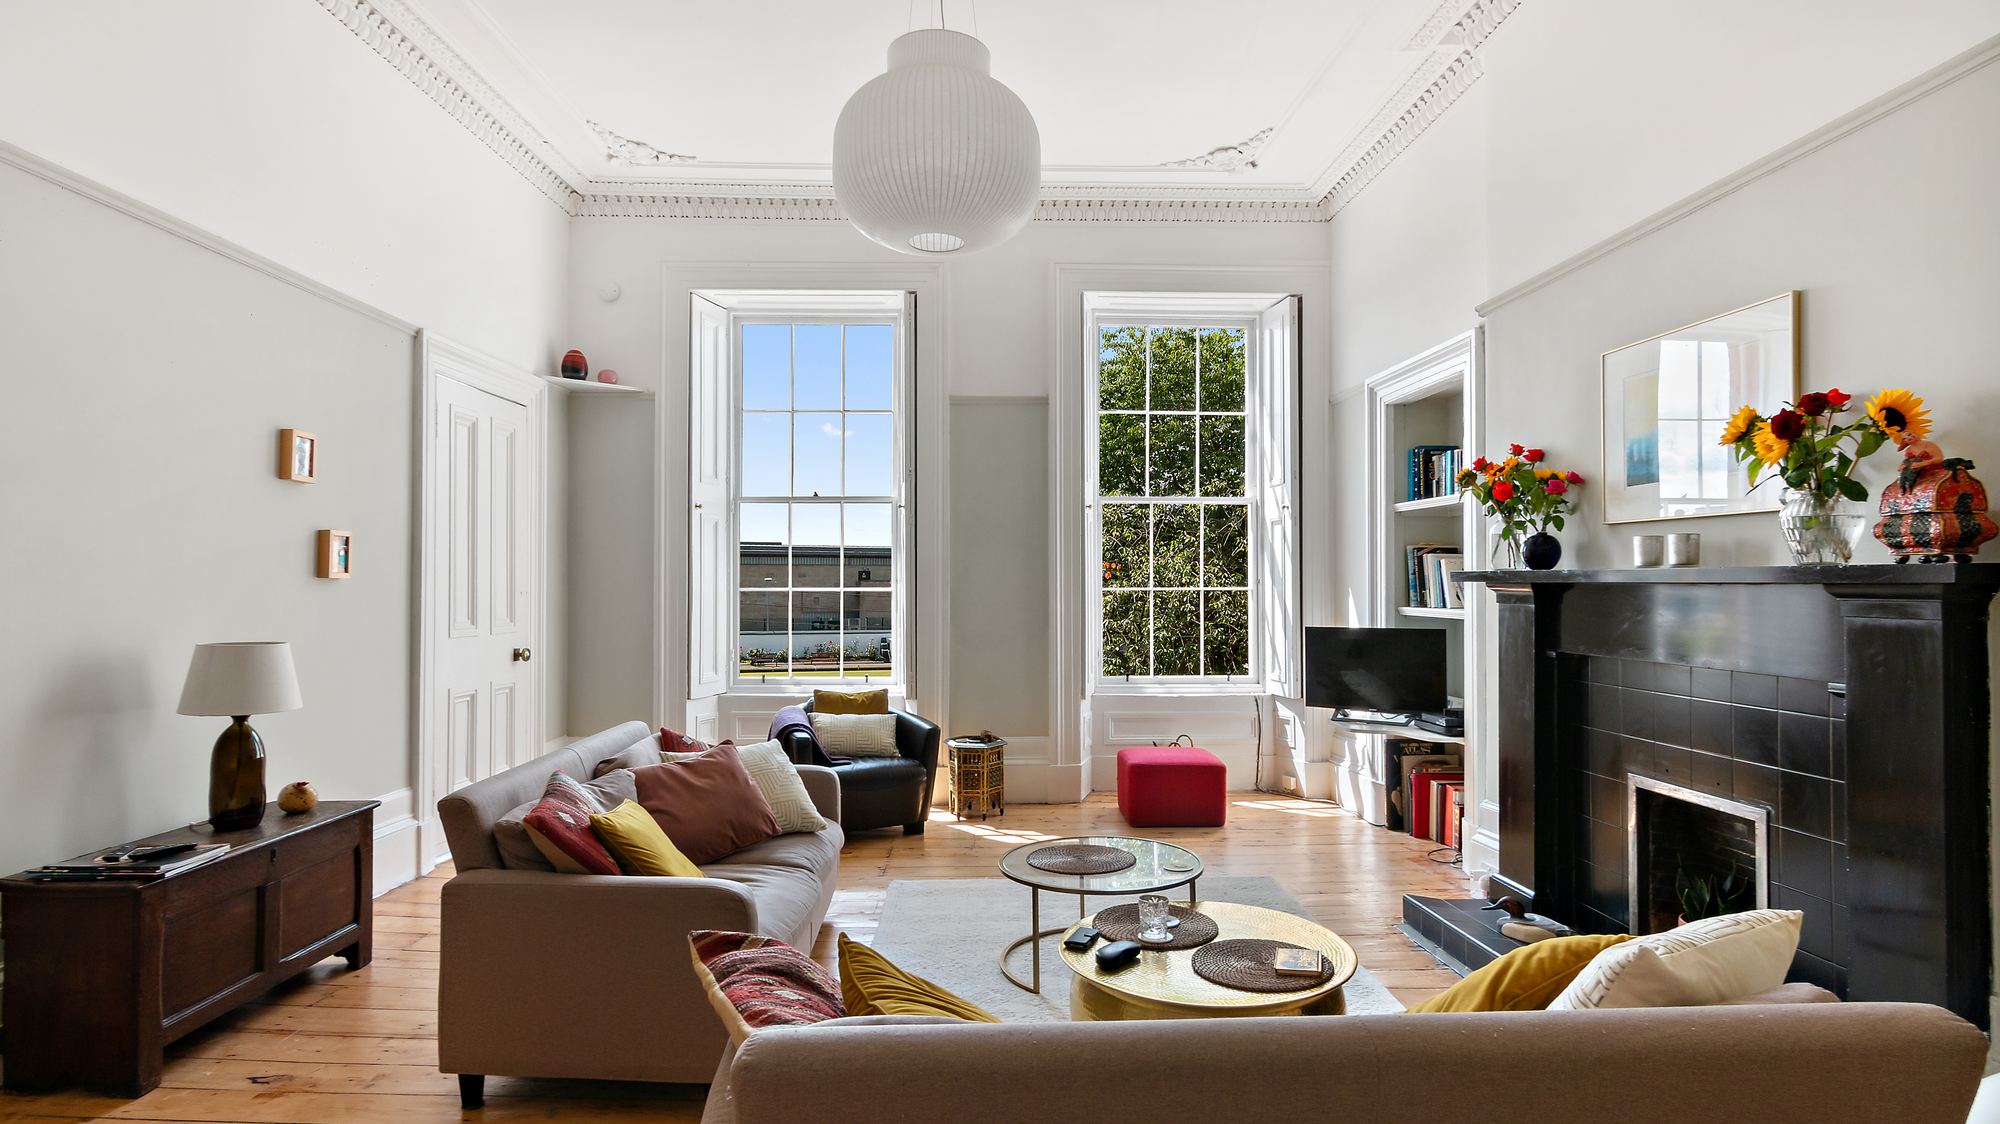
Bright living room with ornate period cornicing and sash windows
Interior
Living Room
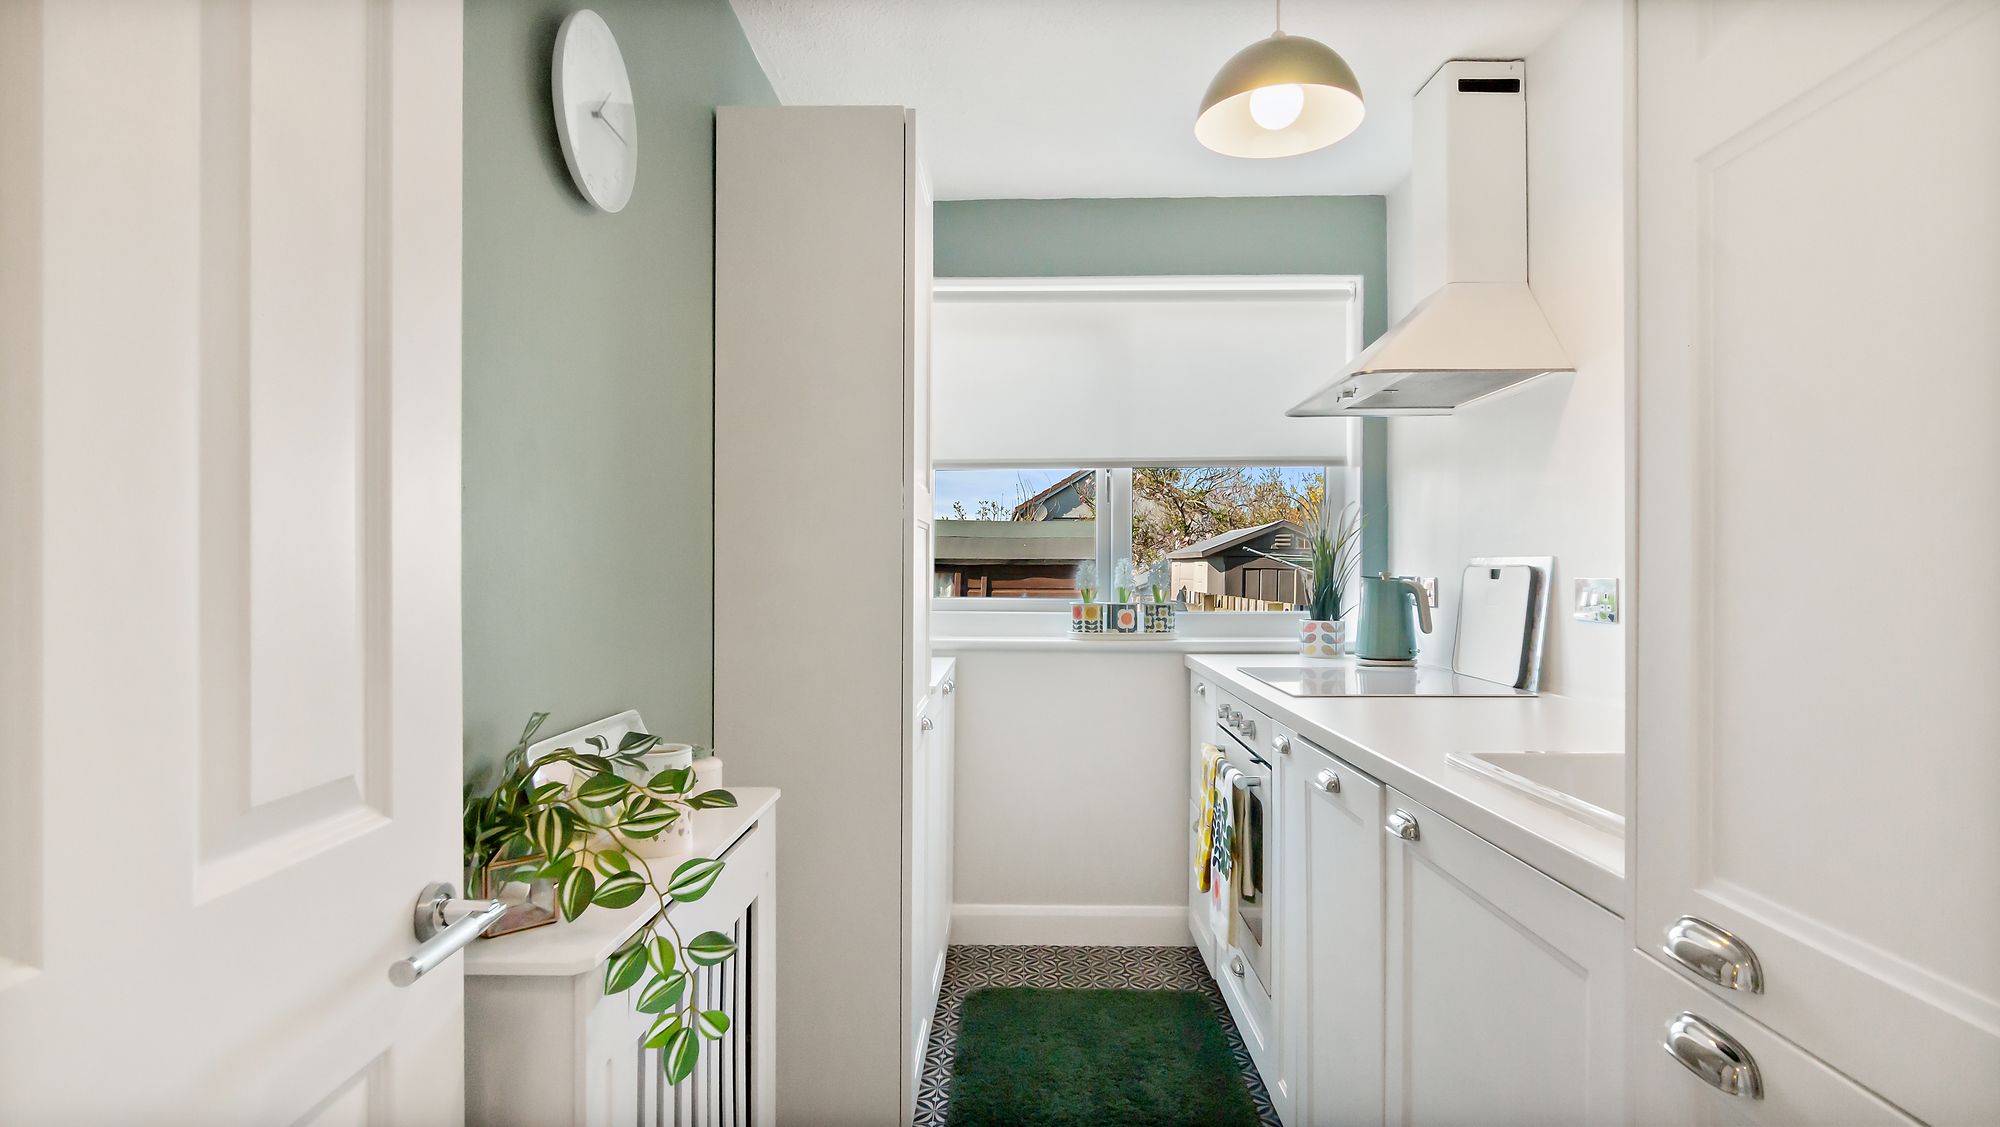
Galley kitchen with sage green walls and pendant light
Interior
Kitchen
Bedroom with statement mirror above bed
Interior
Bedroom
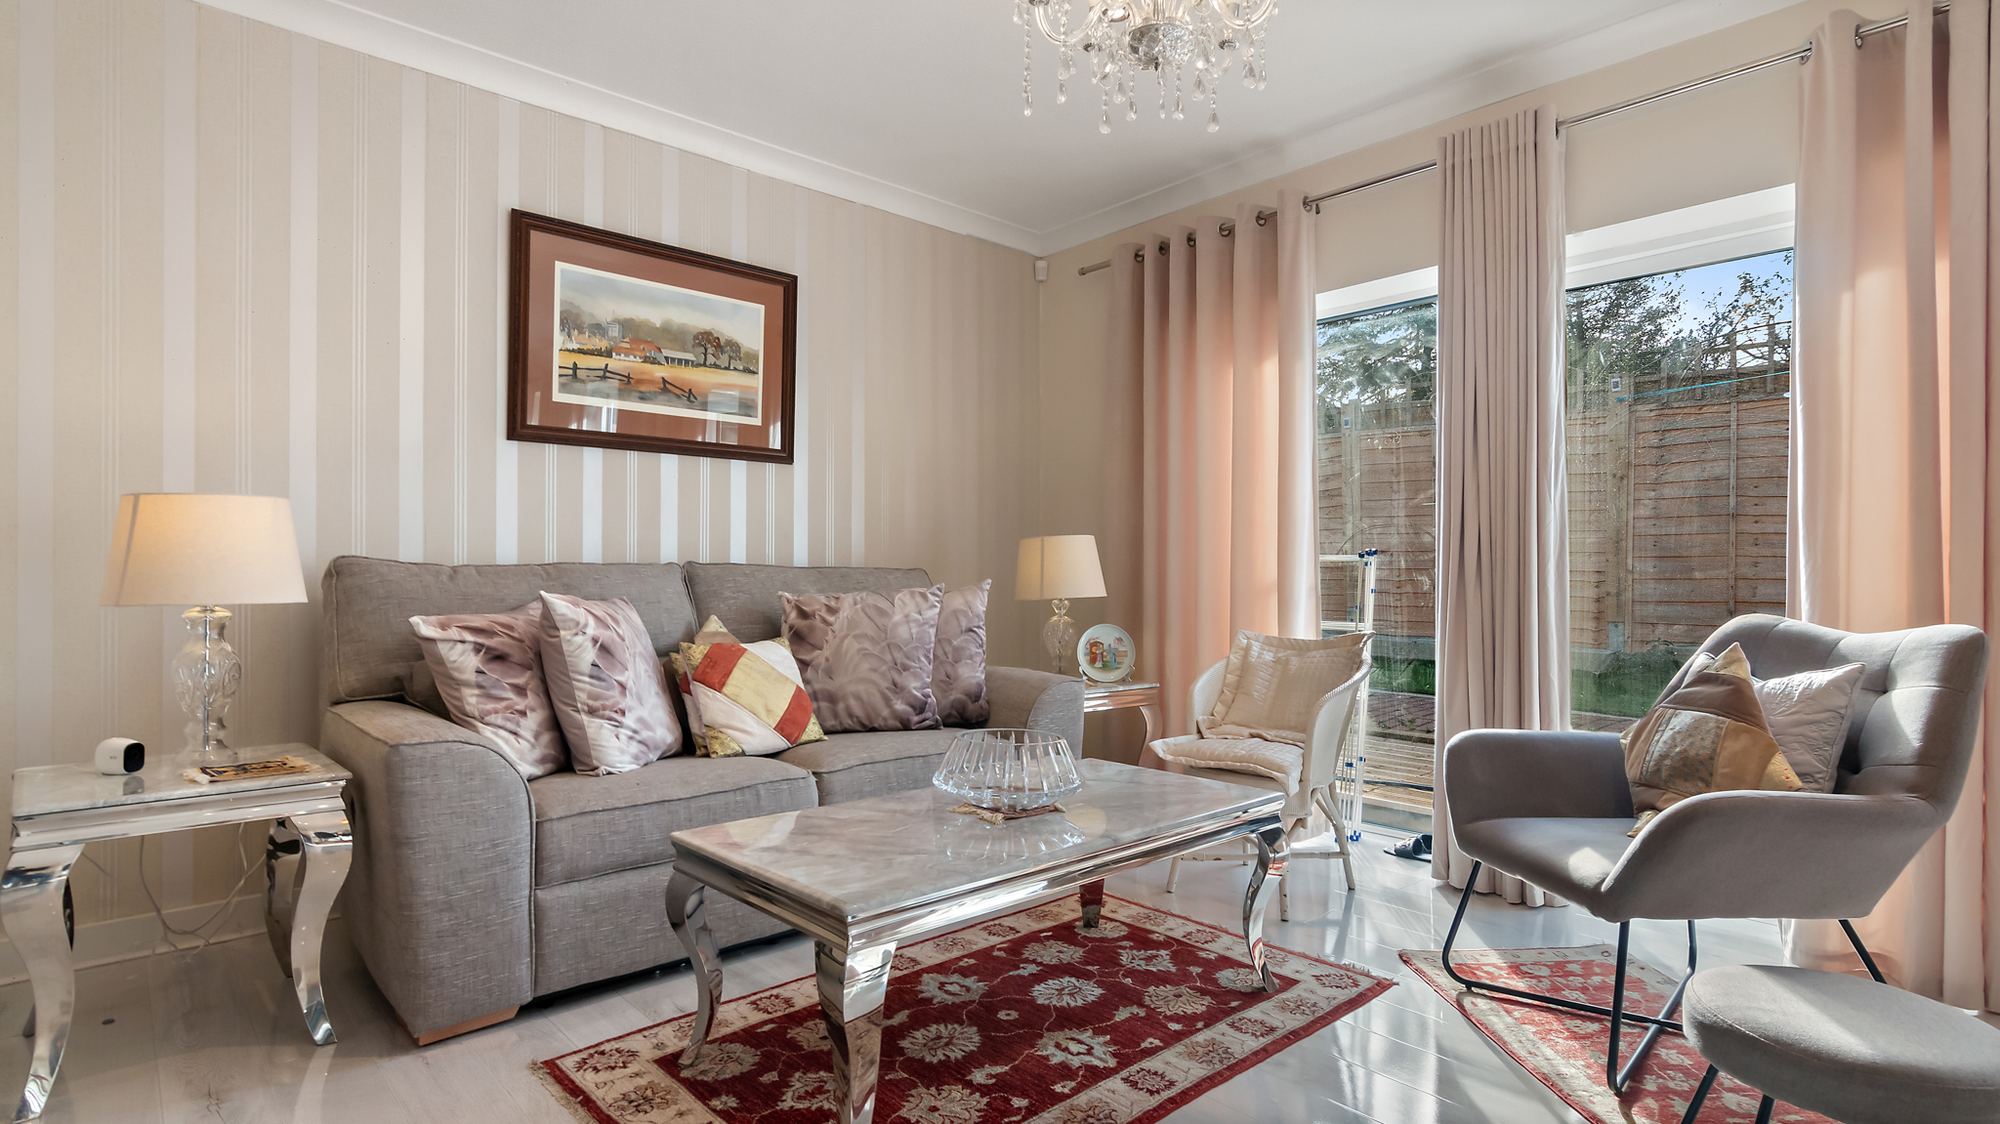
Living room with striped wallpaper and garden view
Interior
Living Room
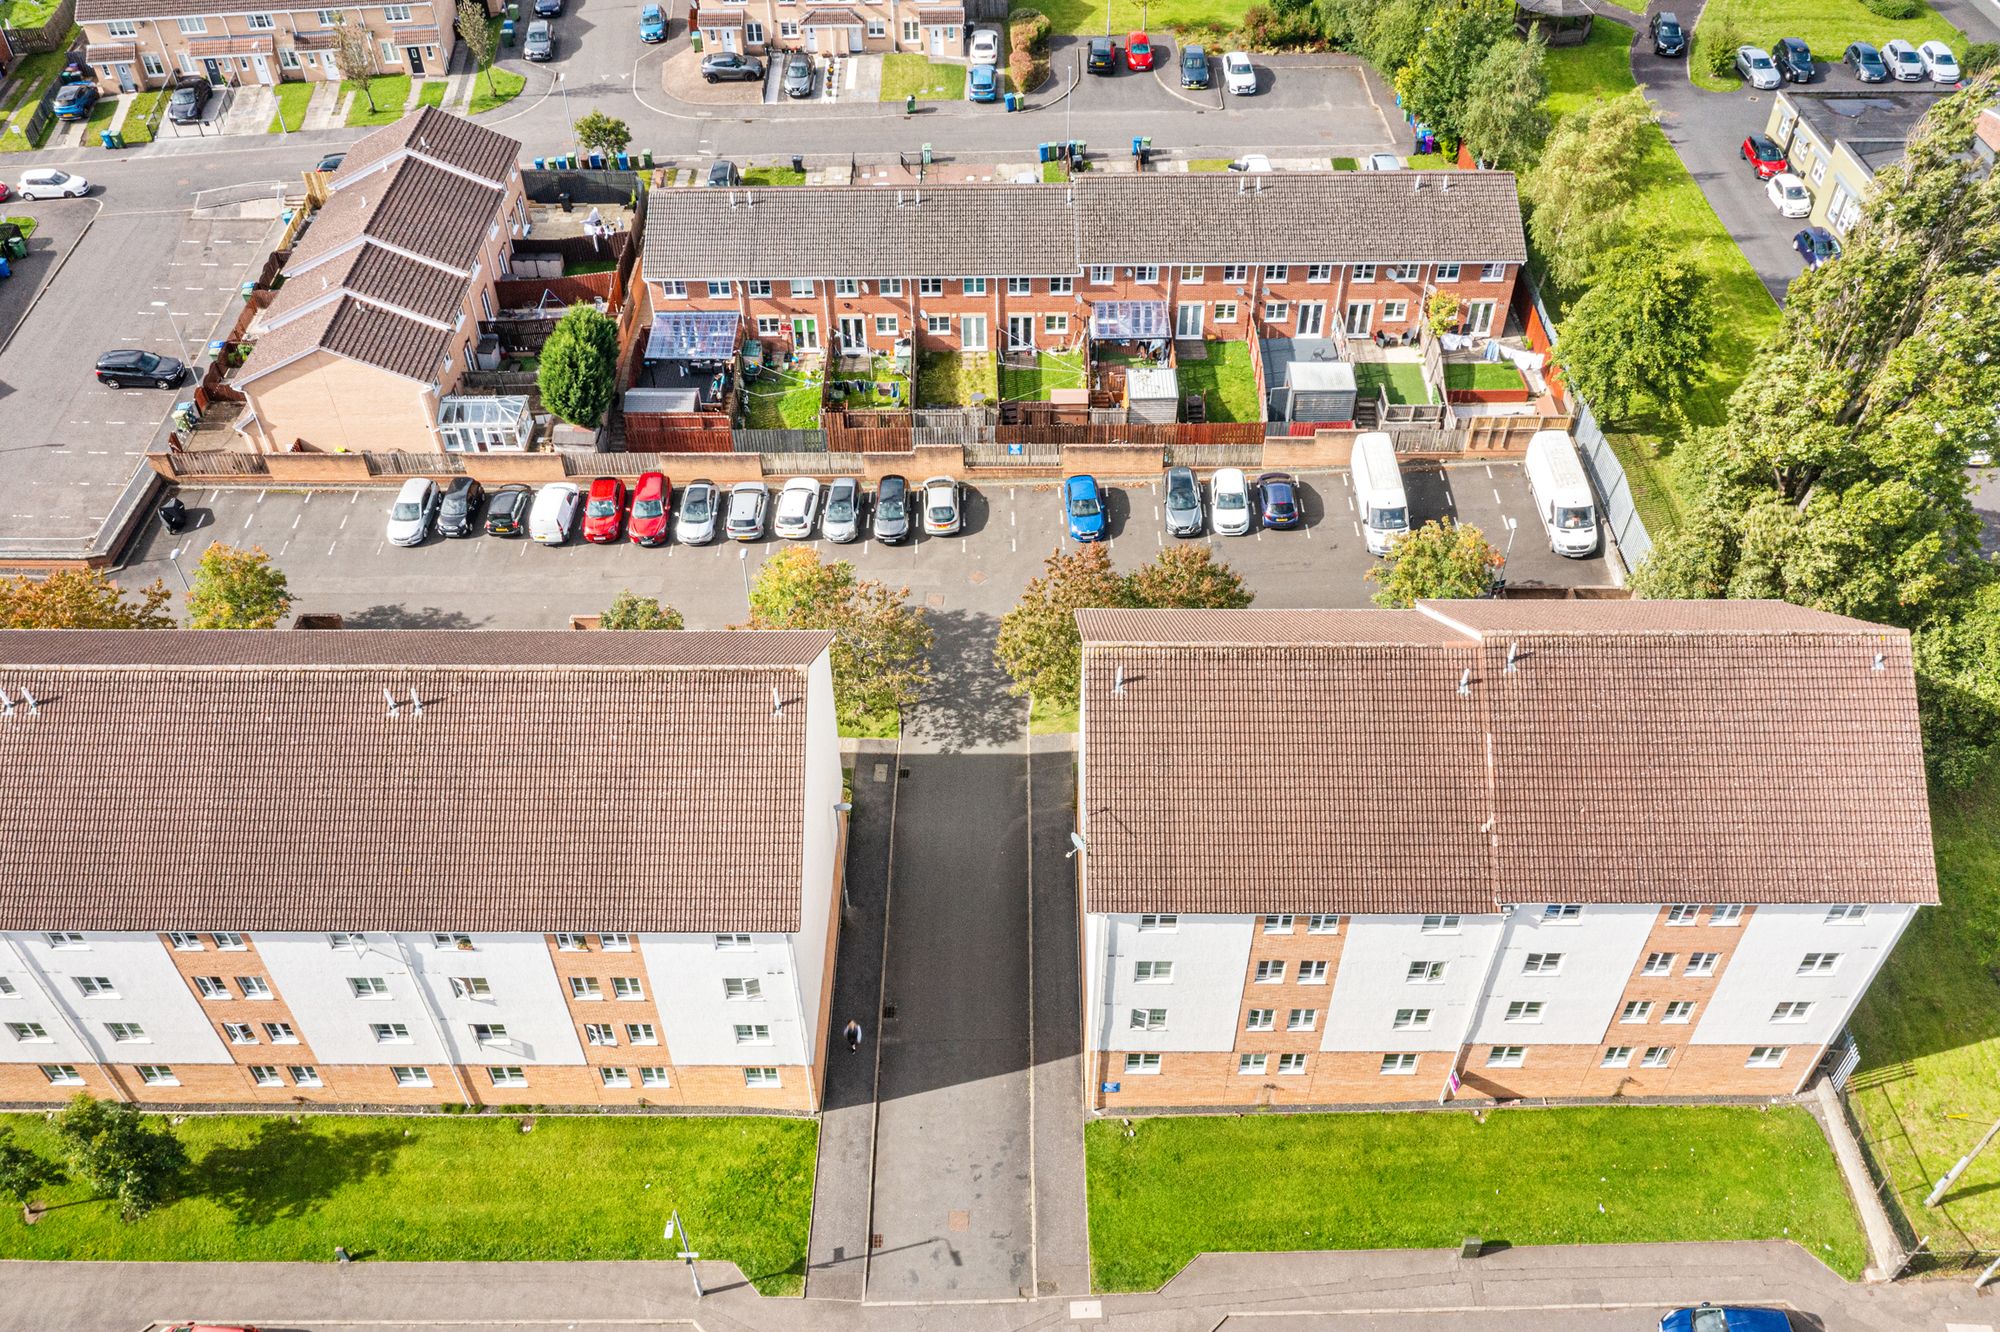
Aerial drone photograph of a brick housing estate and parking area
Drone
Housing Estate
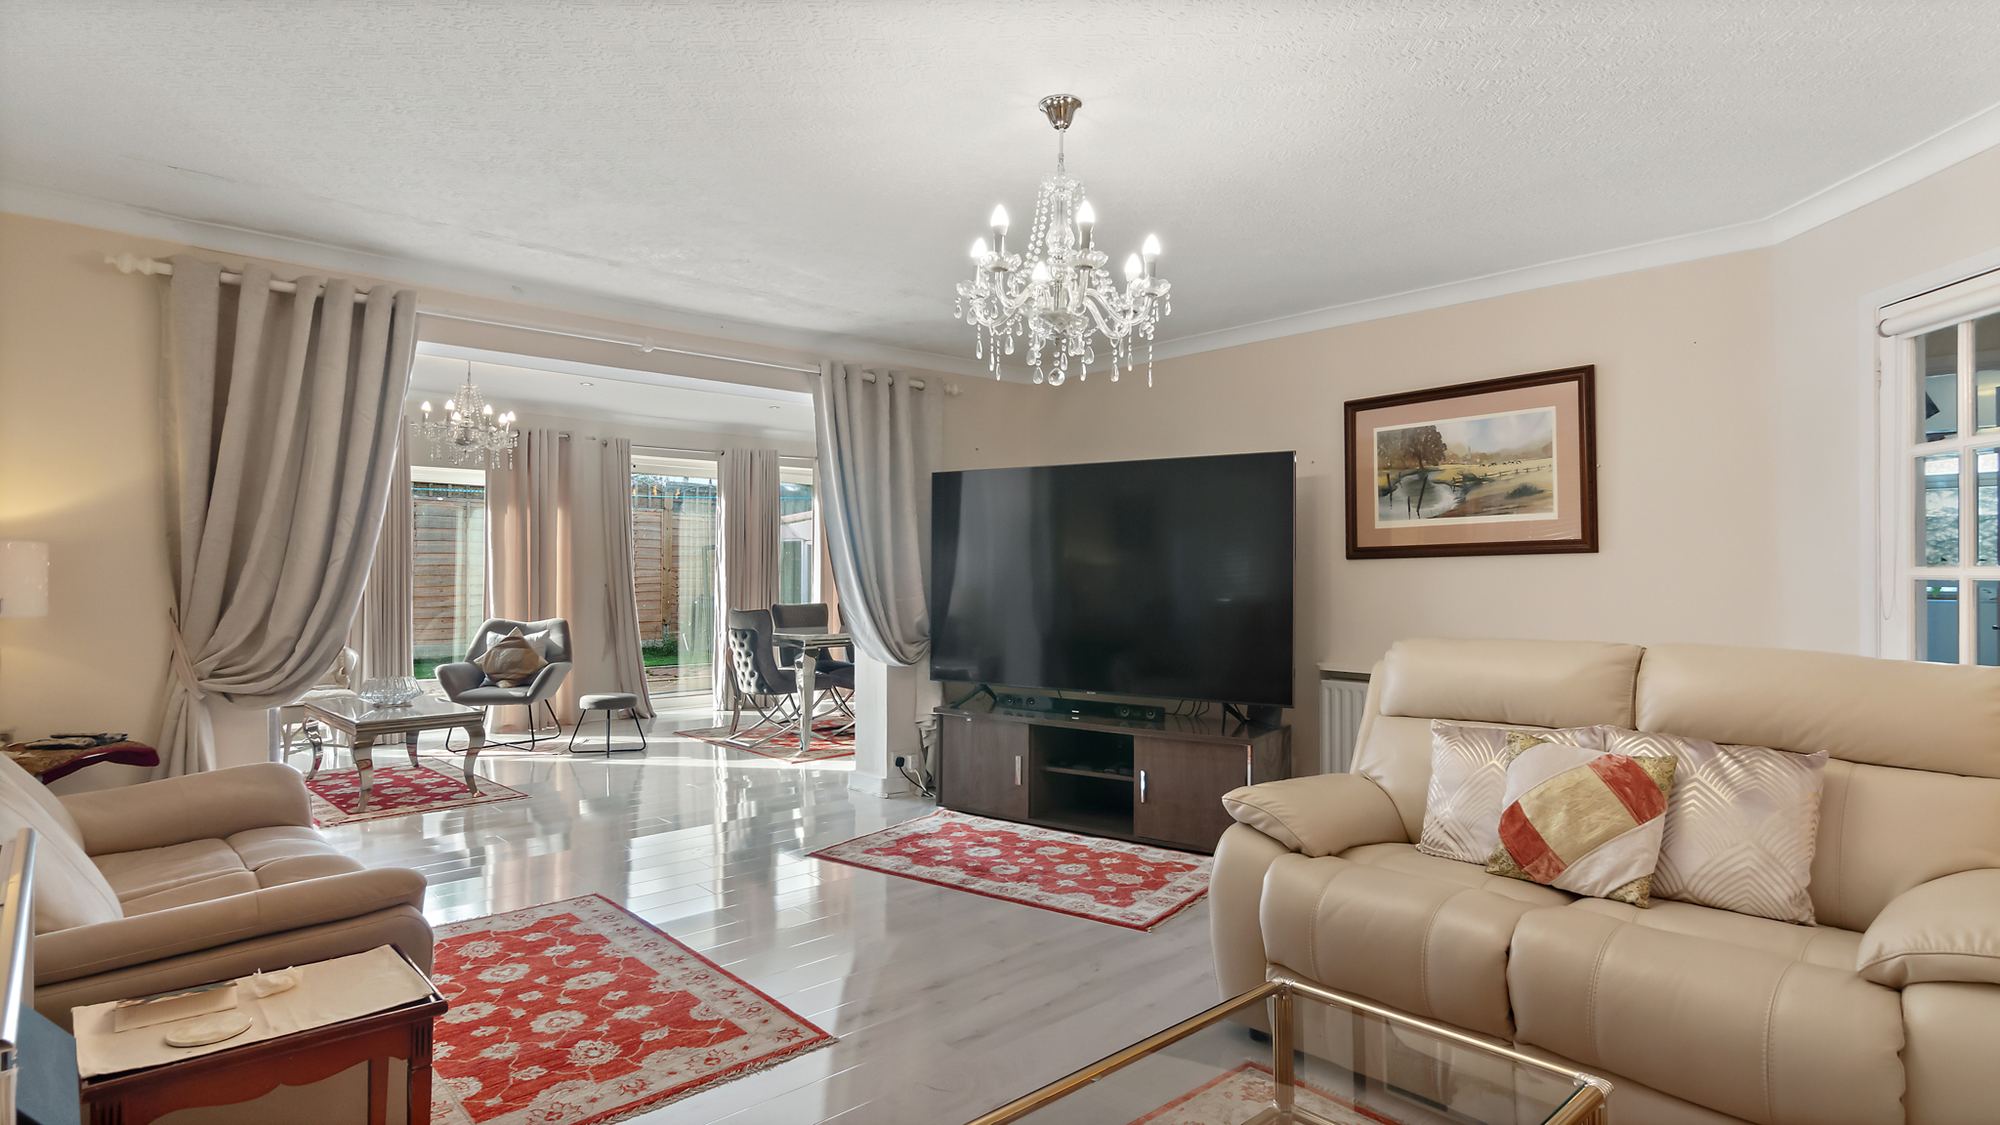
Open-plan living room with crystal chandelier
Interior
Living Room
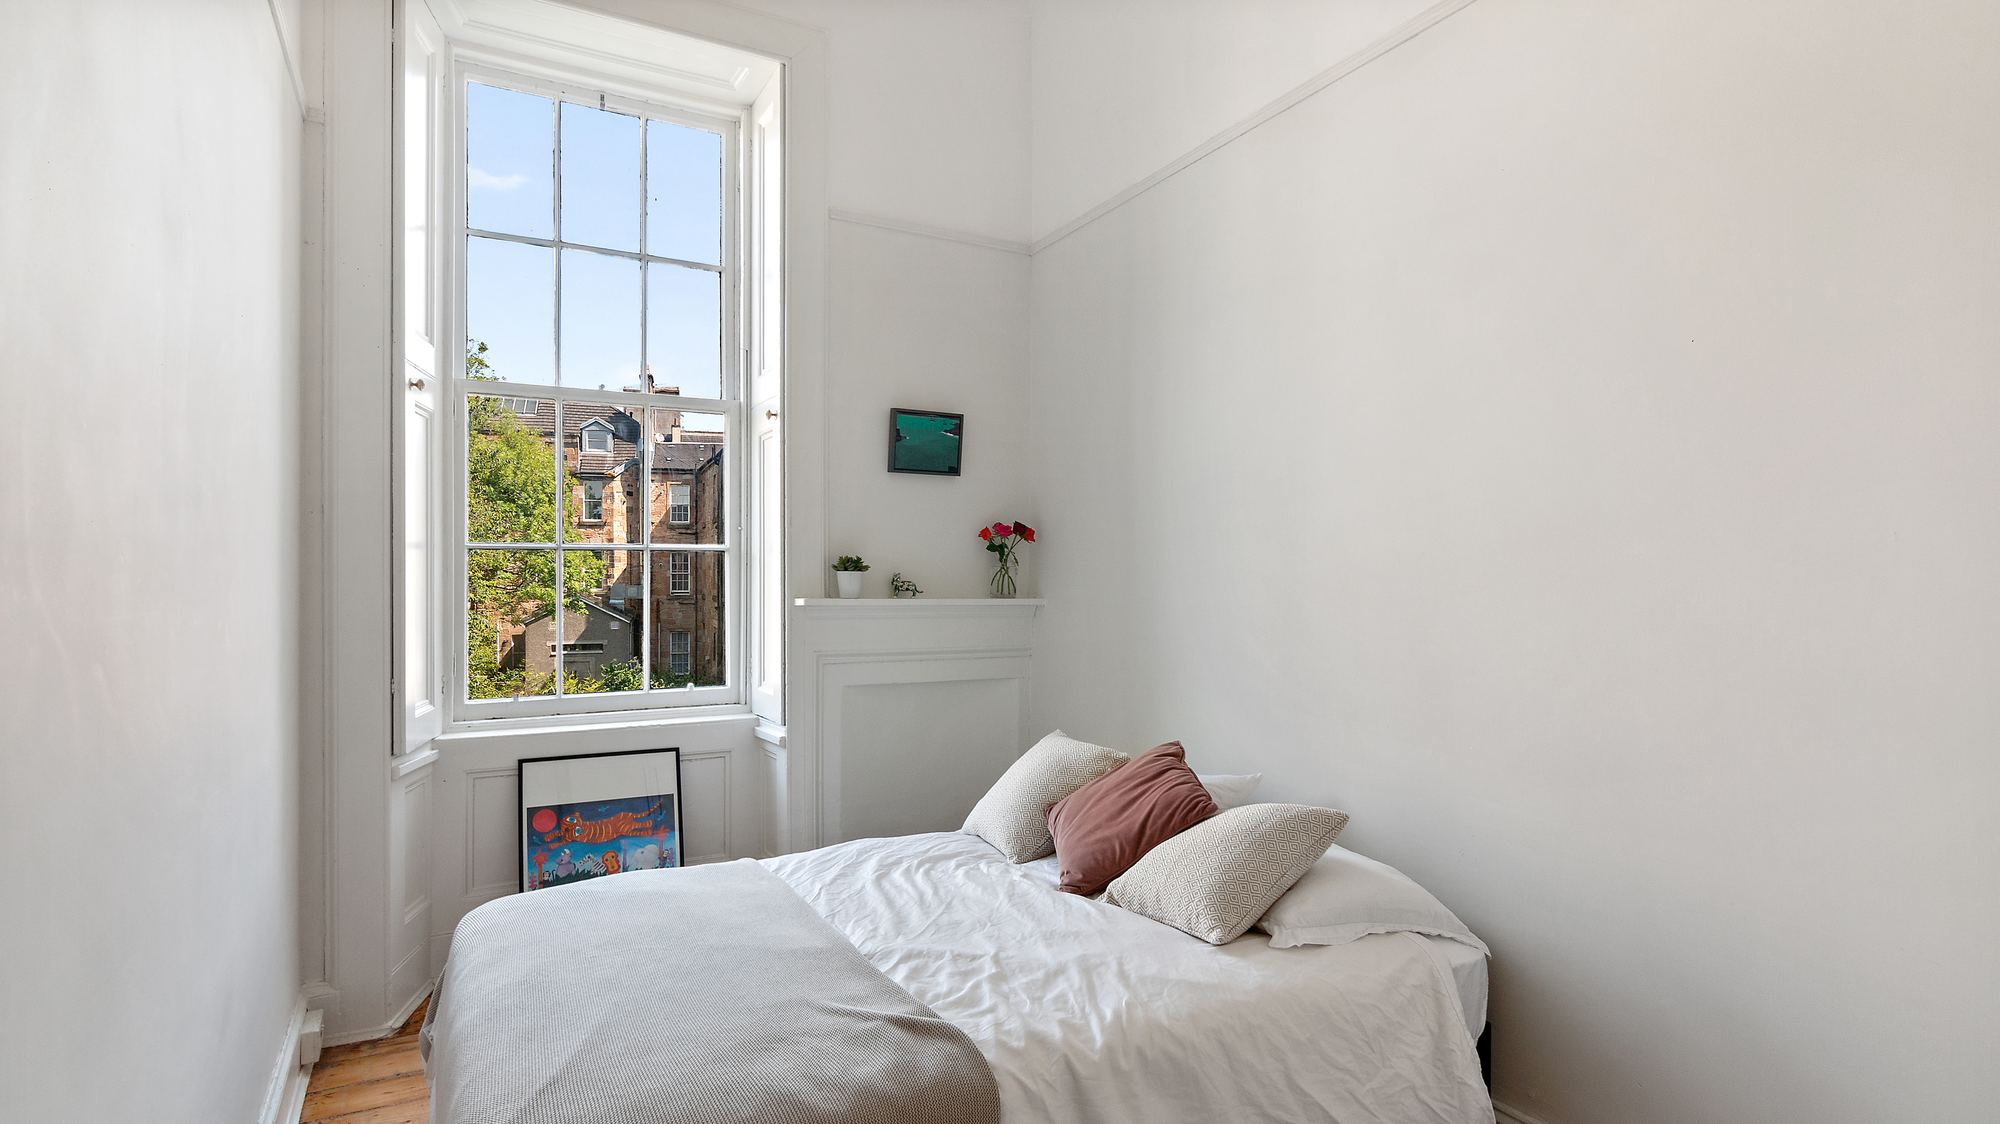
Bedroom with sash window and city view
Interior
Bedroom
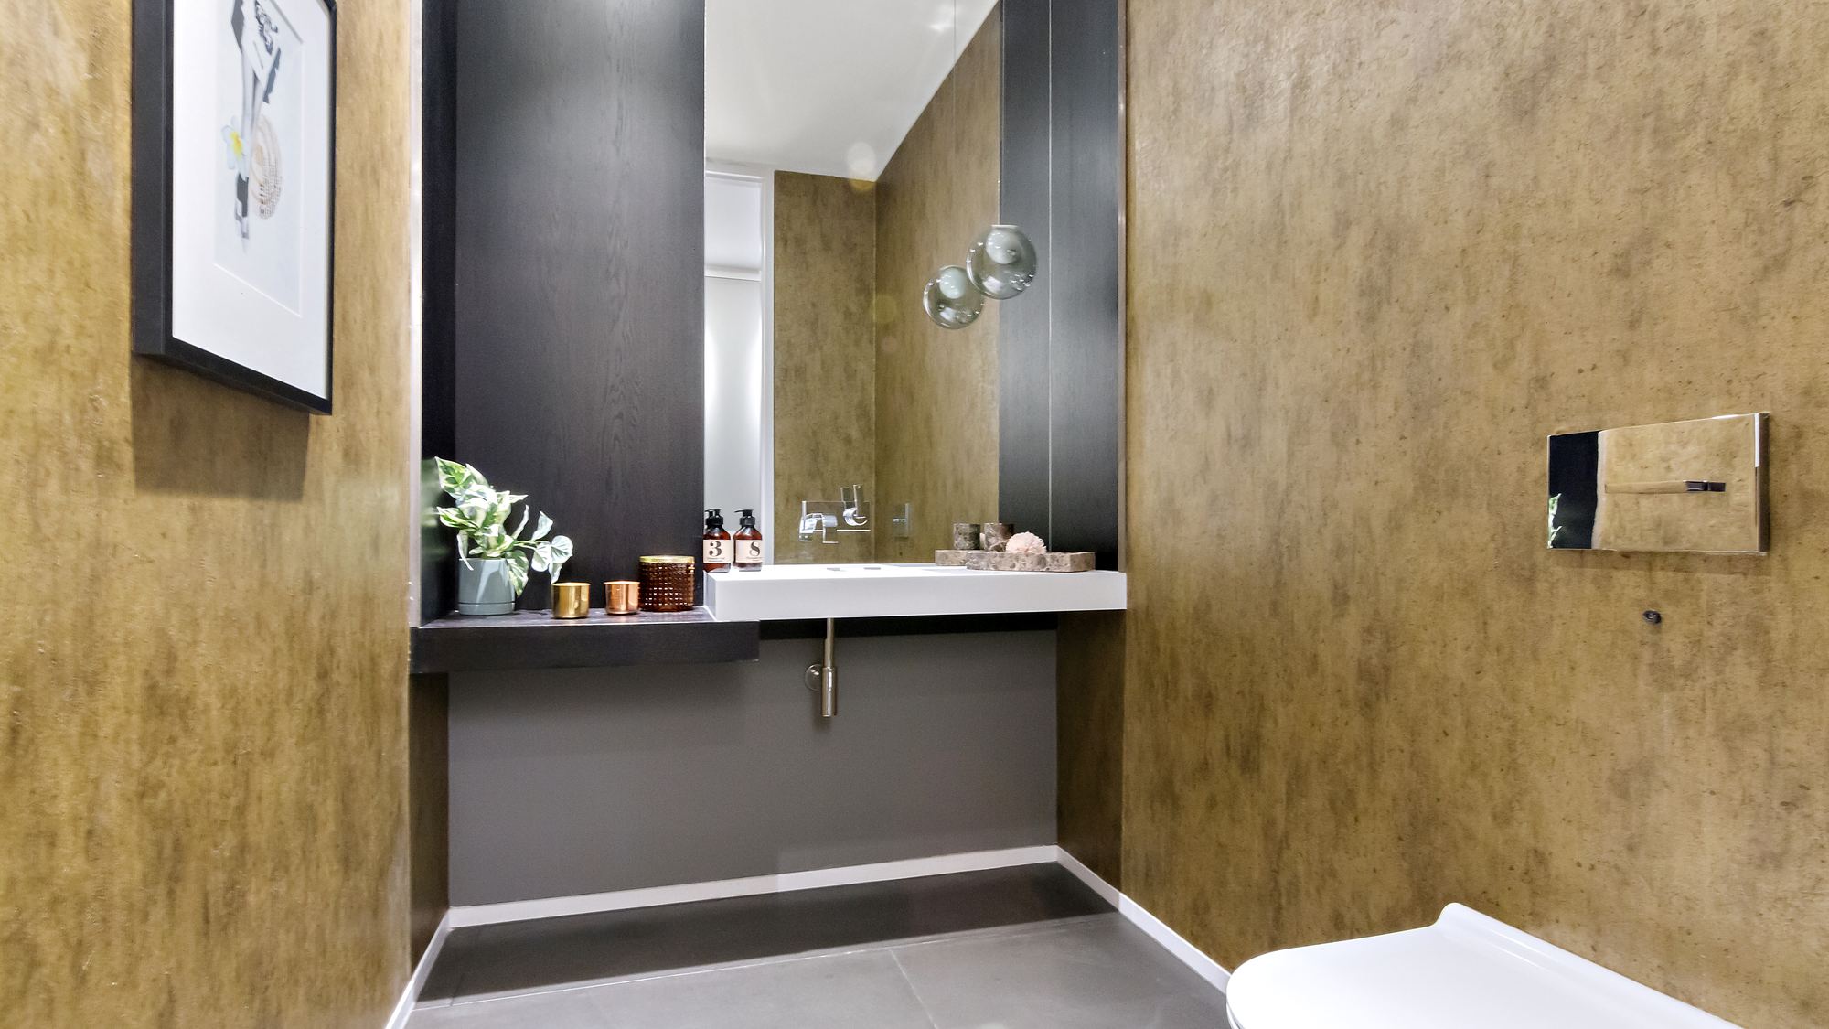
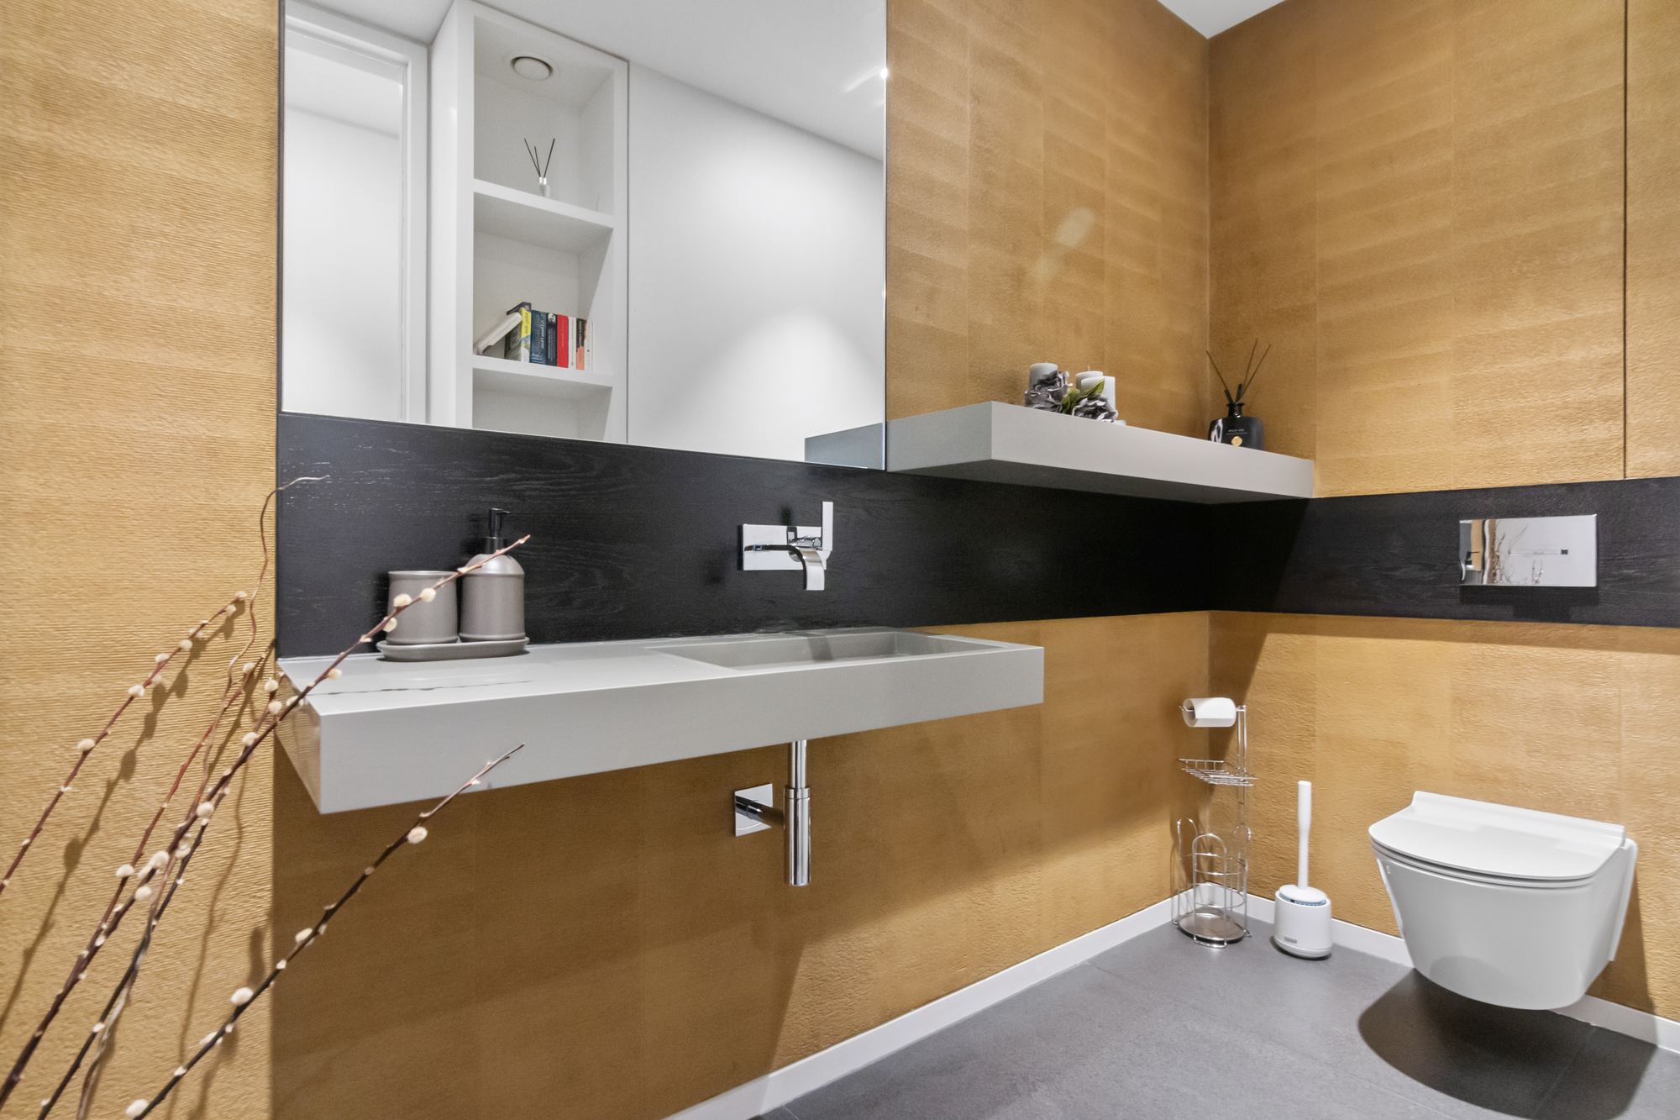
Bathroom with gold tone walls and floating vanity
Interior
Bathroom
Modern brick apartment building close elevation
Exterior
Apartment Tower
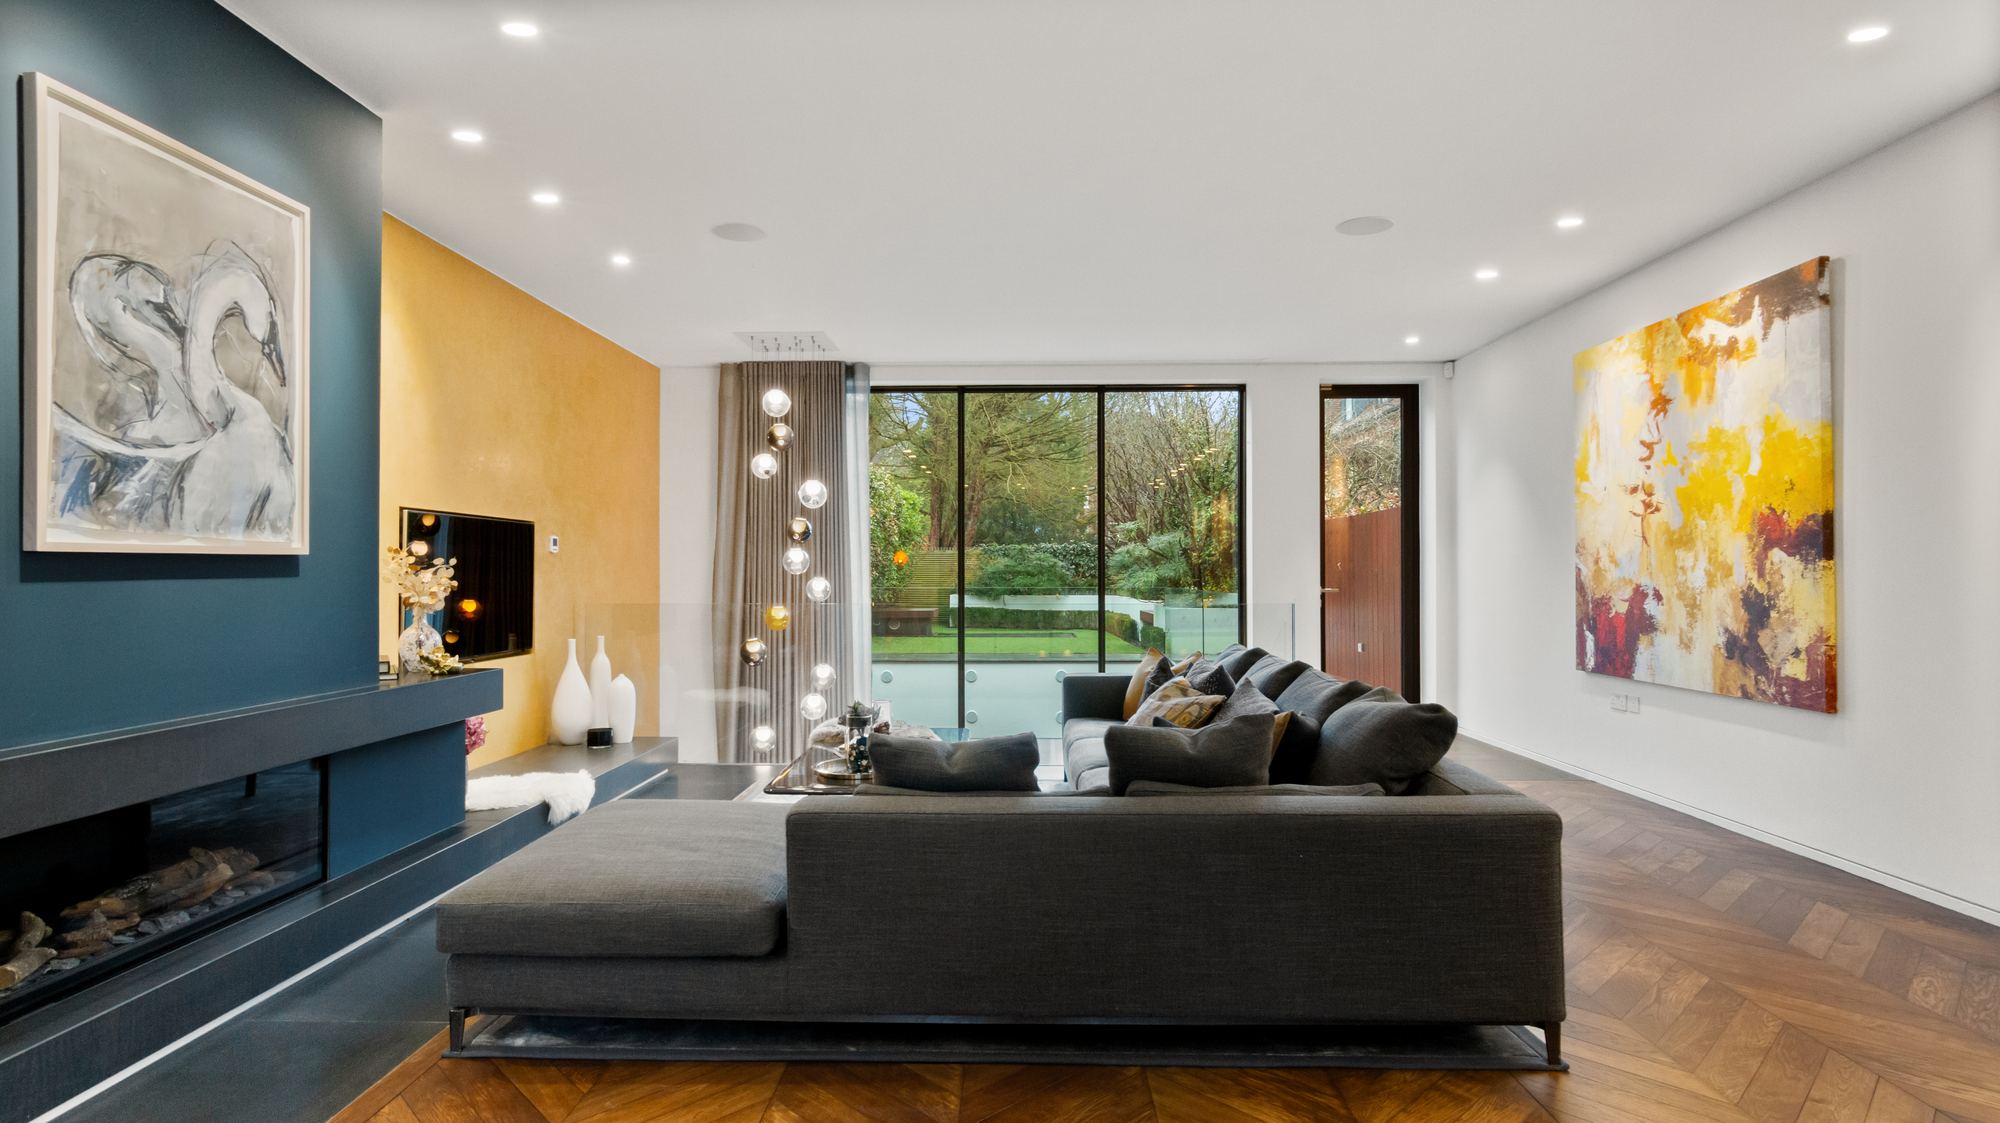
Living room with blue and mustard feature walls
Interior
Living Room
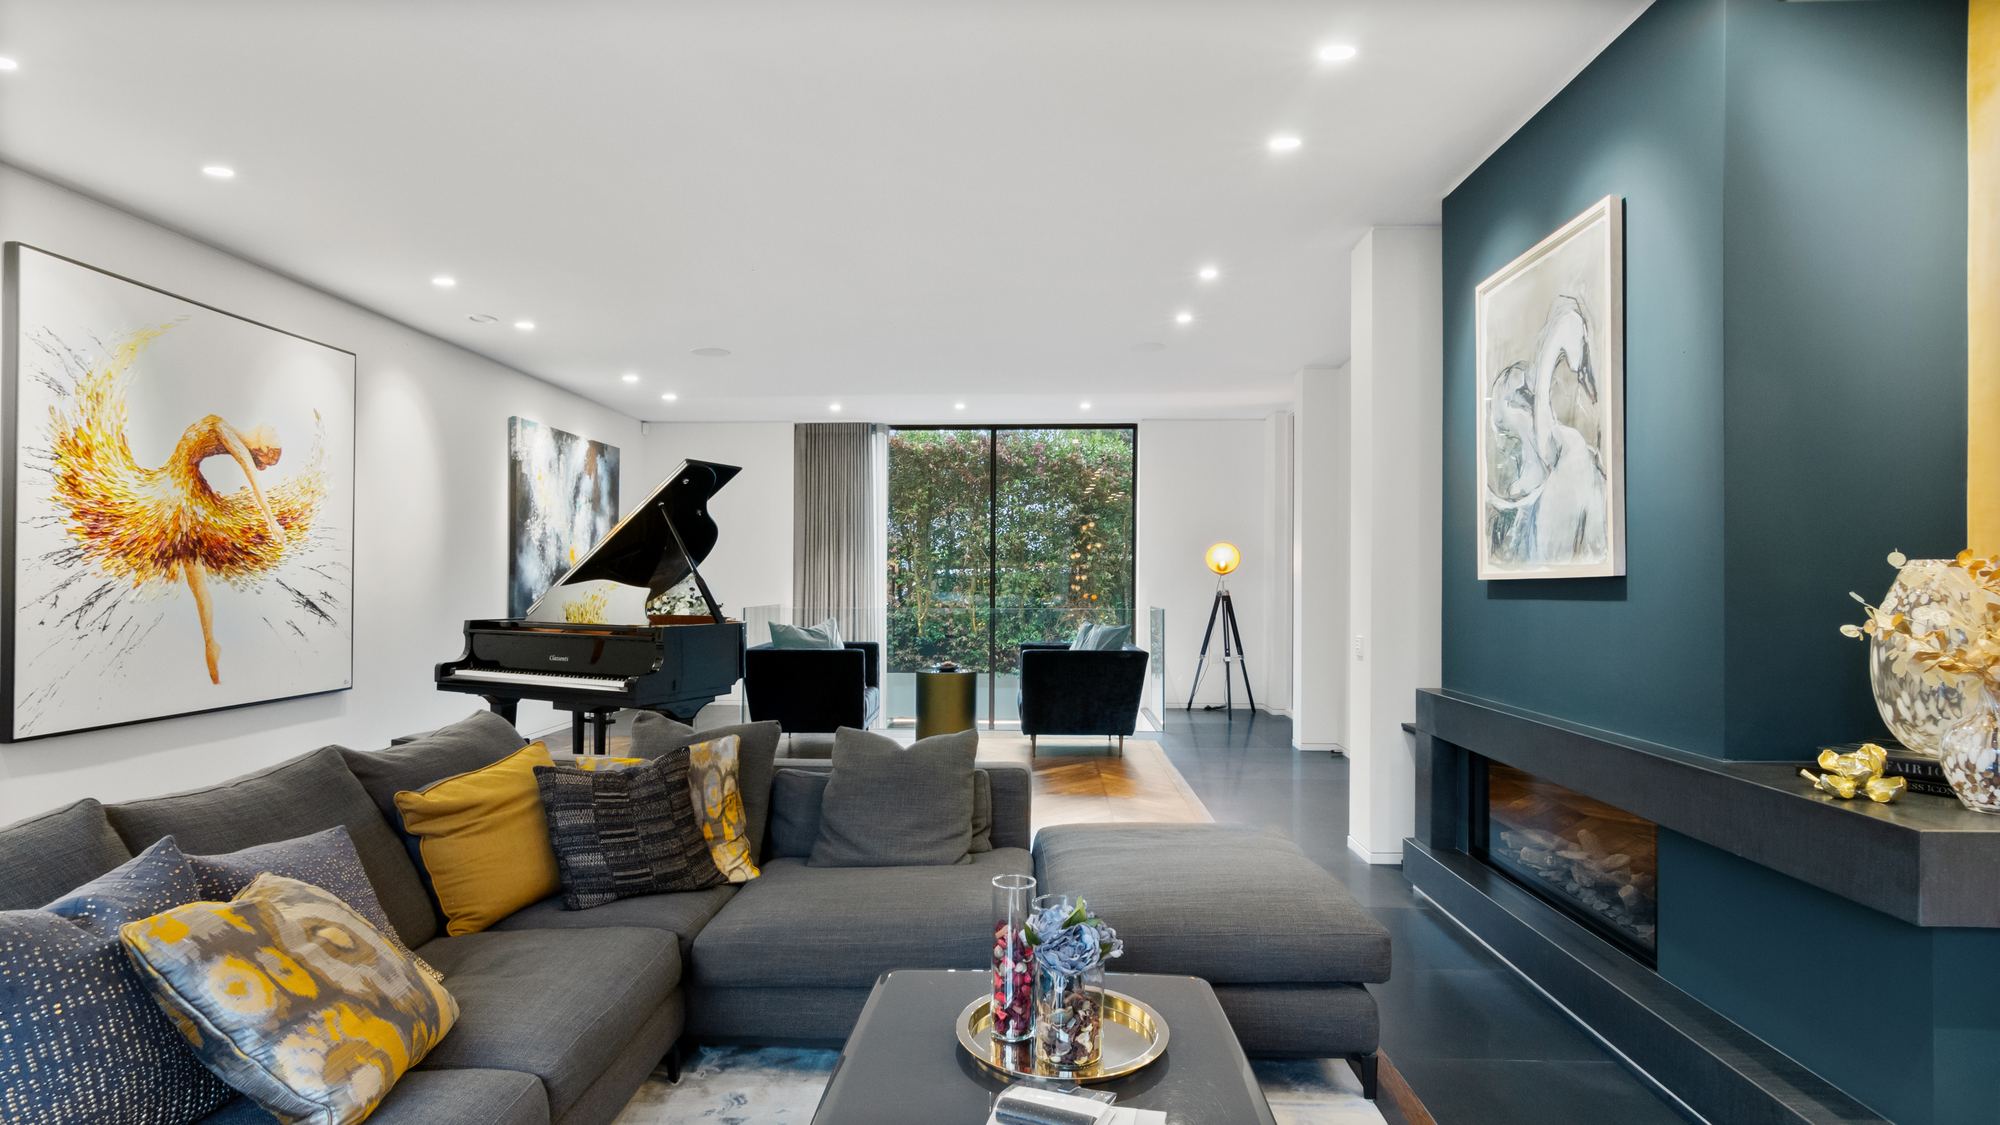
Living room with grand piano and fireplace
Interior
Living Room
Open-plan living room with exposed brick feature wall
Interior
Living Room
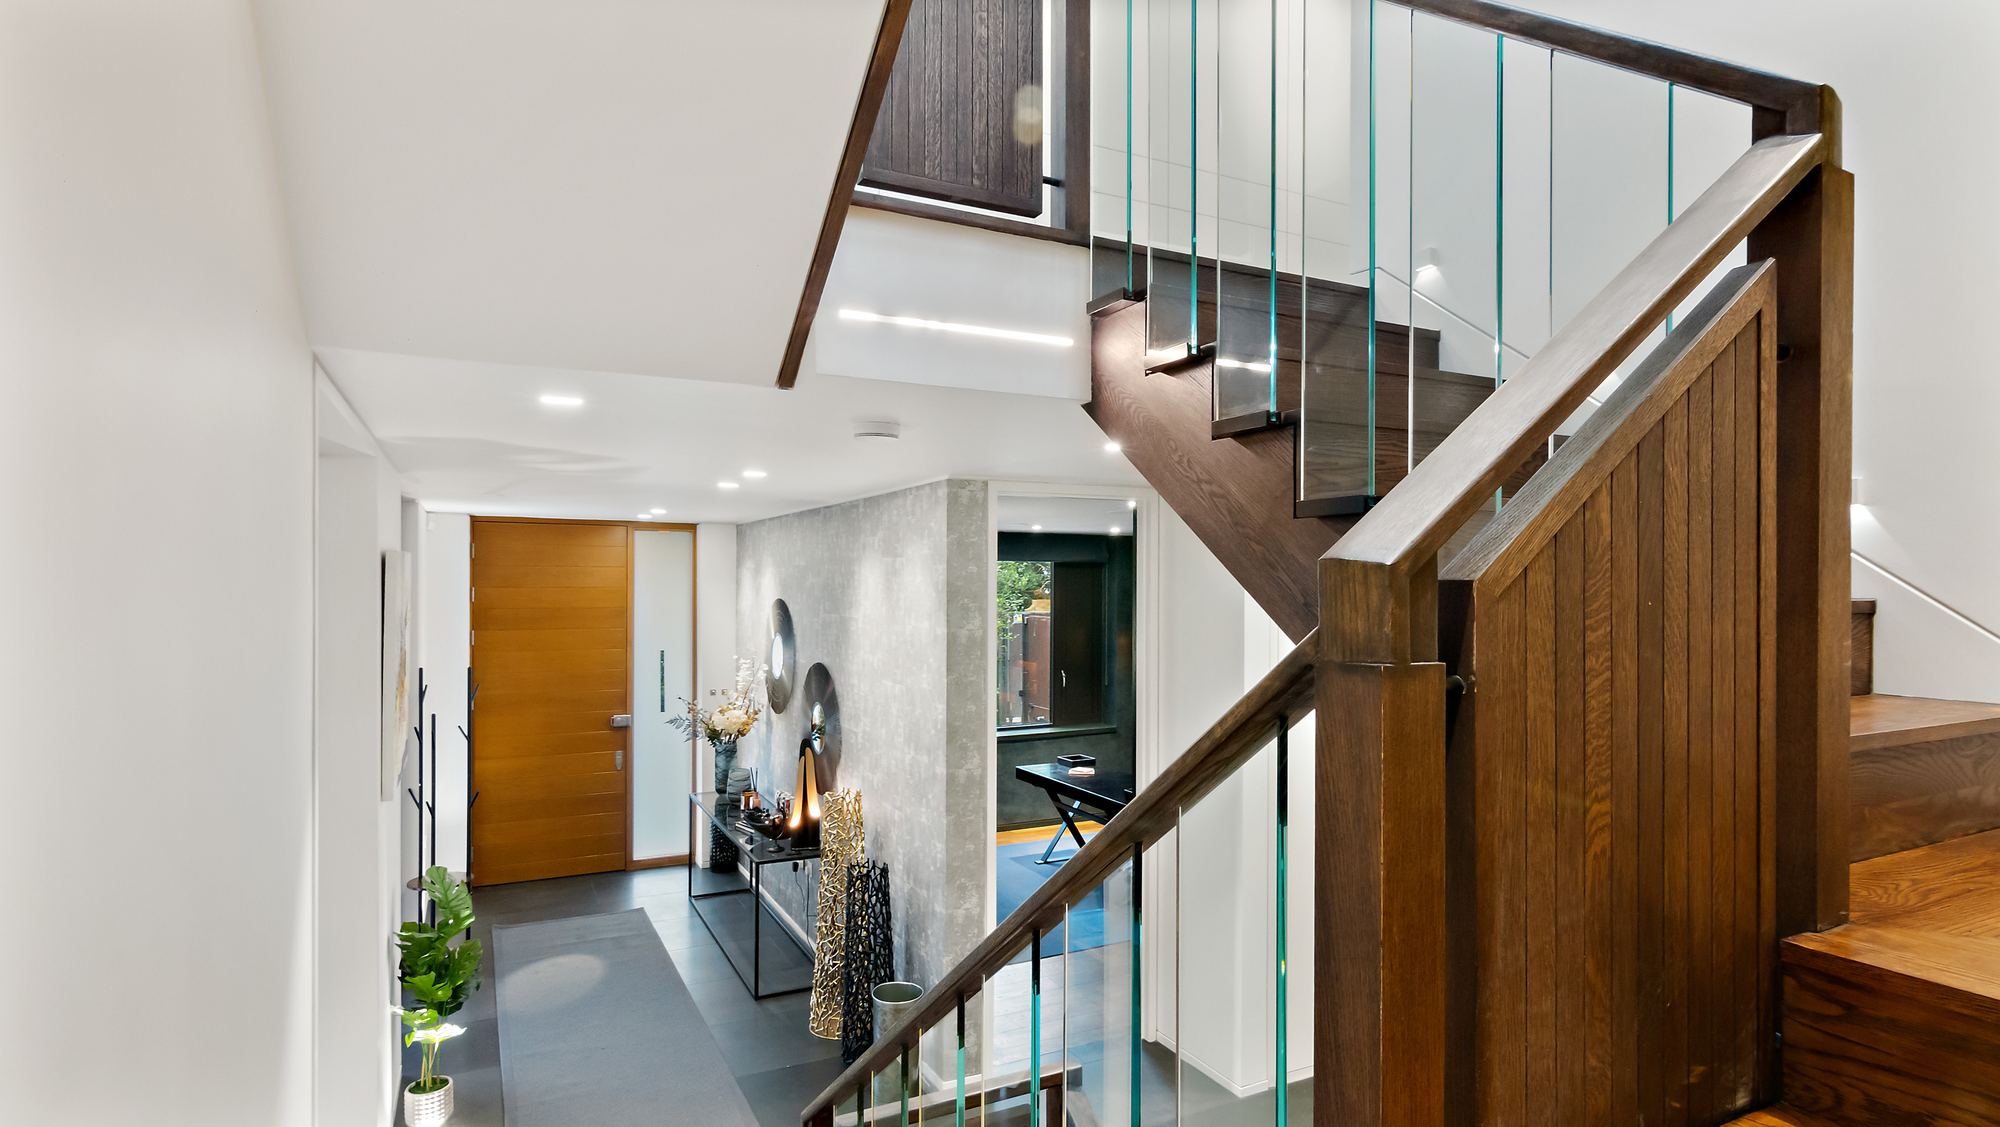
Entrance hall with oak staircase and glass balustrade
Interior
Entrance Hall & Staircase
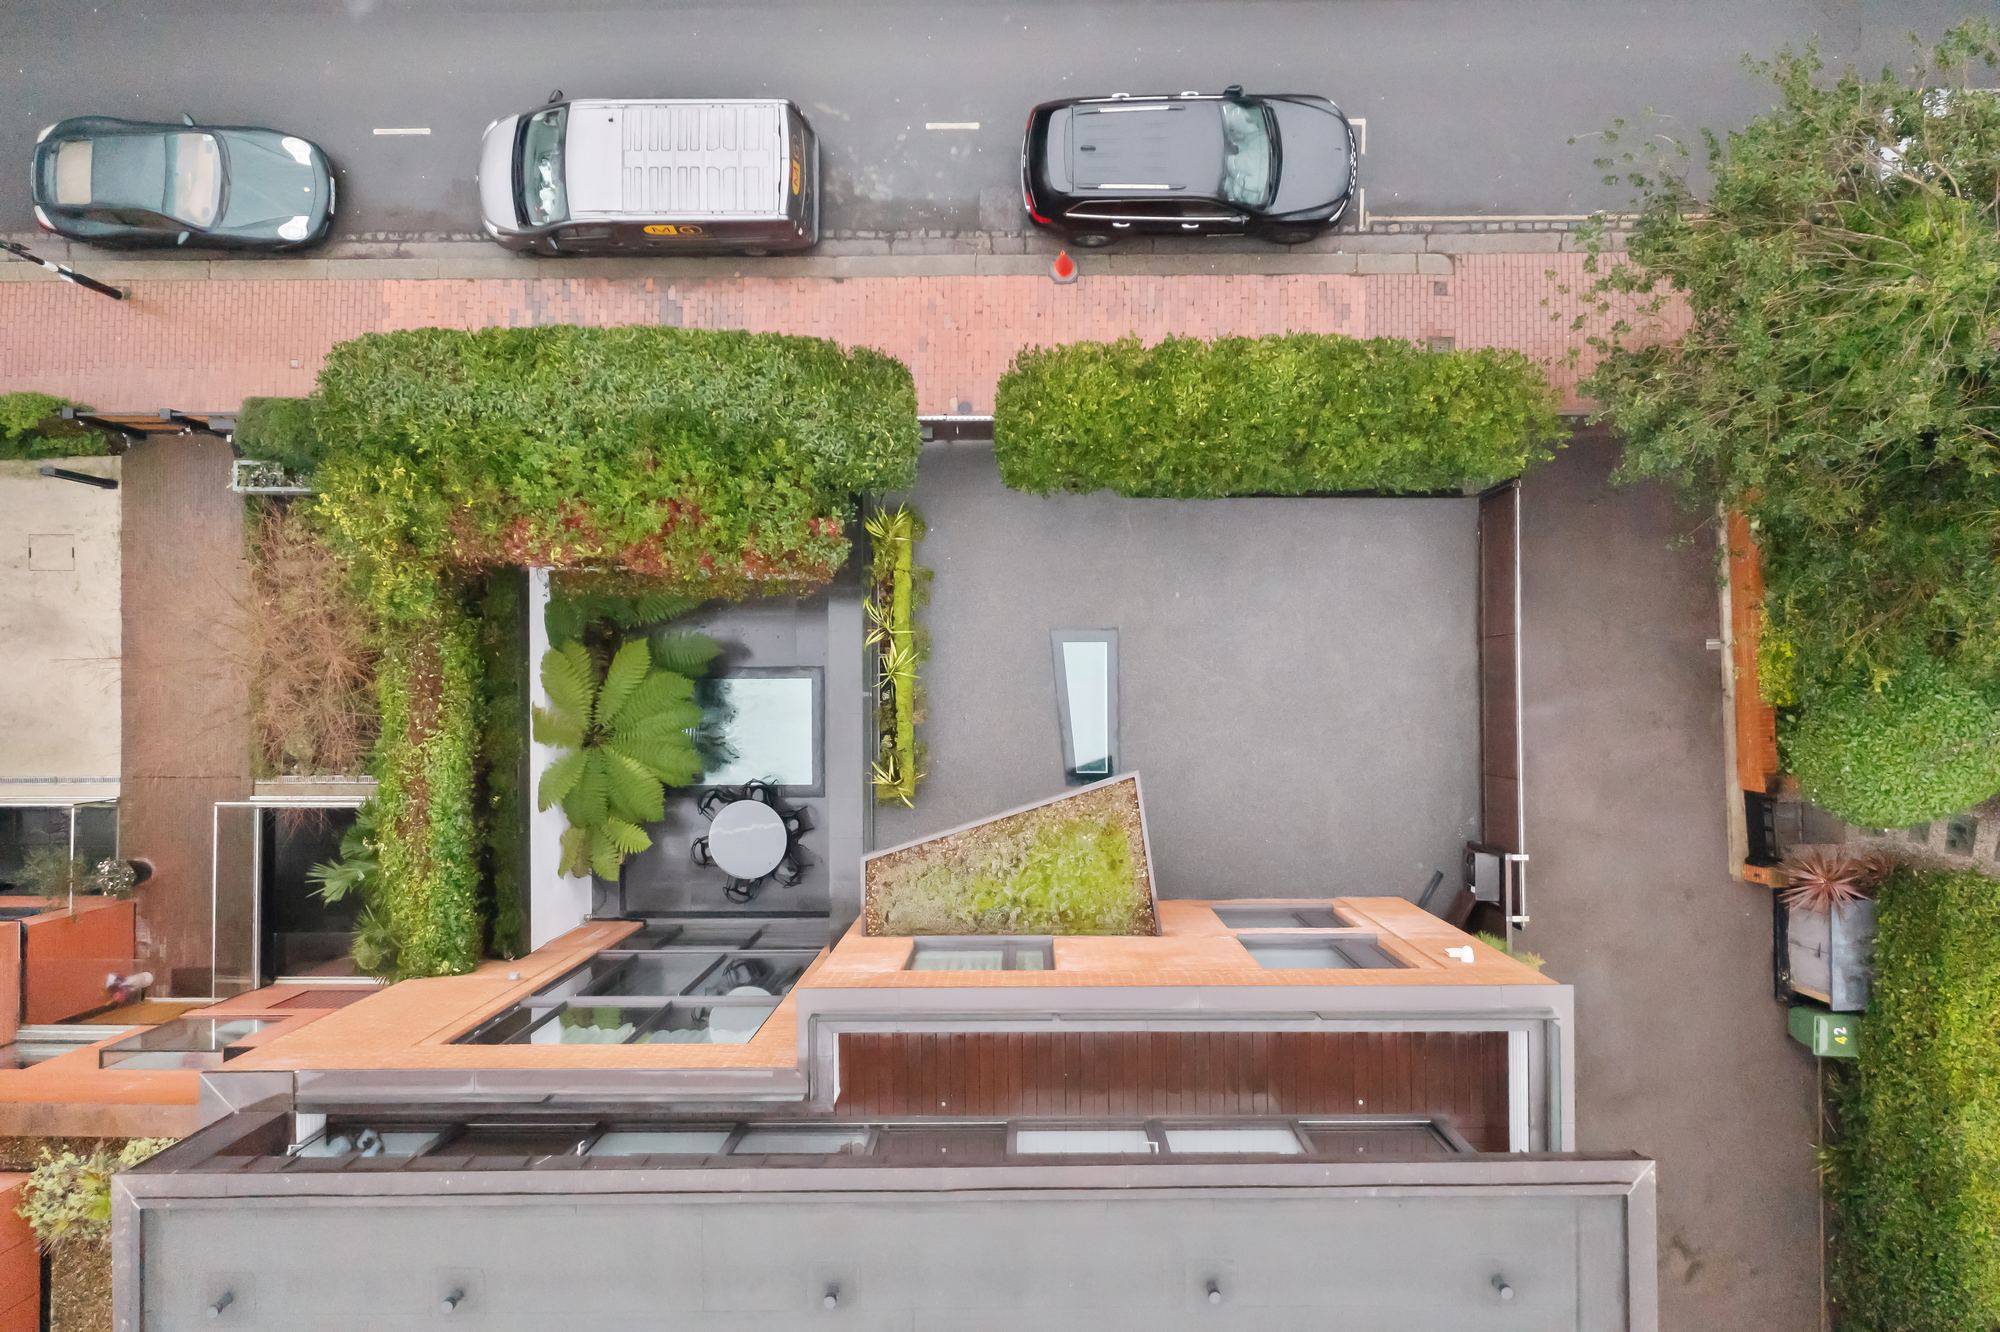
Aerial view of a rear courtyard and garden
Exterior
Rear Courtyard
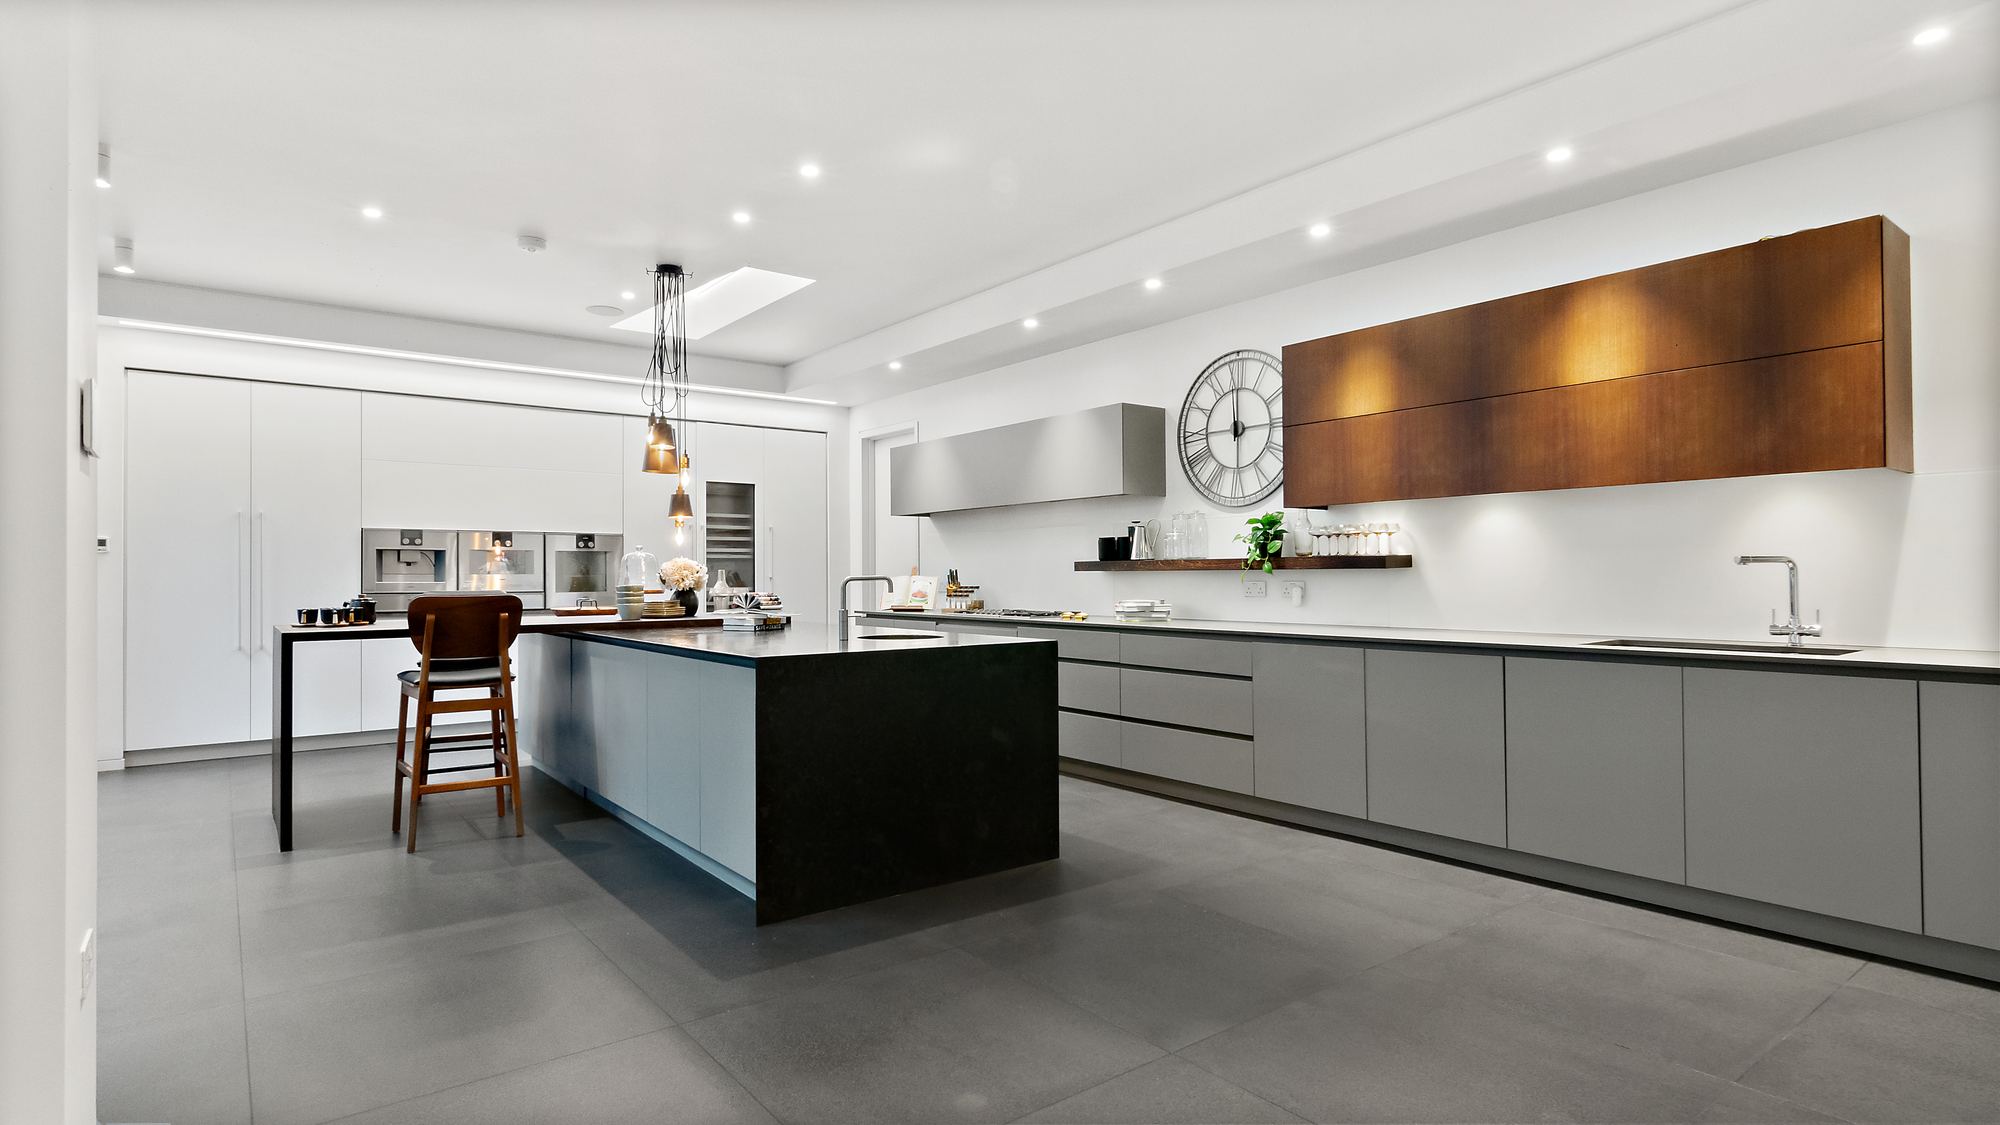
Modern kitchen with large island and copper cabinetry
Interior
Kitchen
Semi-detached houses along a residential street
Exterior
Semi-Detached Houses
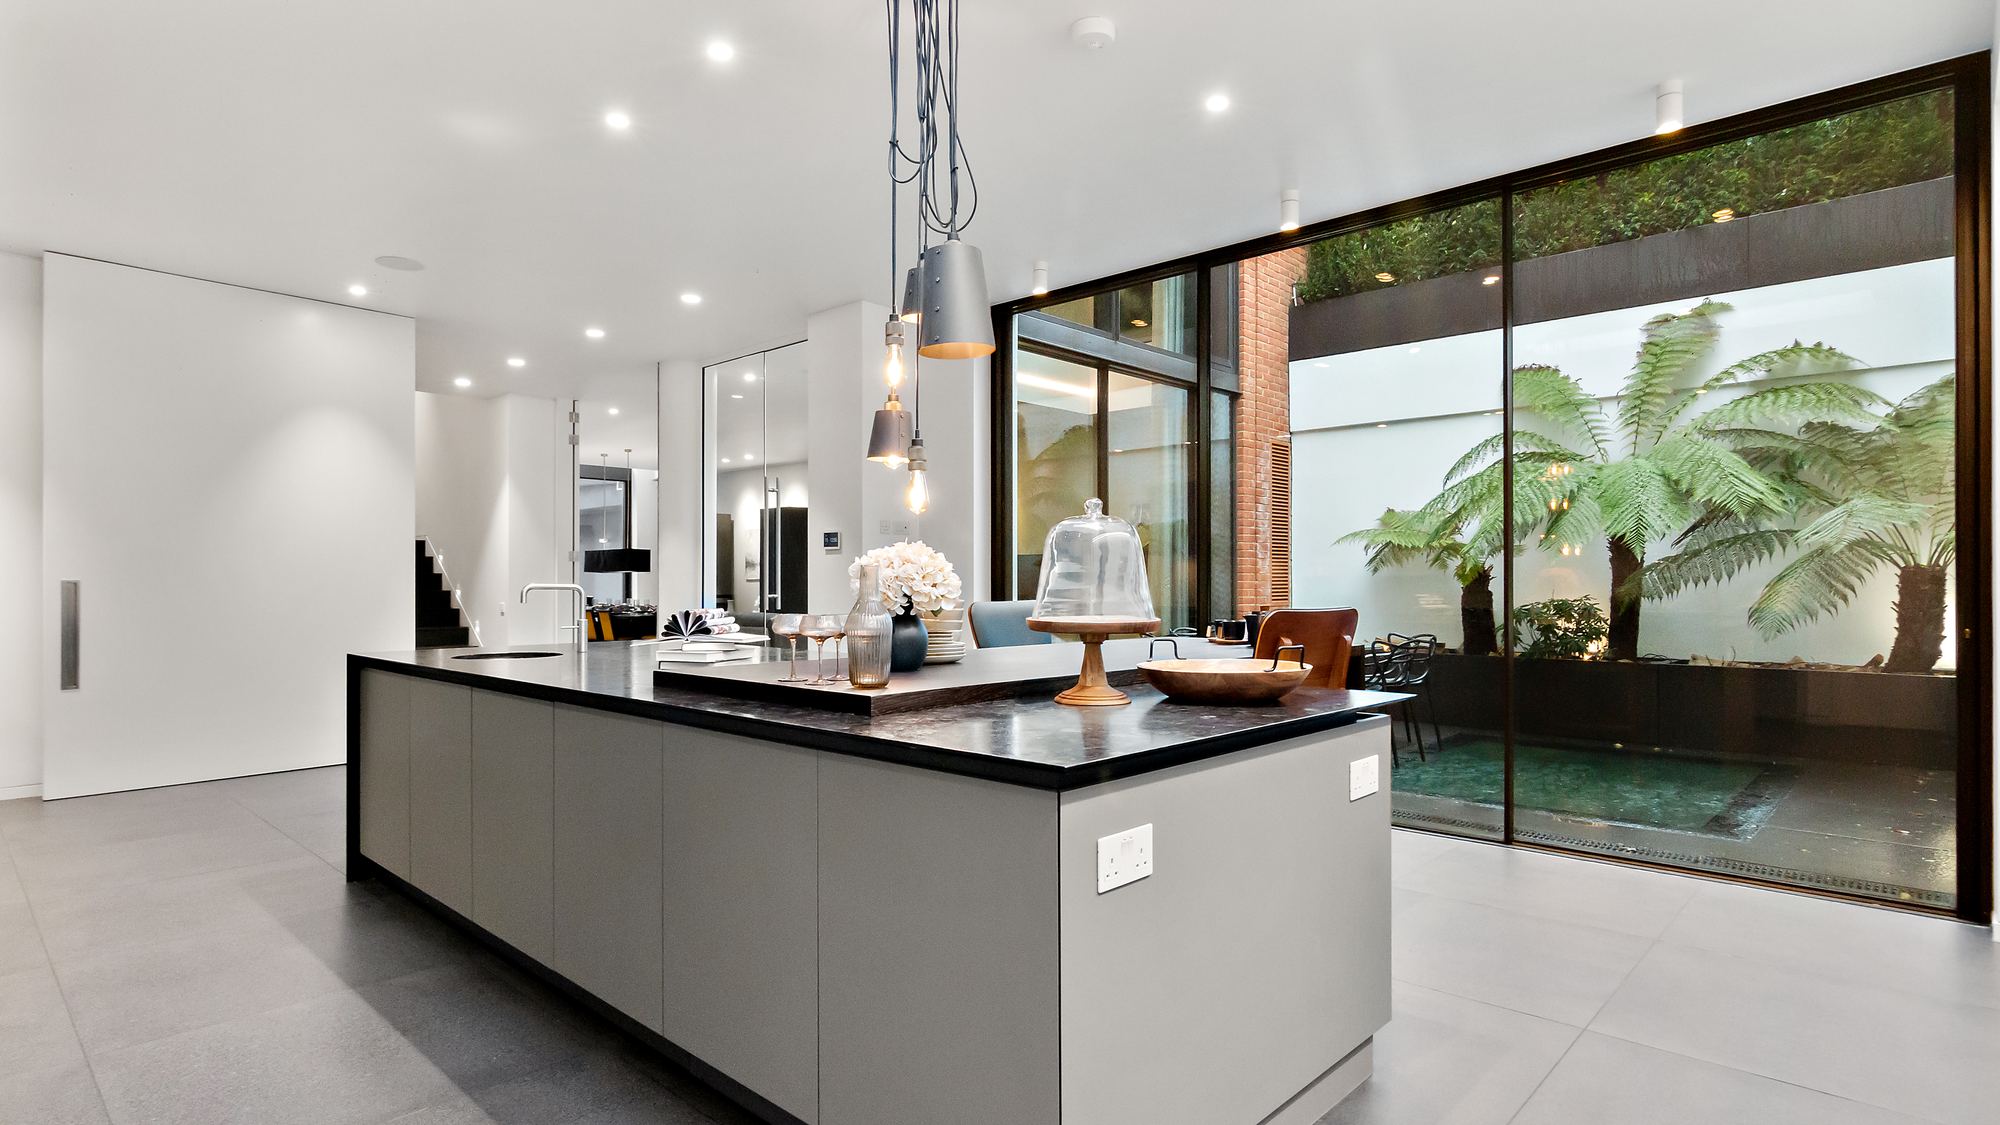
Kitchen island with view onto internal courtyard
Interior
Kitchen & Courtyard
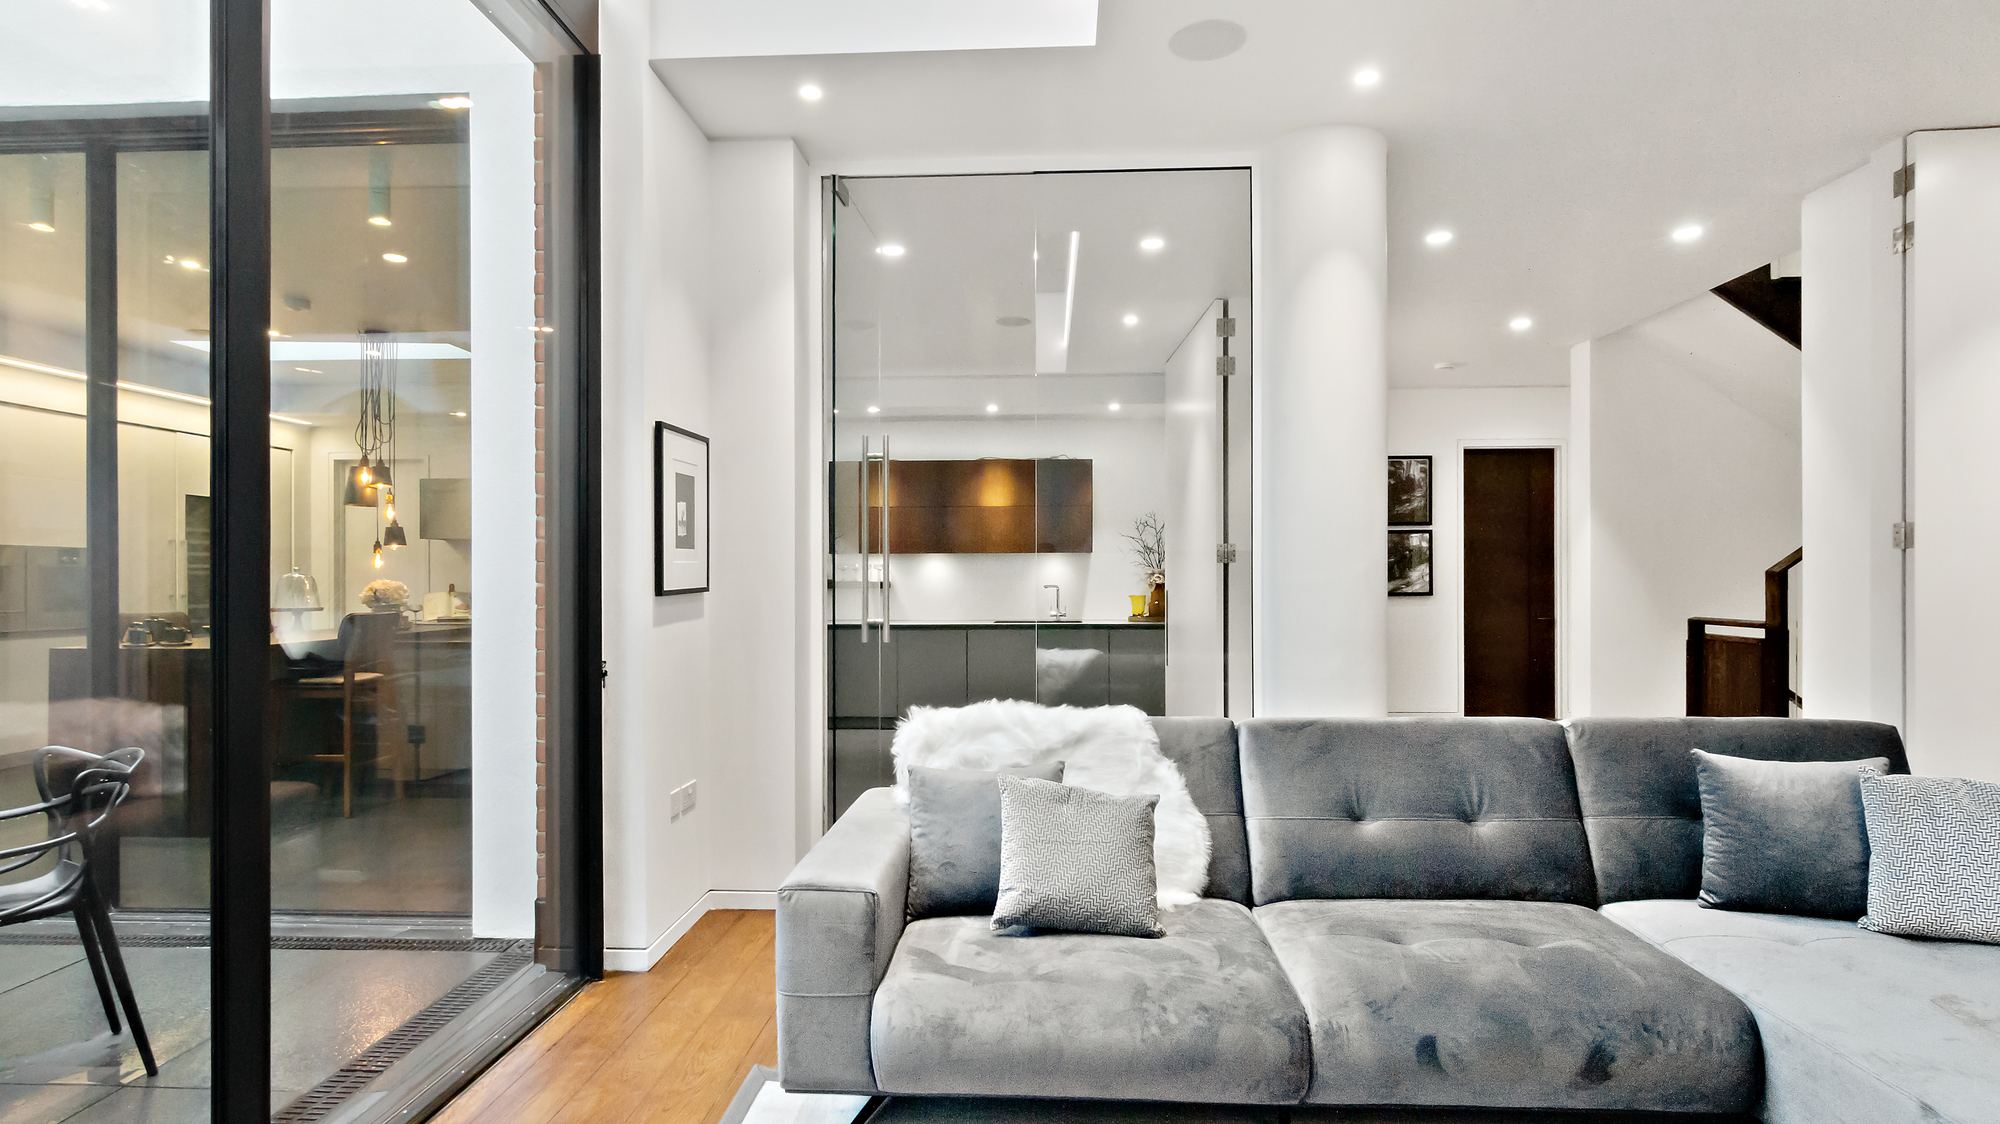
Living room with glimpse into glass-walled kitchen
Interior
Living Room
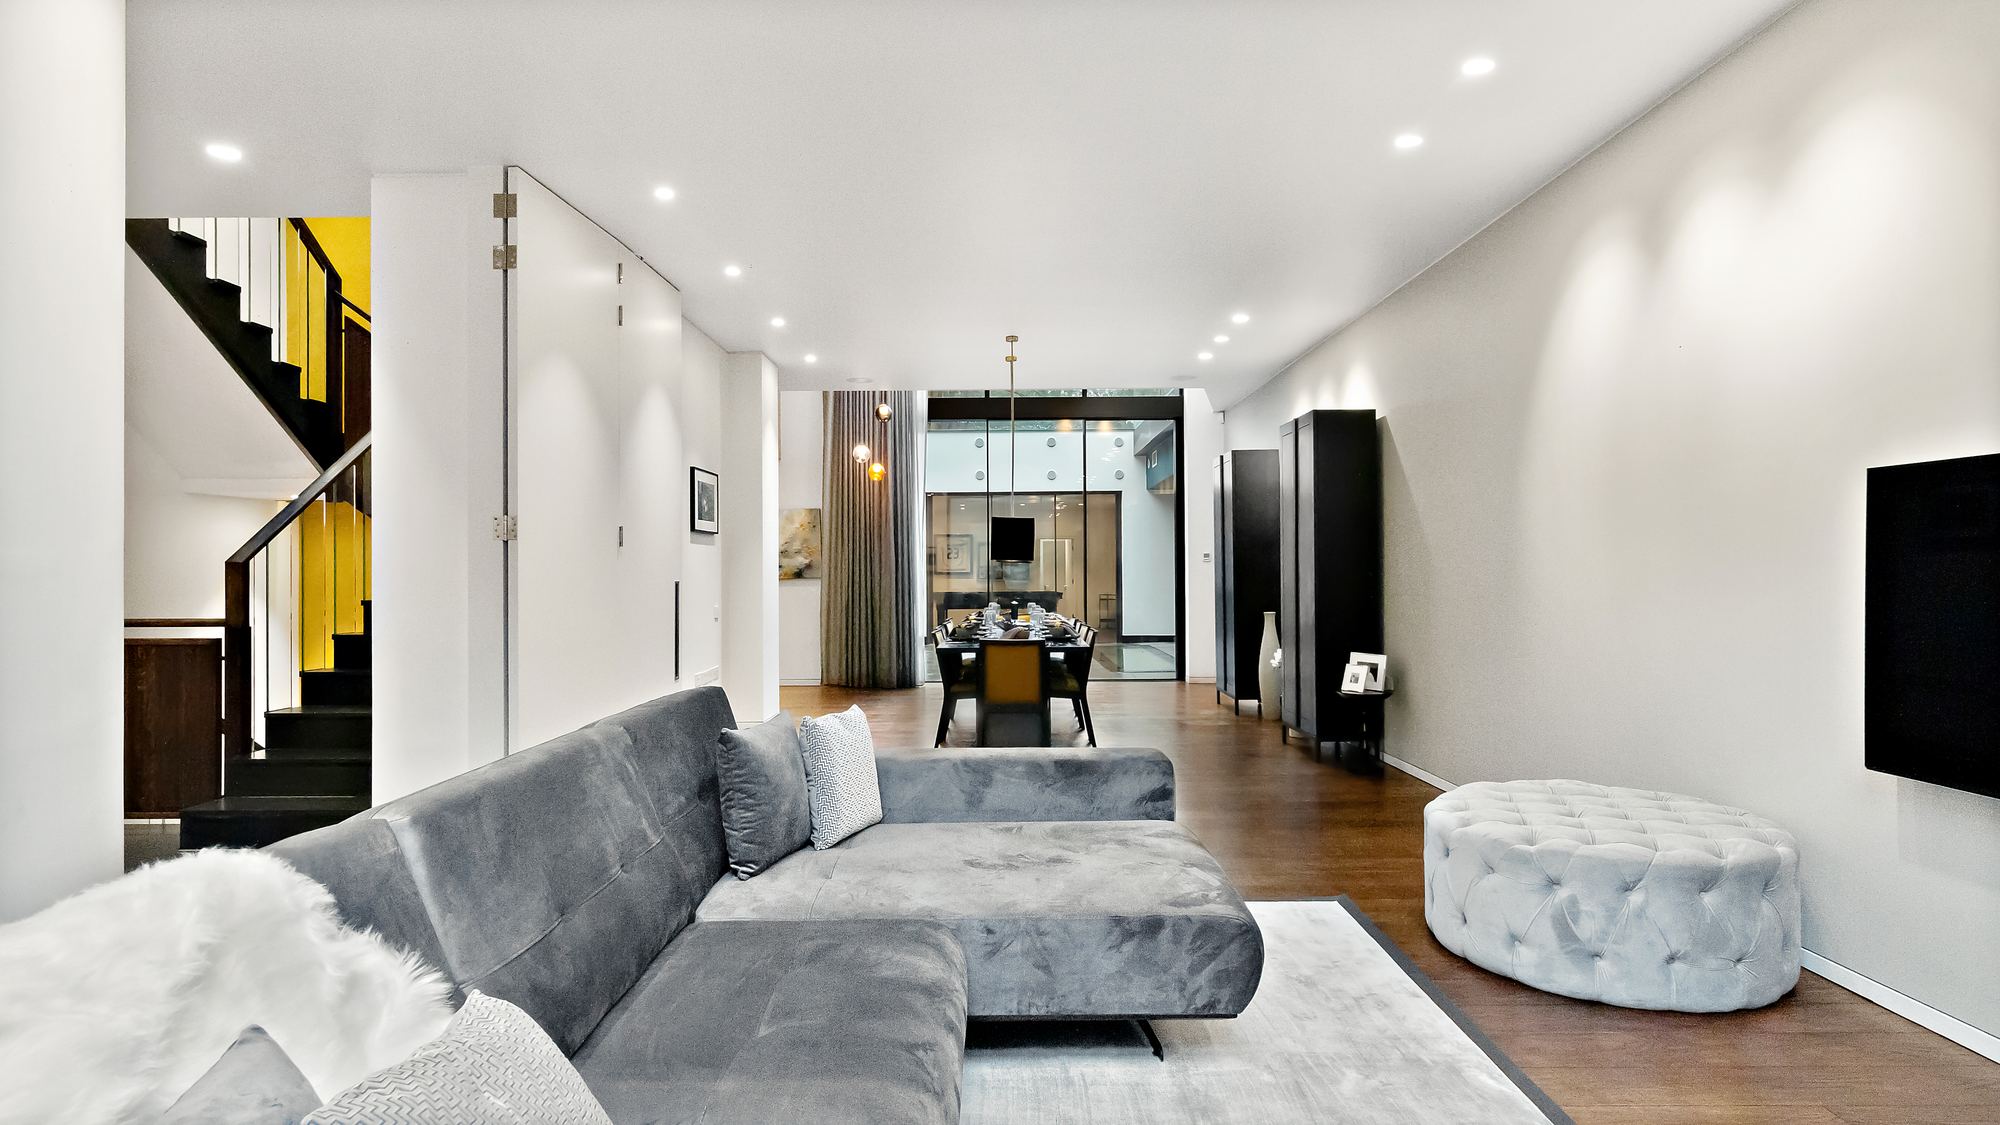
Open-plan living and dining space with staircase
Interior
Living & Dining
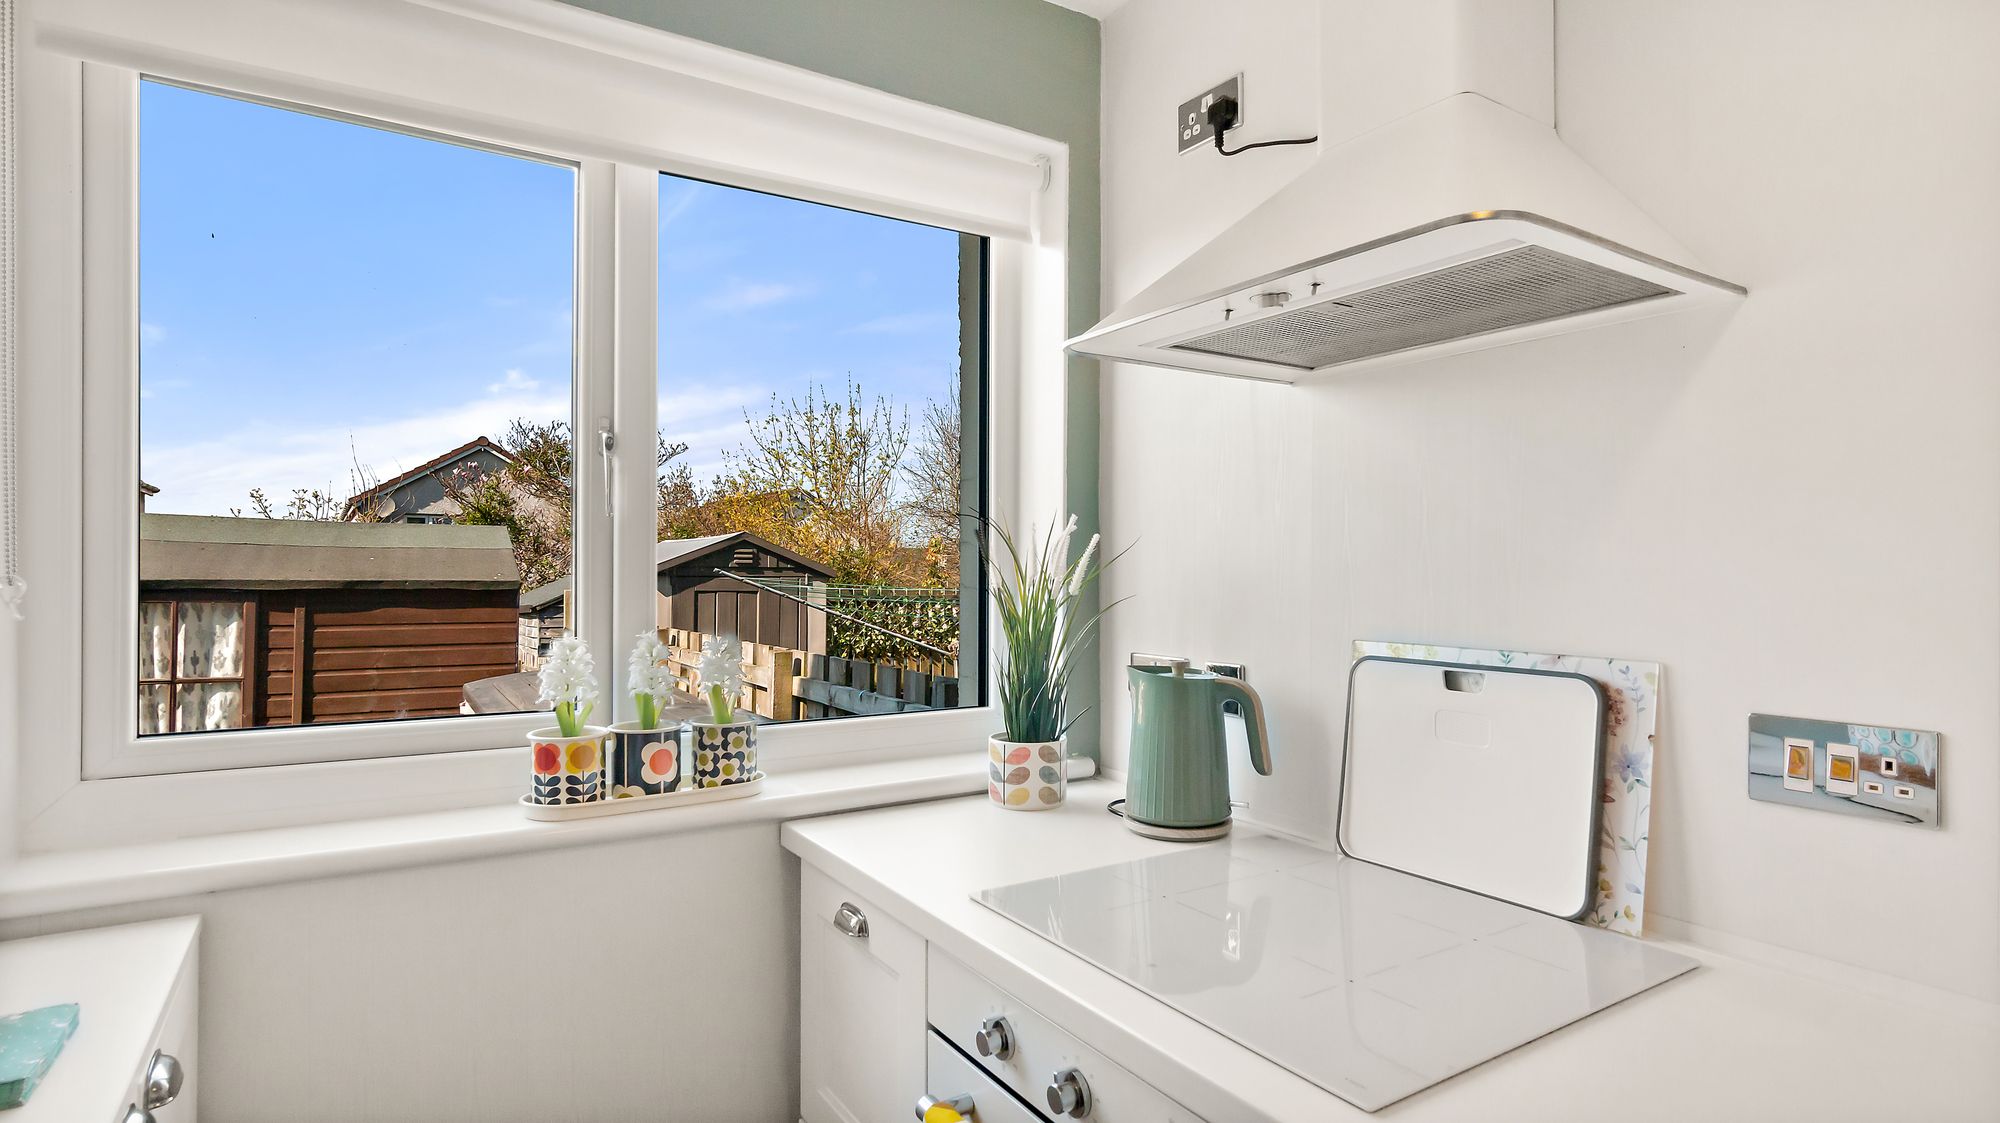
Kitchen counter detail with extractor hood and window view
Interior
Kitchen Detail
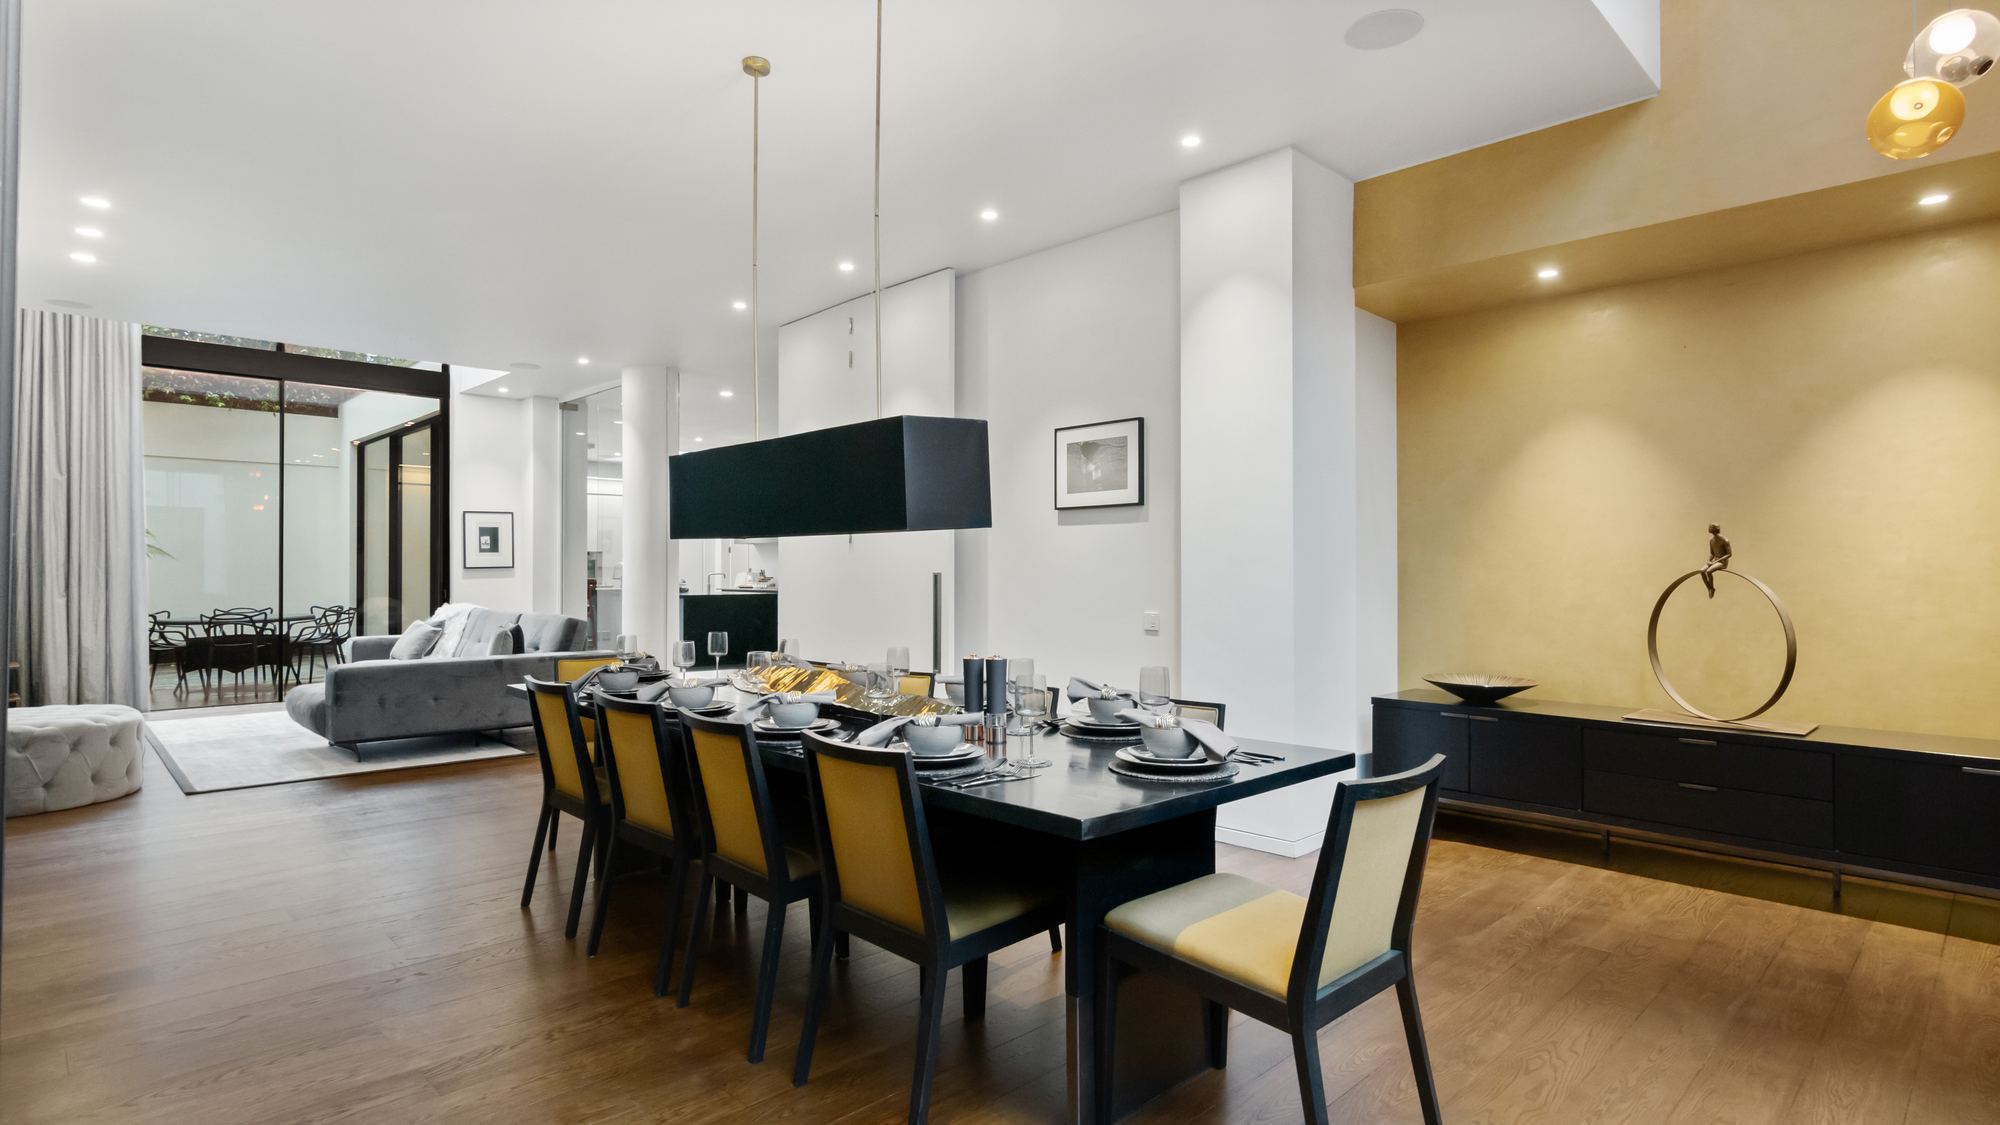
Formal dining room set for ten with sculpture display
Interior
Dining Room
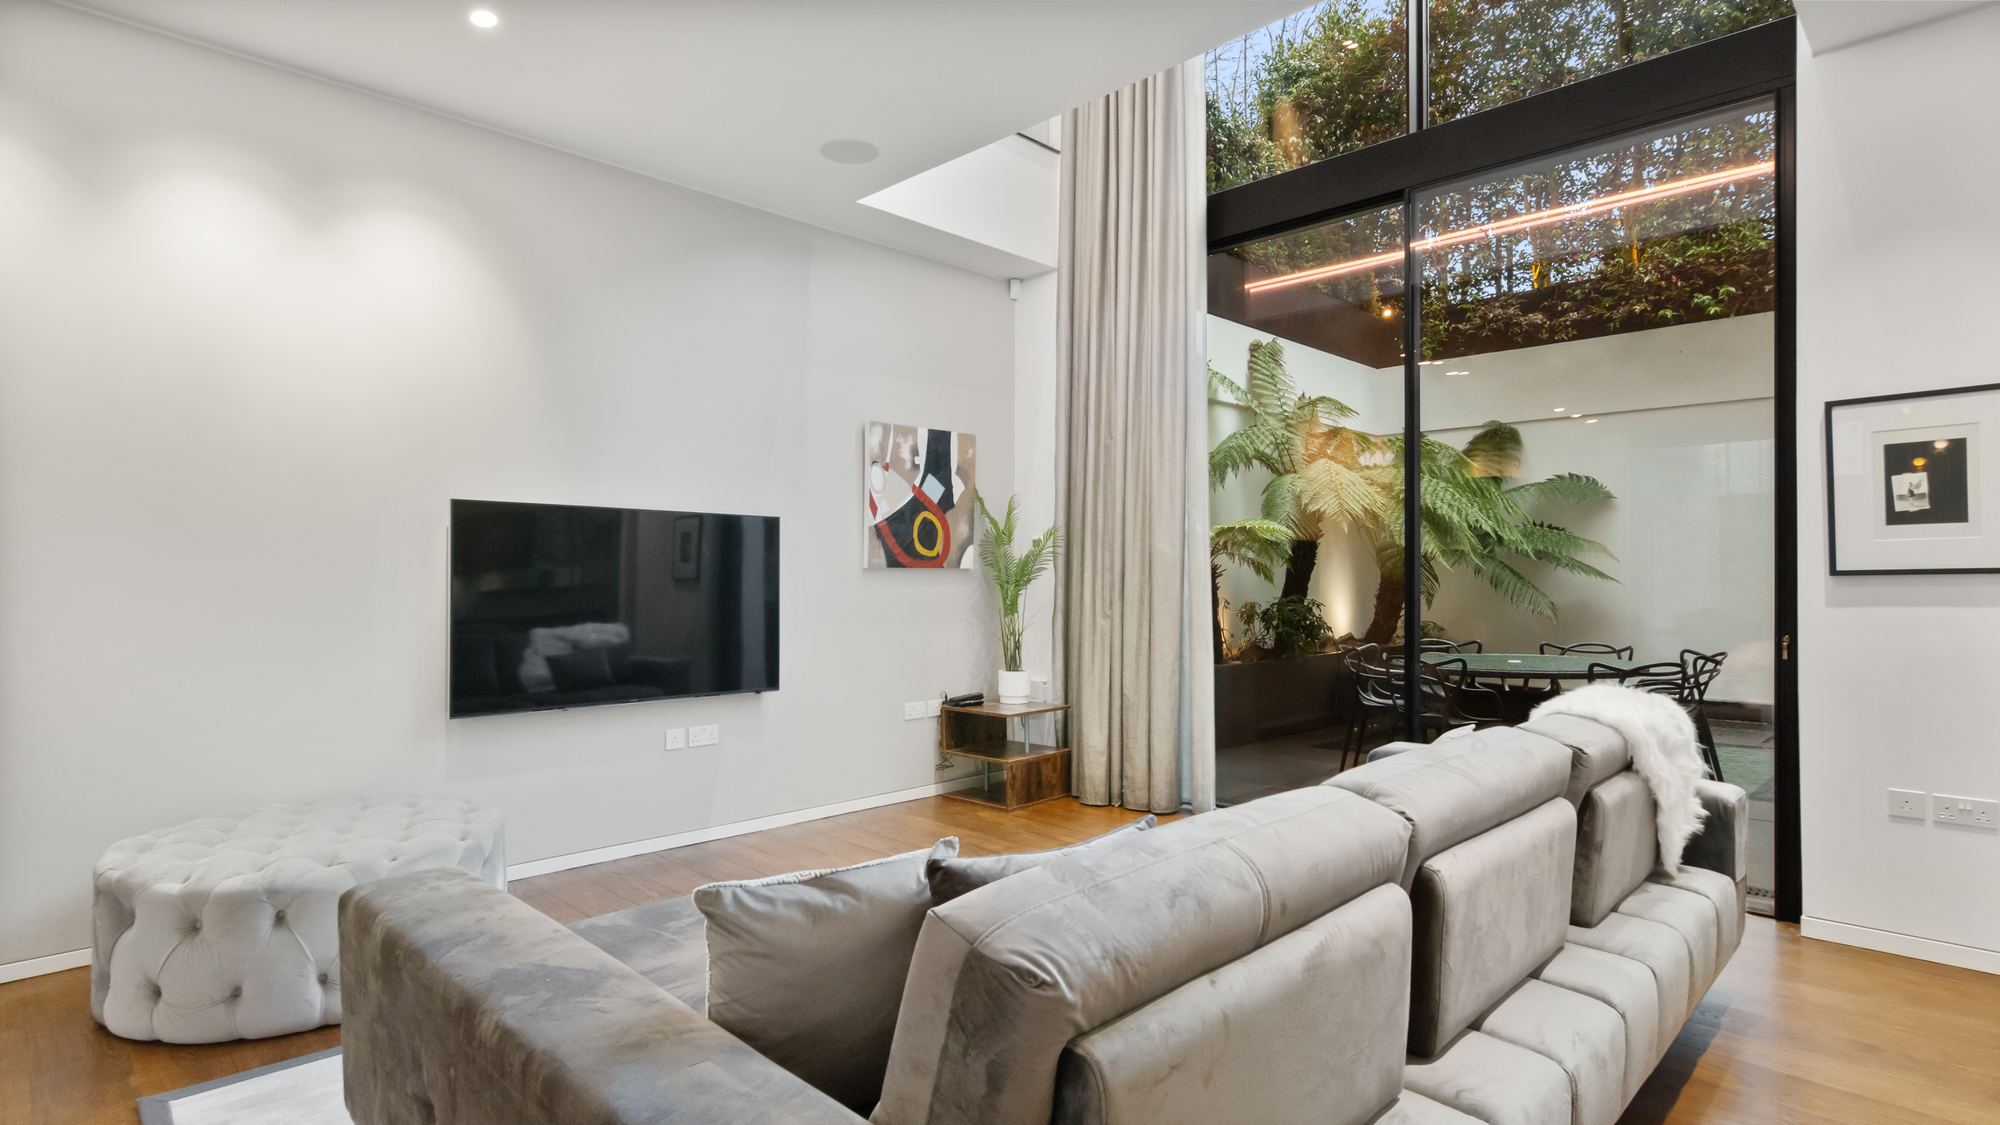
Living room opening onto internal courtyard with palms
Interior
Living Room
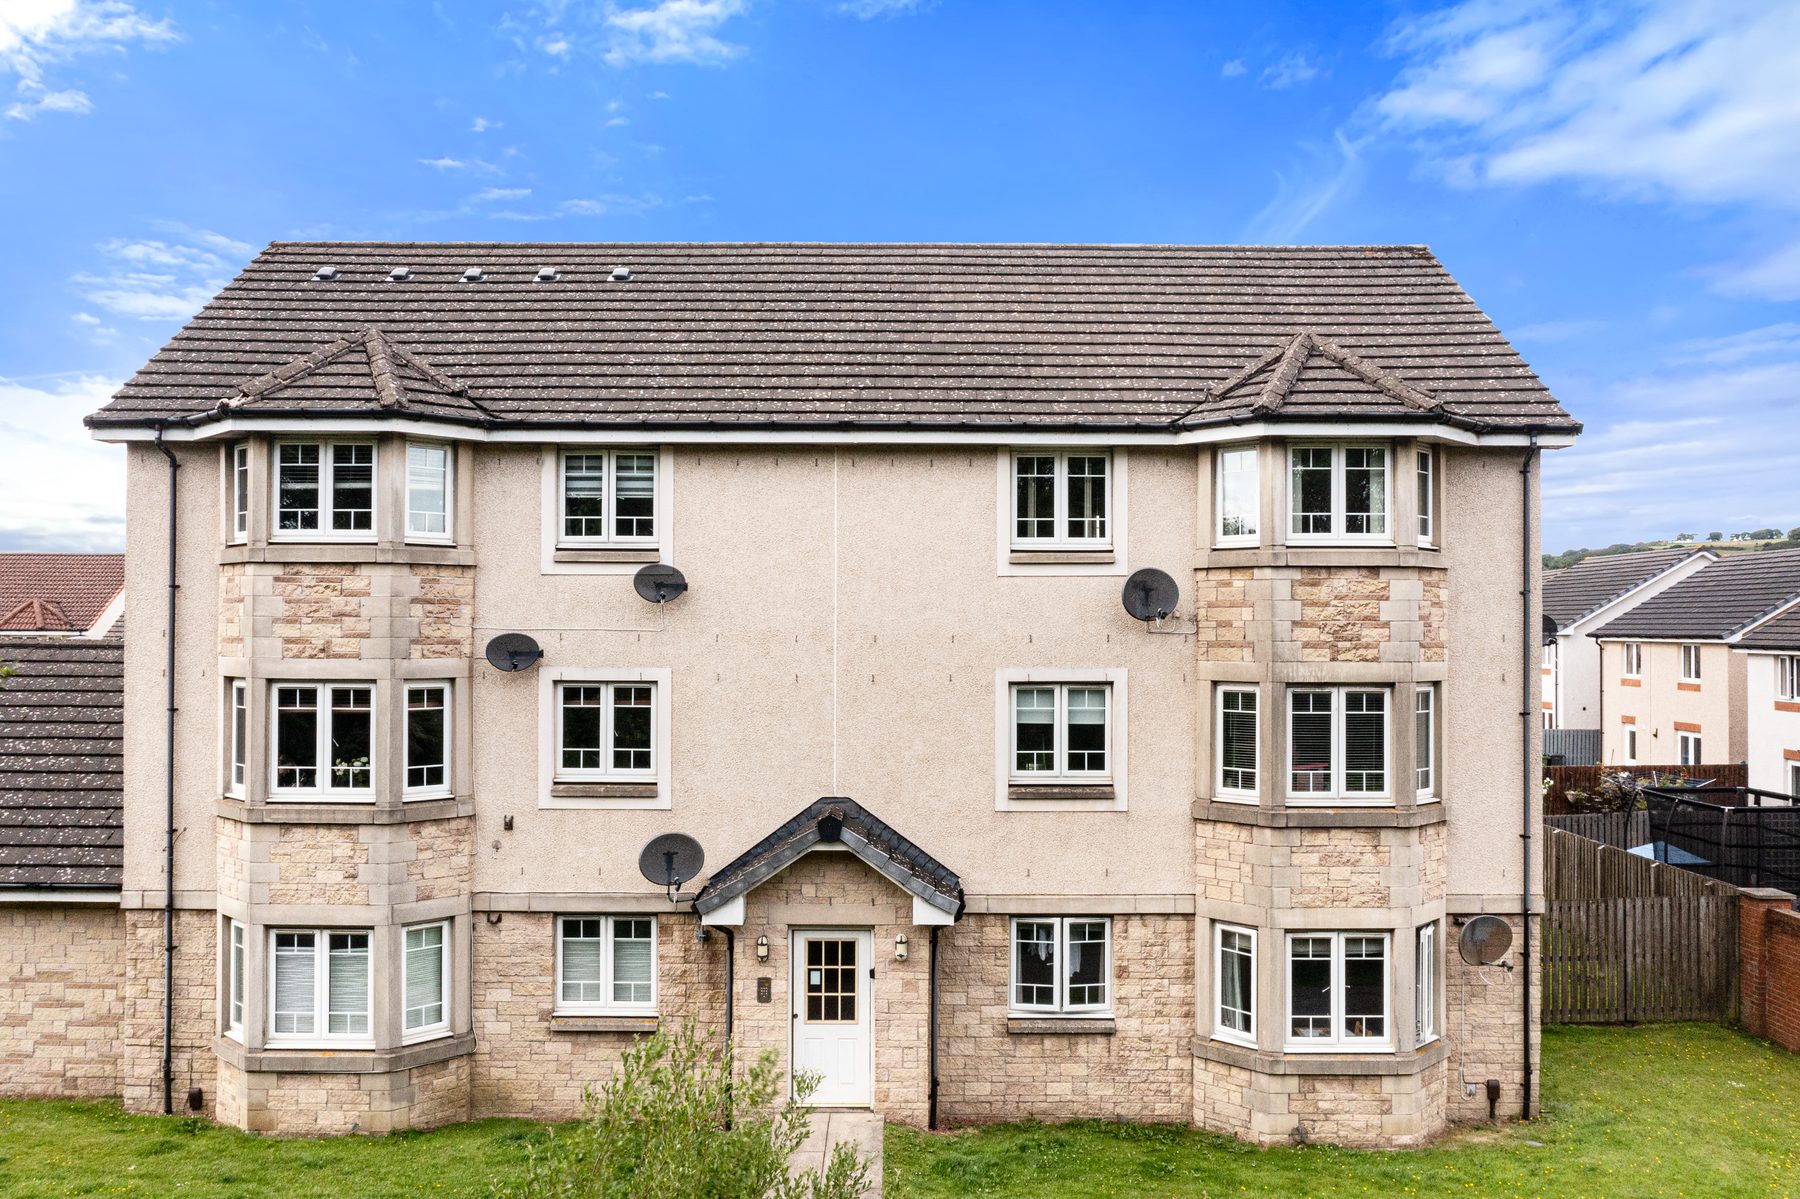
Apartment block viewed from the street
Exterior
Apartment Block
Bathroom with gold textured tiling and marble accents
Interior
Bathroom
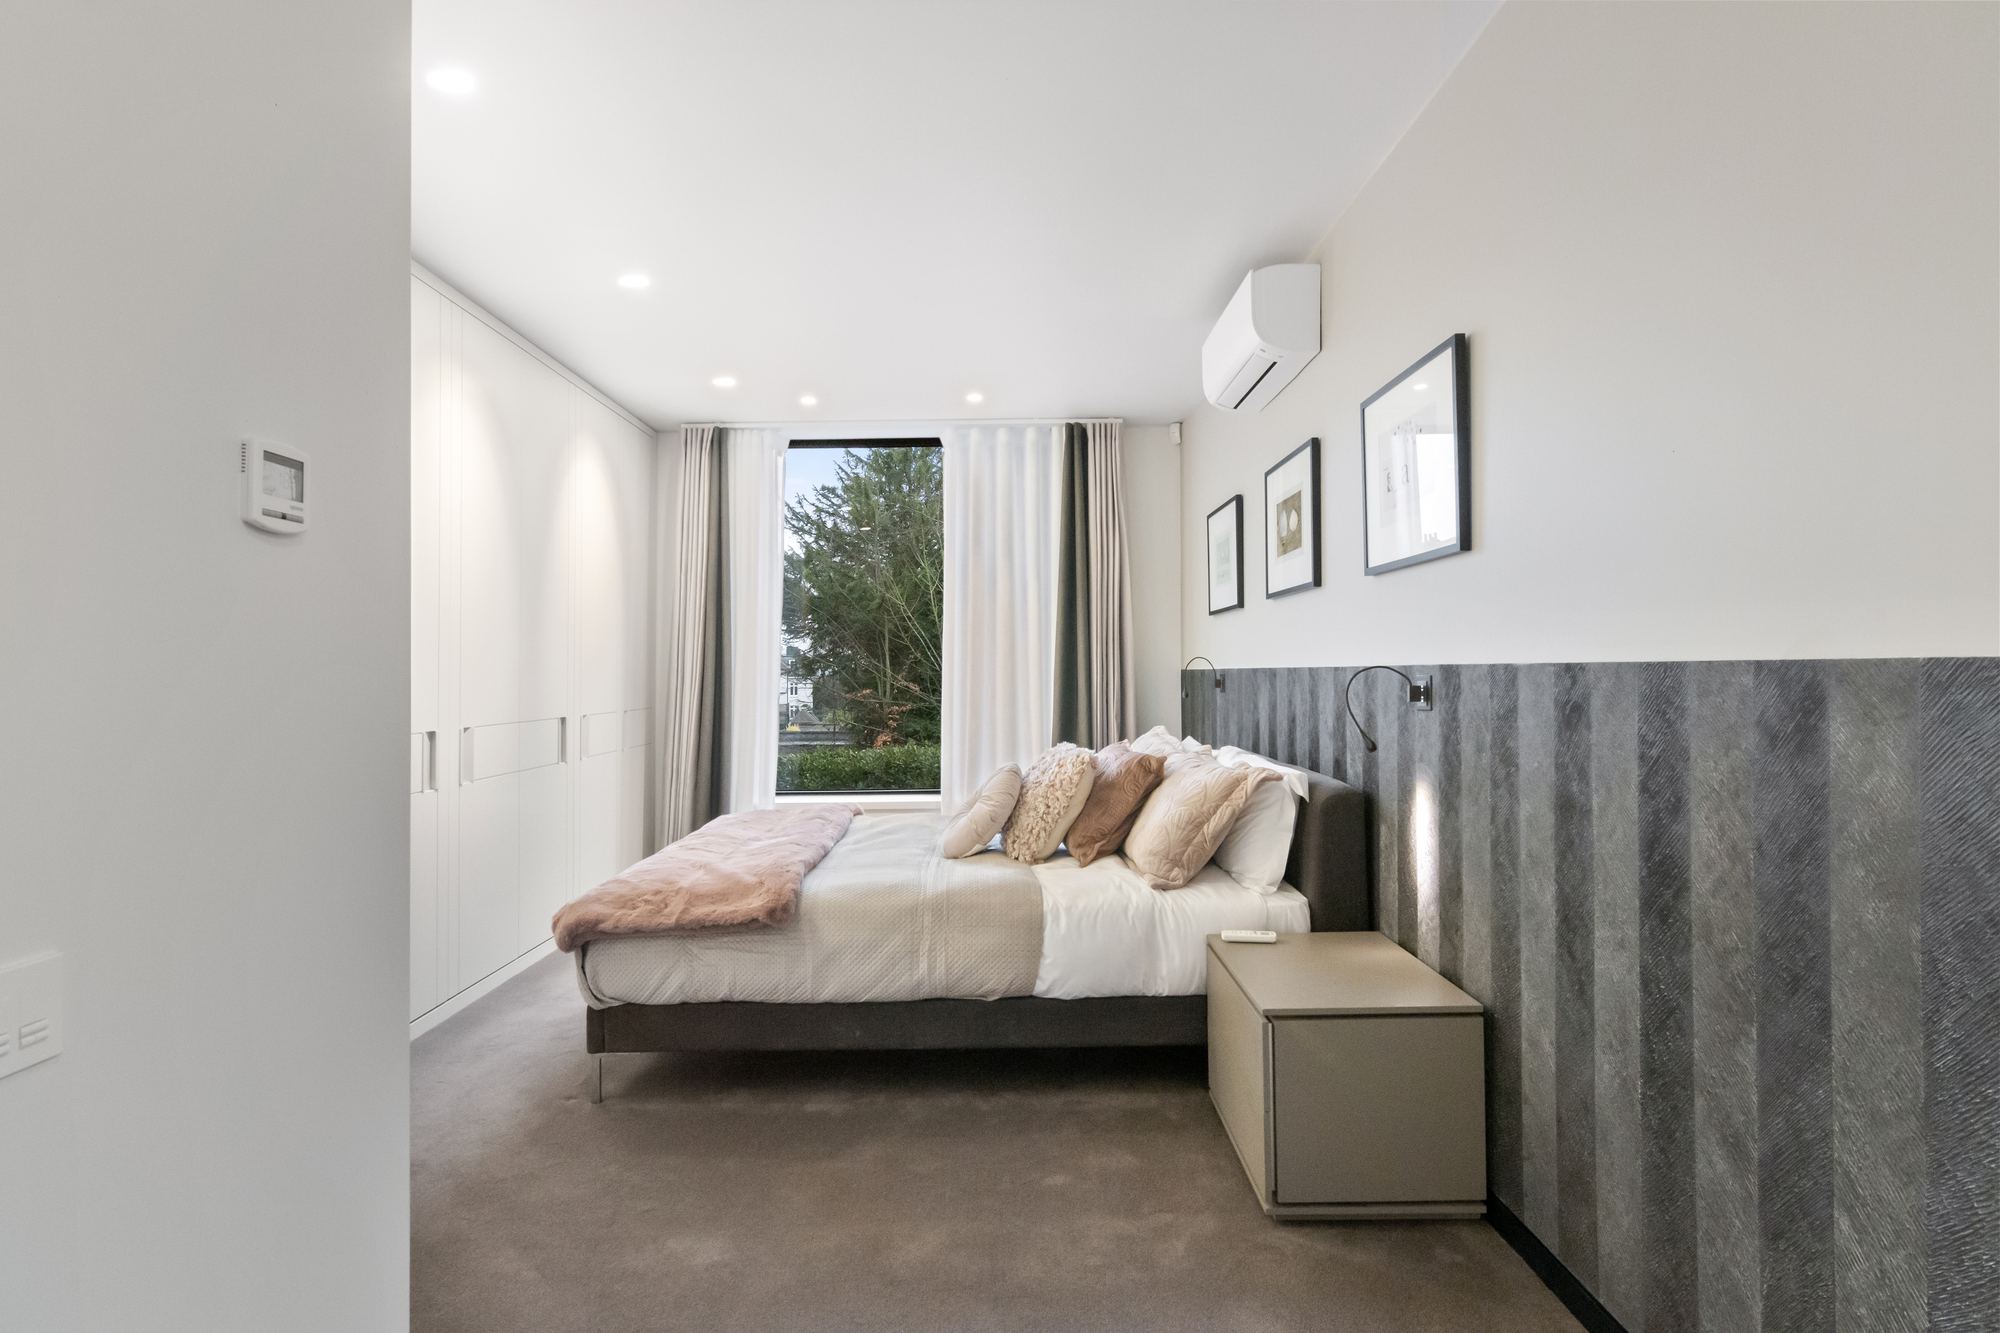
Bedroom in neutral tones with fitted wardrobes
Interior
Bedroom
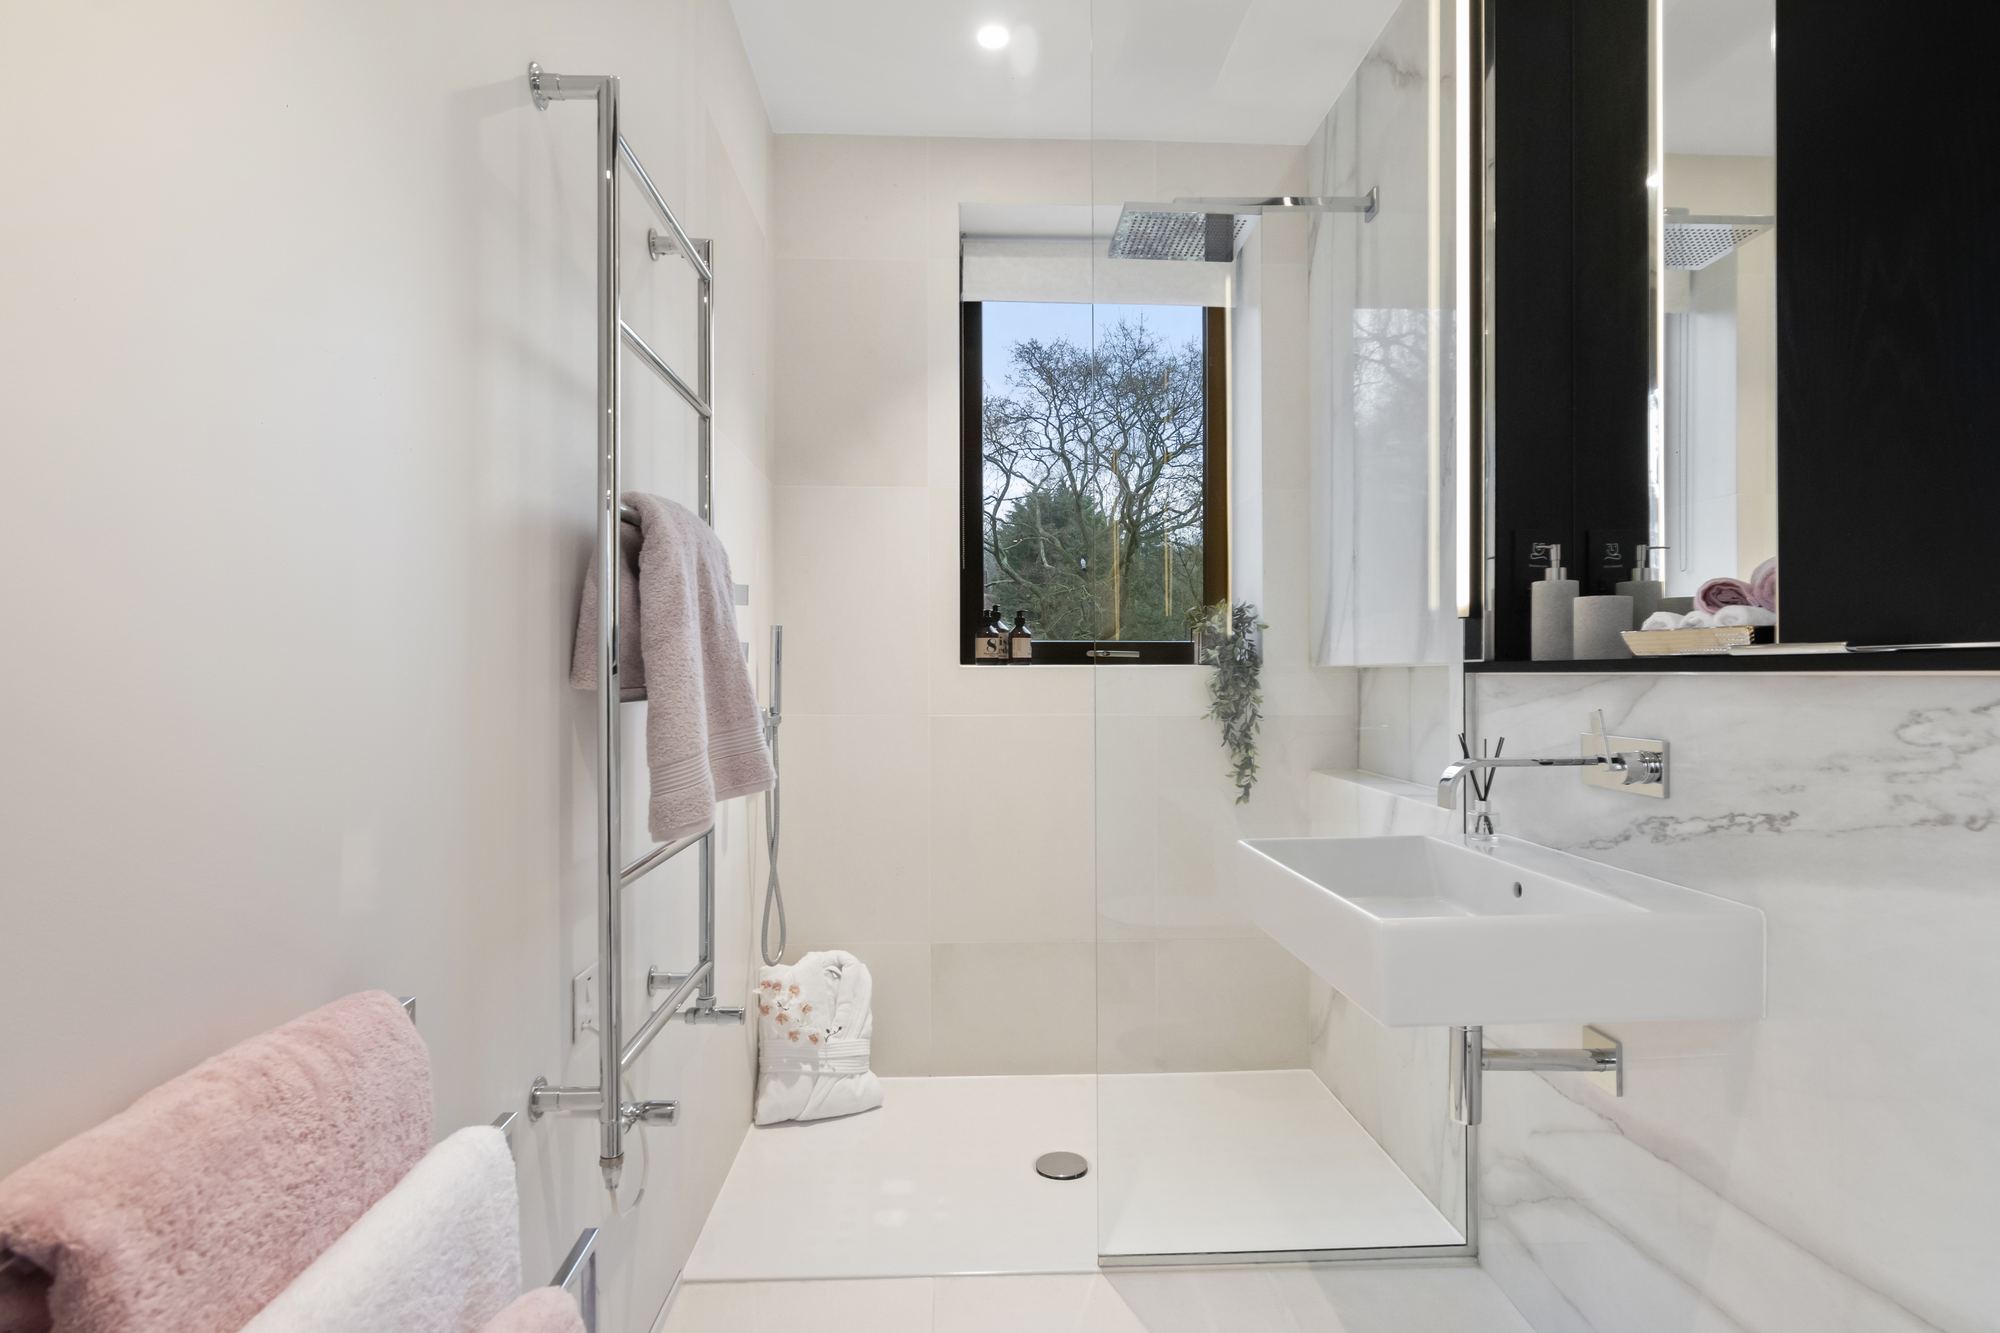
Ensuite bathroom with marble tiling and walk-in shower
Interior
Ensuite Bathroom
Row of traditional tenement buildings on a city street
Exterior
Tenement Row
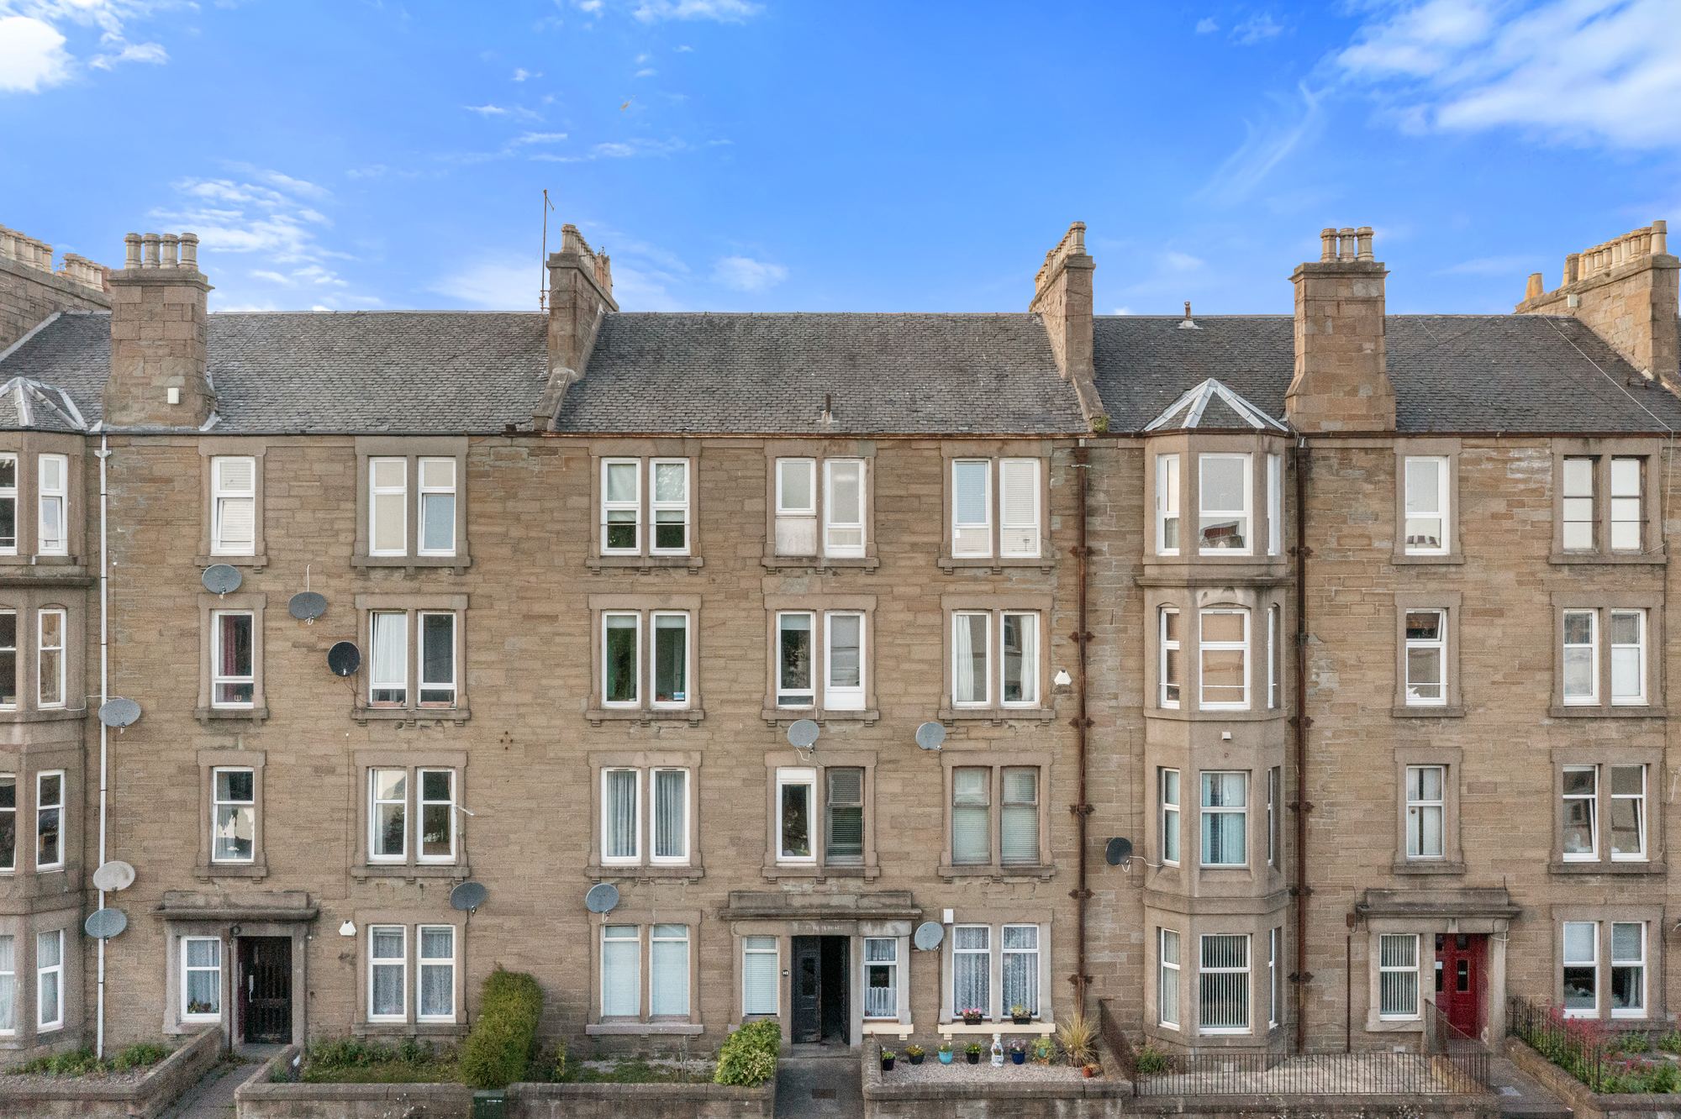
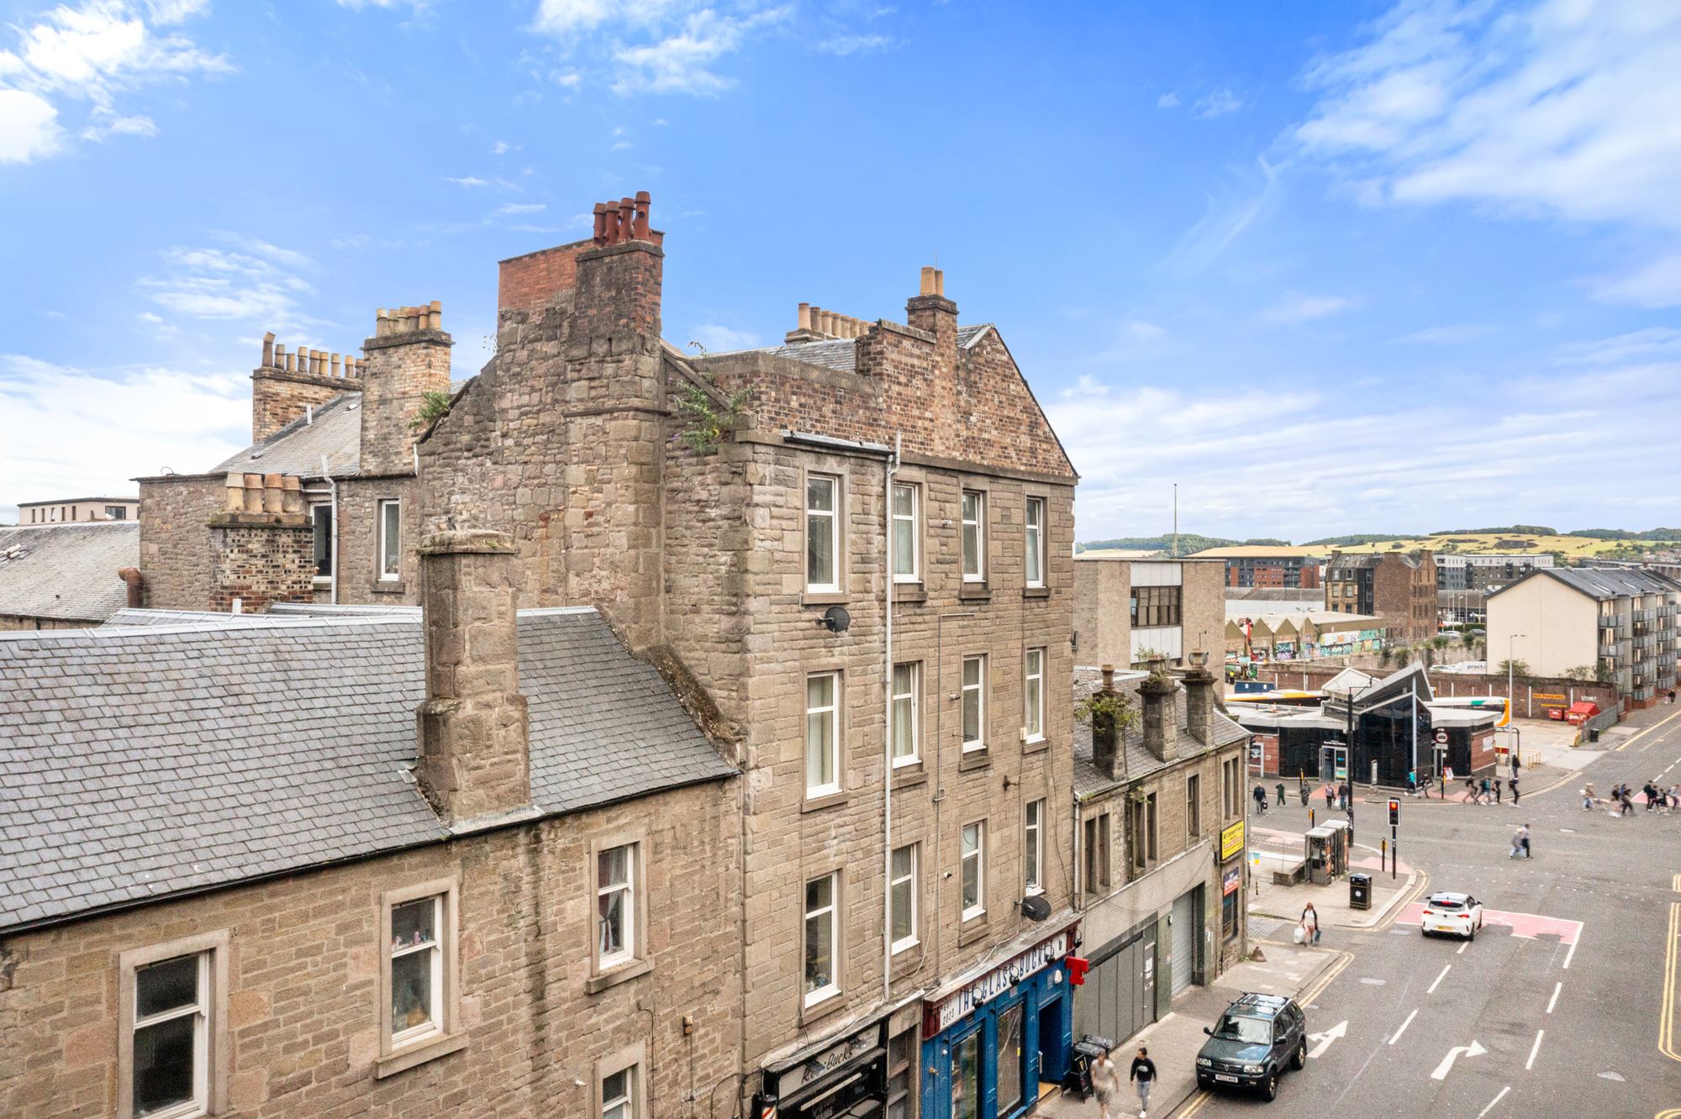
Sandstone tenement building with corner turret in Dundee
Exterior
Corner Turret Tenement · Dundee
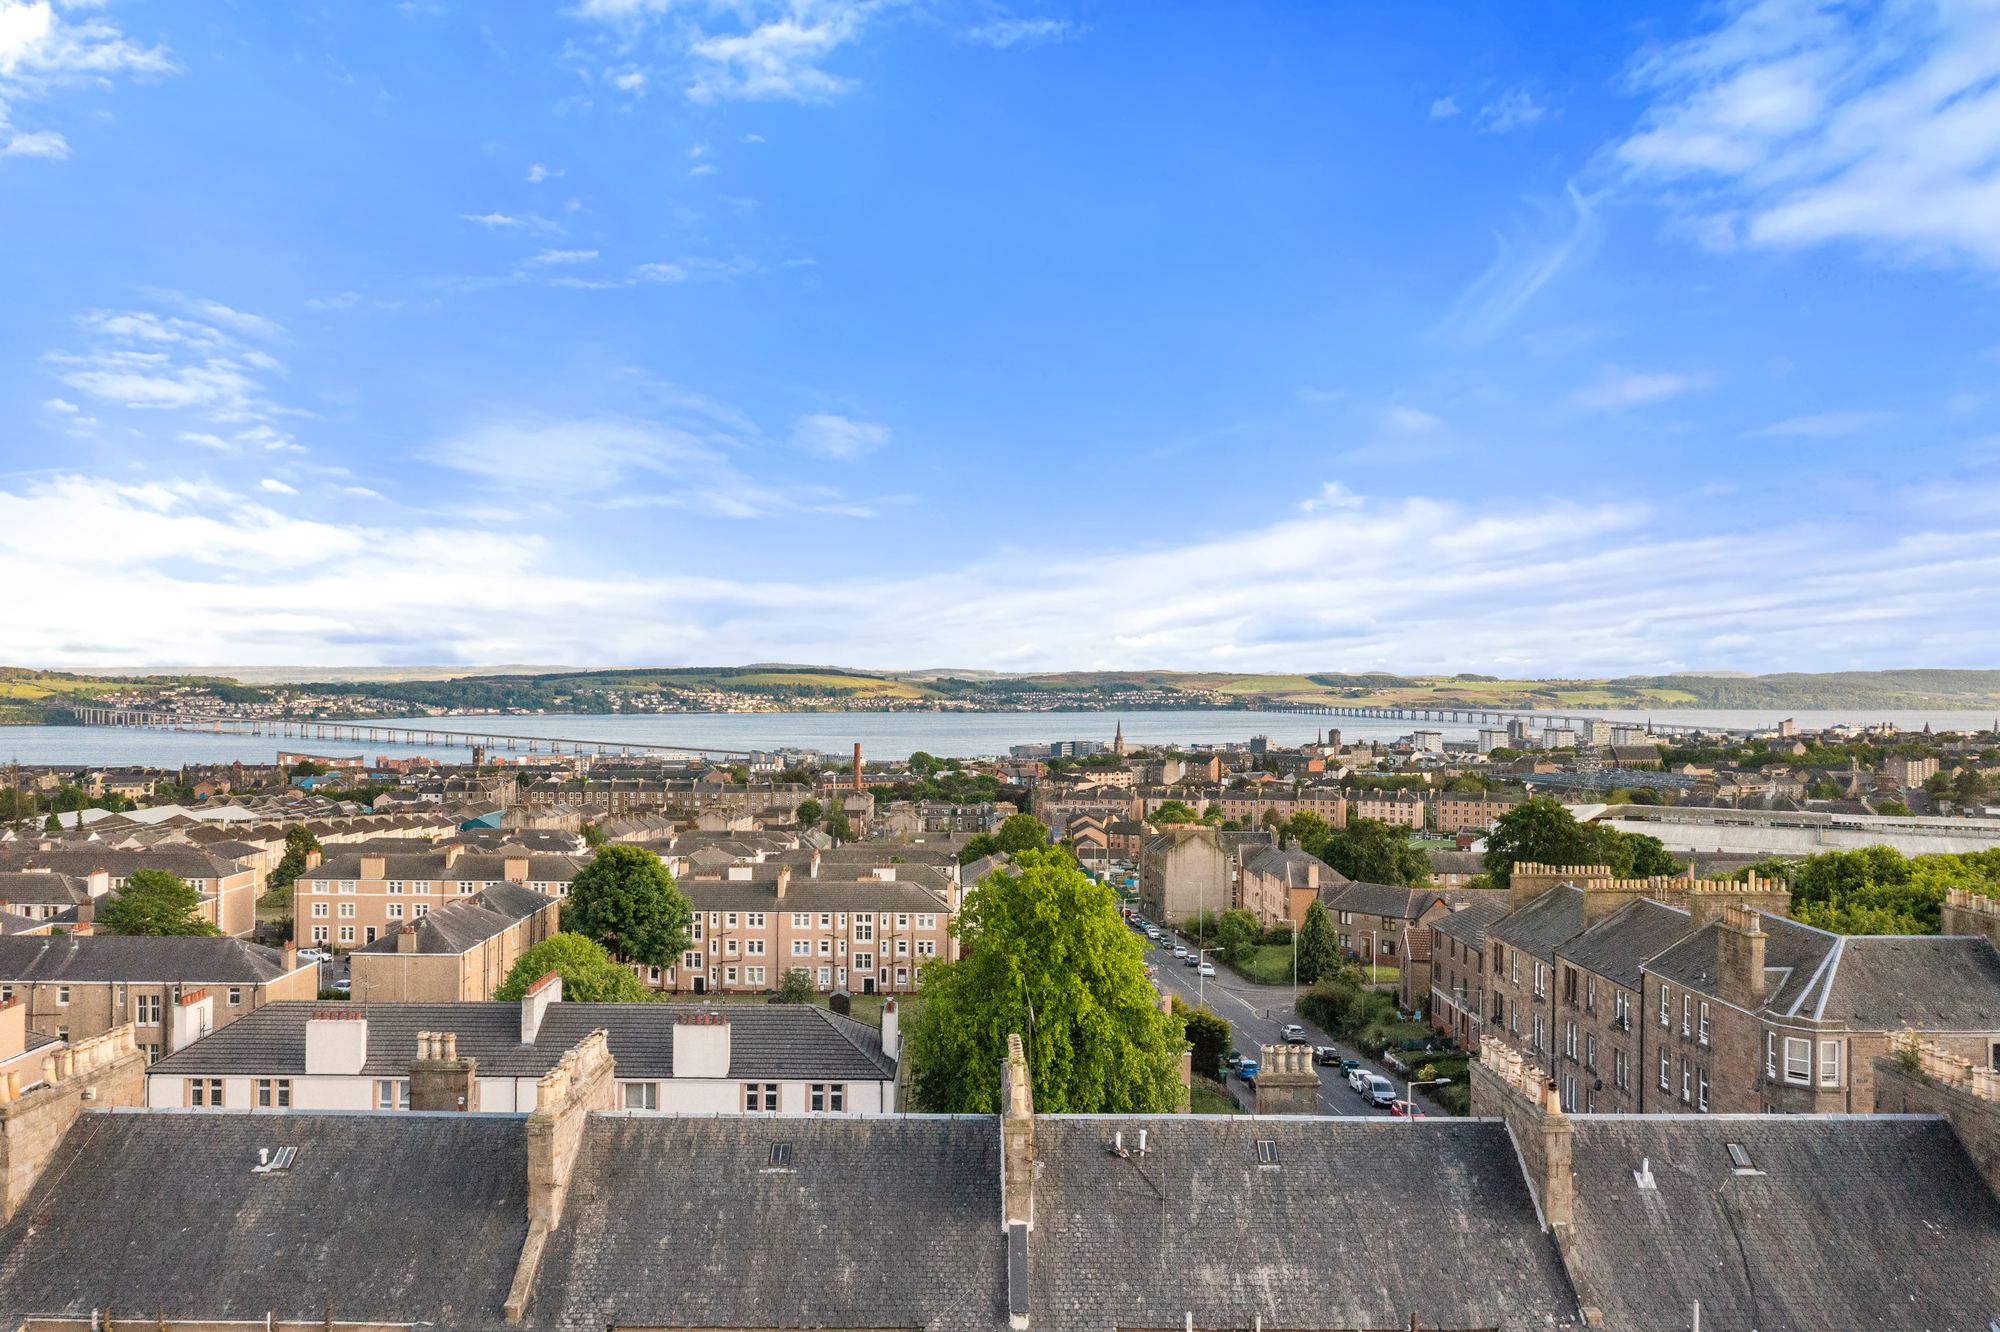
Aerial drone photograph over Dundee rooftops towards the River Tay
Drone
Rooftops & River Tay · Dundee
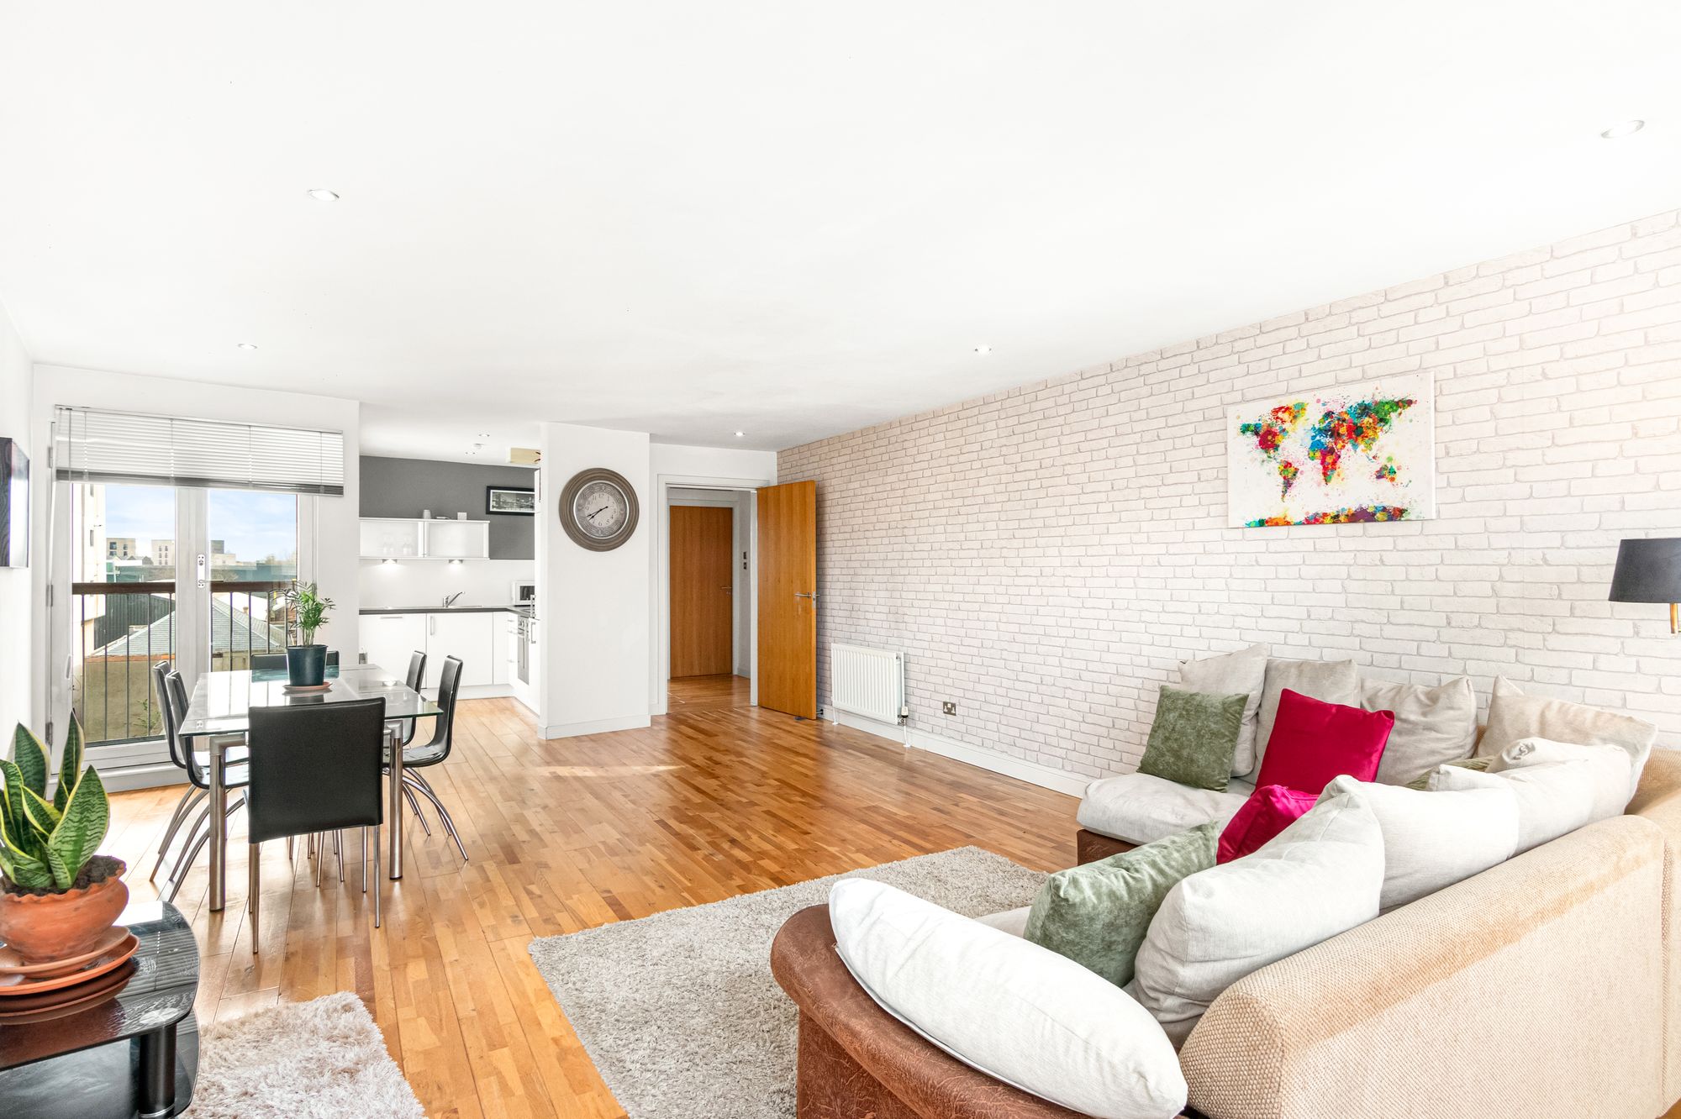
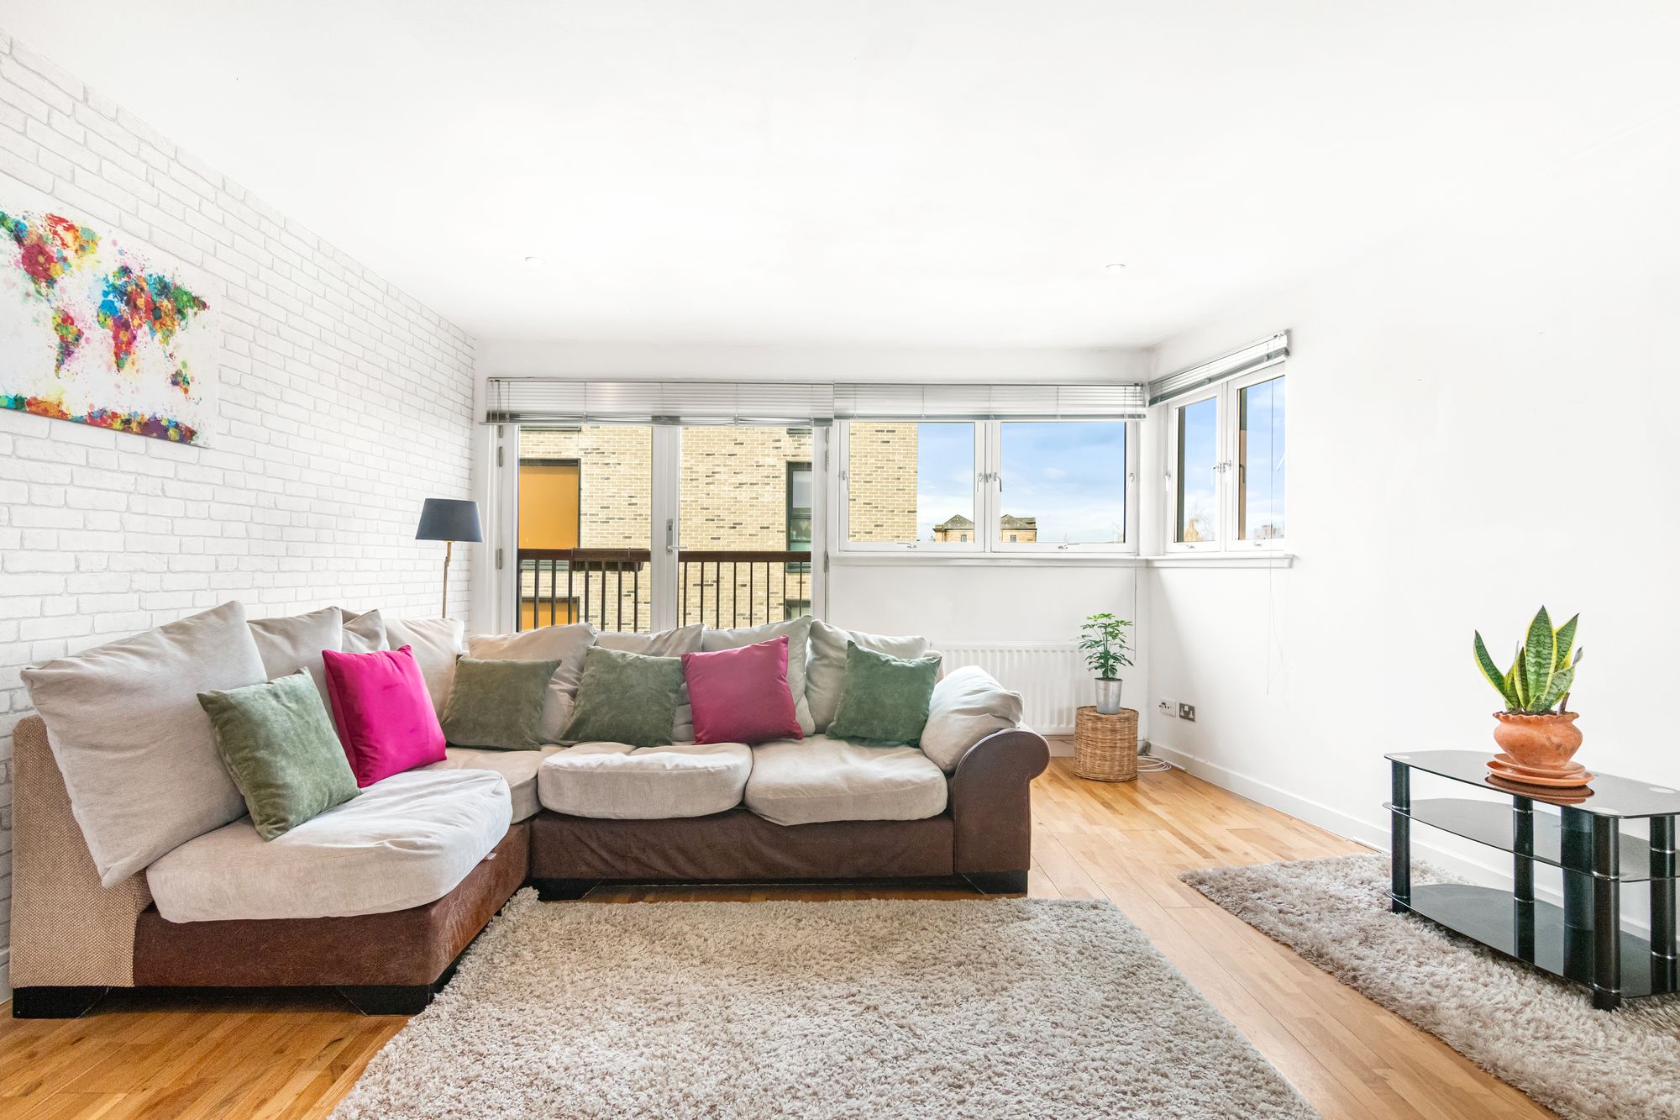
Living room with white brick feature wall and colourful artwork
Interior
Living Room
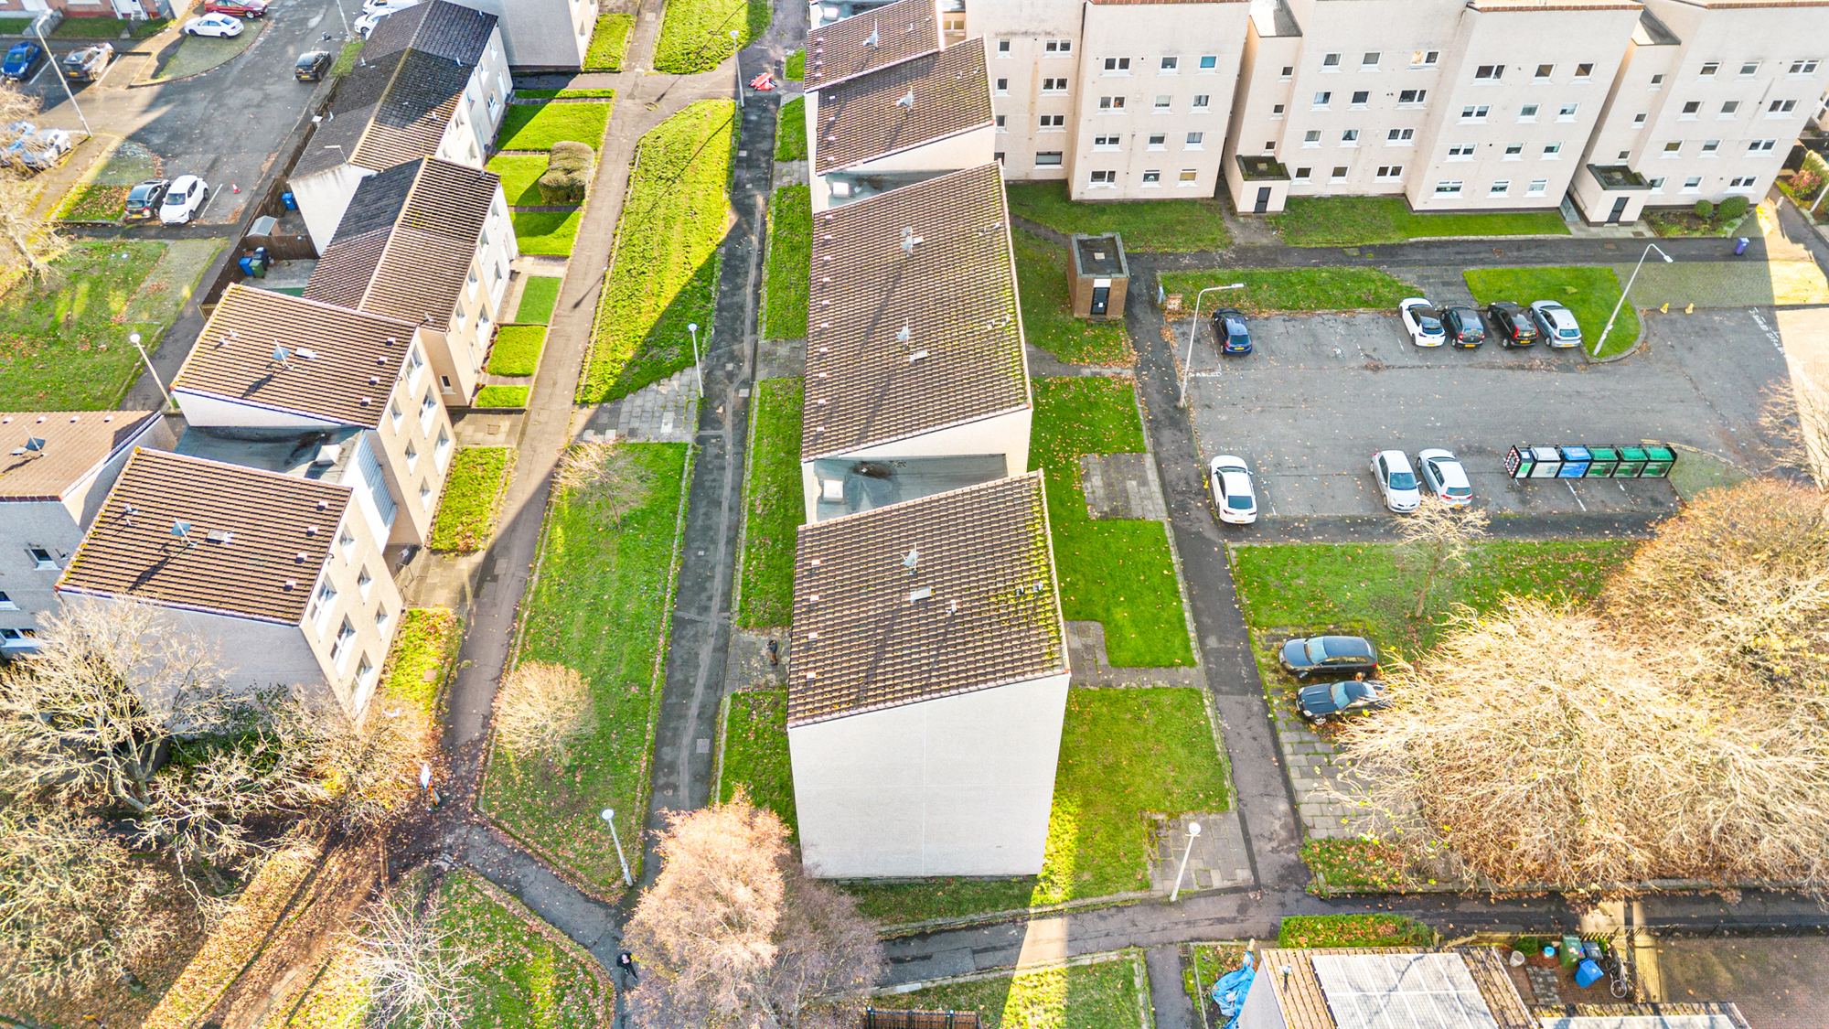
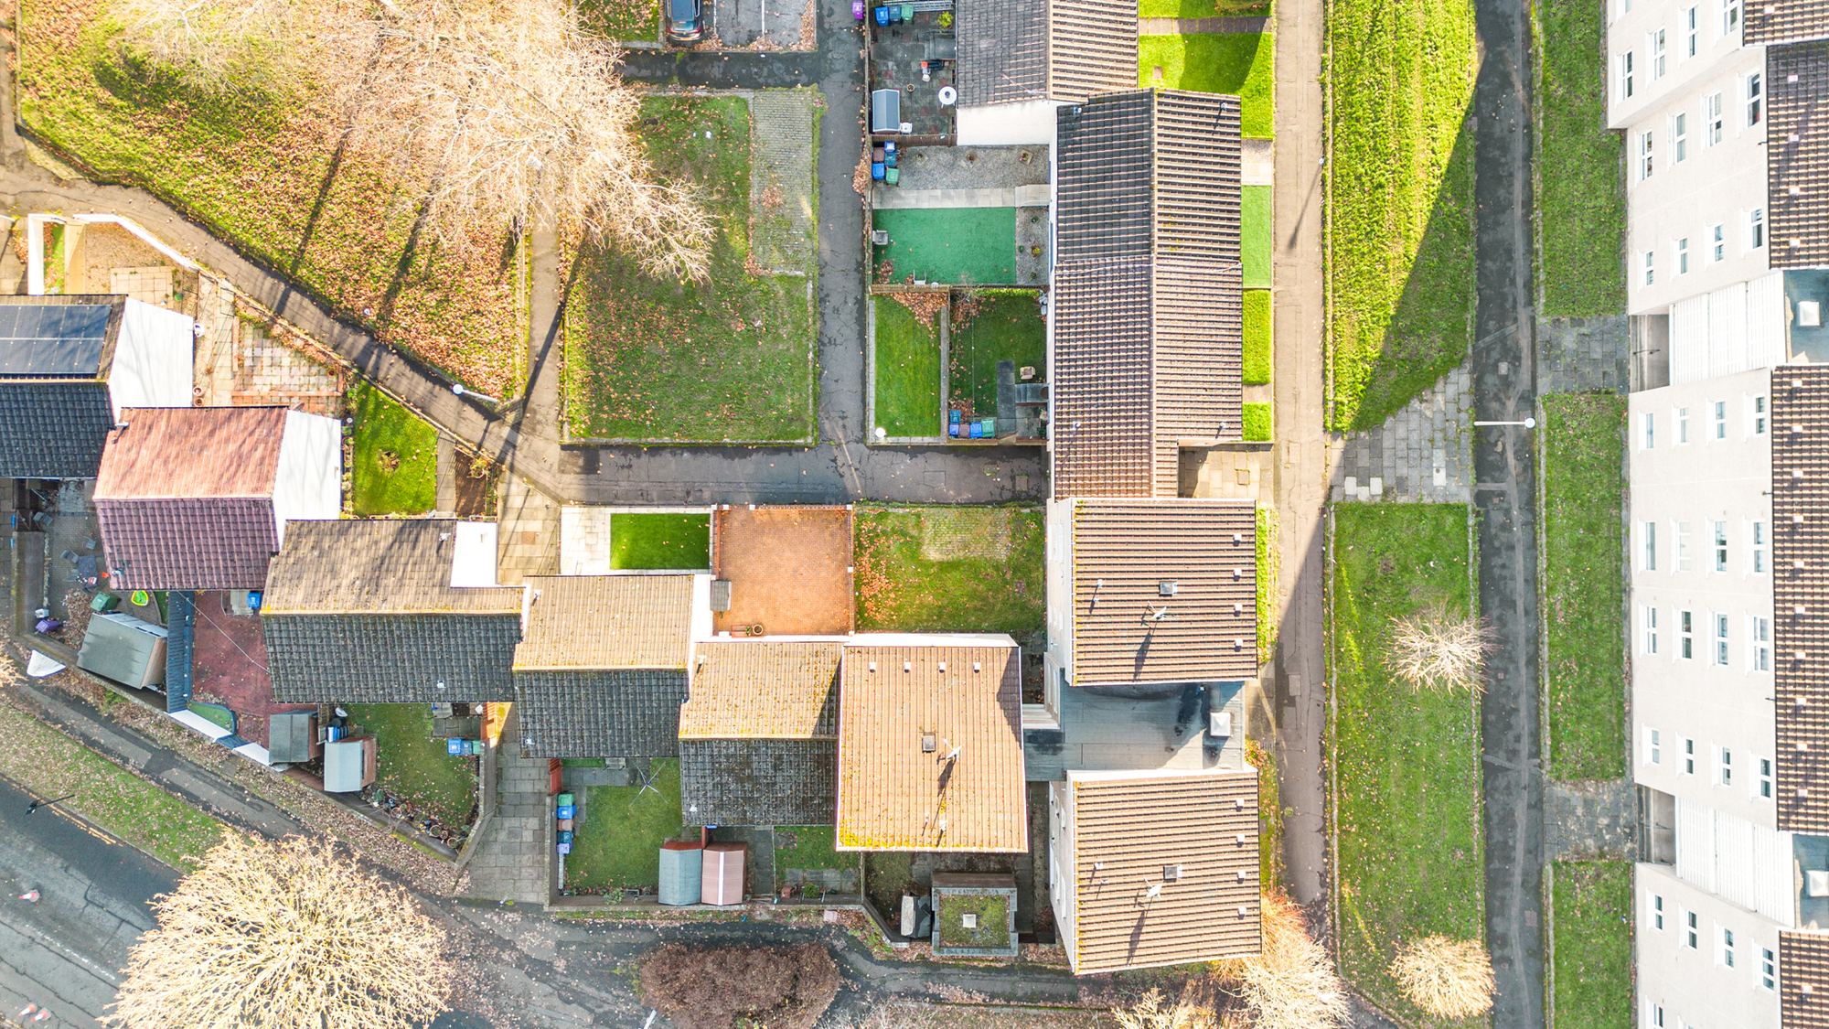
Aerial drone photograph of a housing courtyard and parking area
Drone
Housing Courtyard · Dundee
Aerial drone photograph of rear gardens and rooftops
Drone
Rear Gardens · Dundee
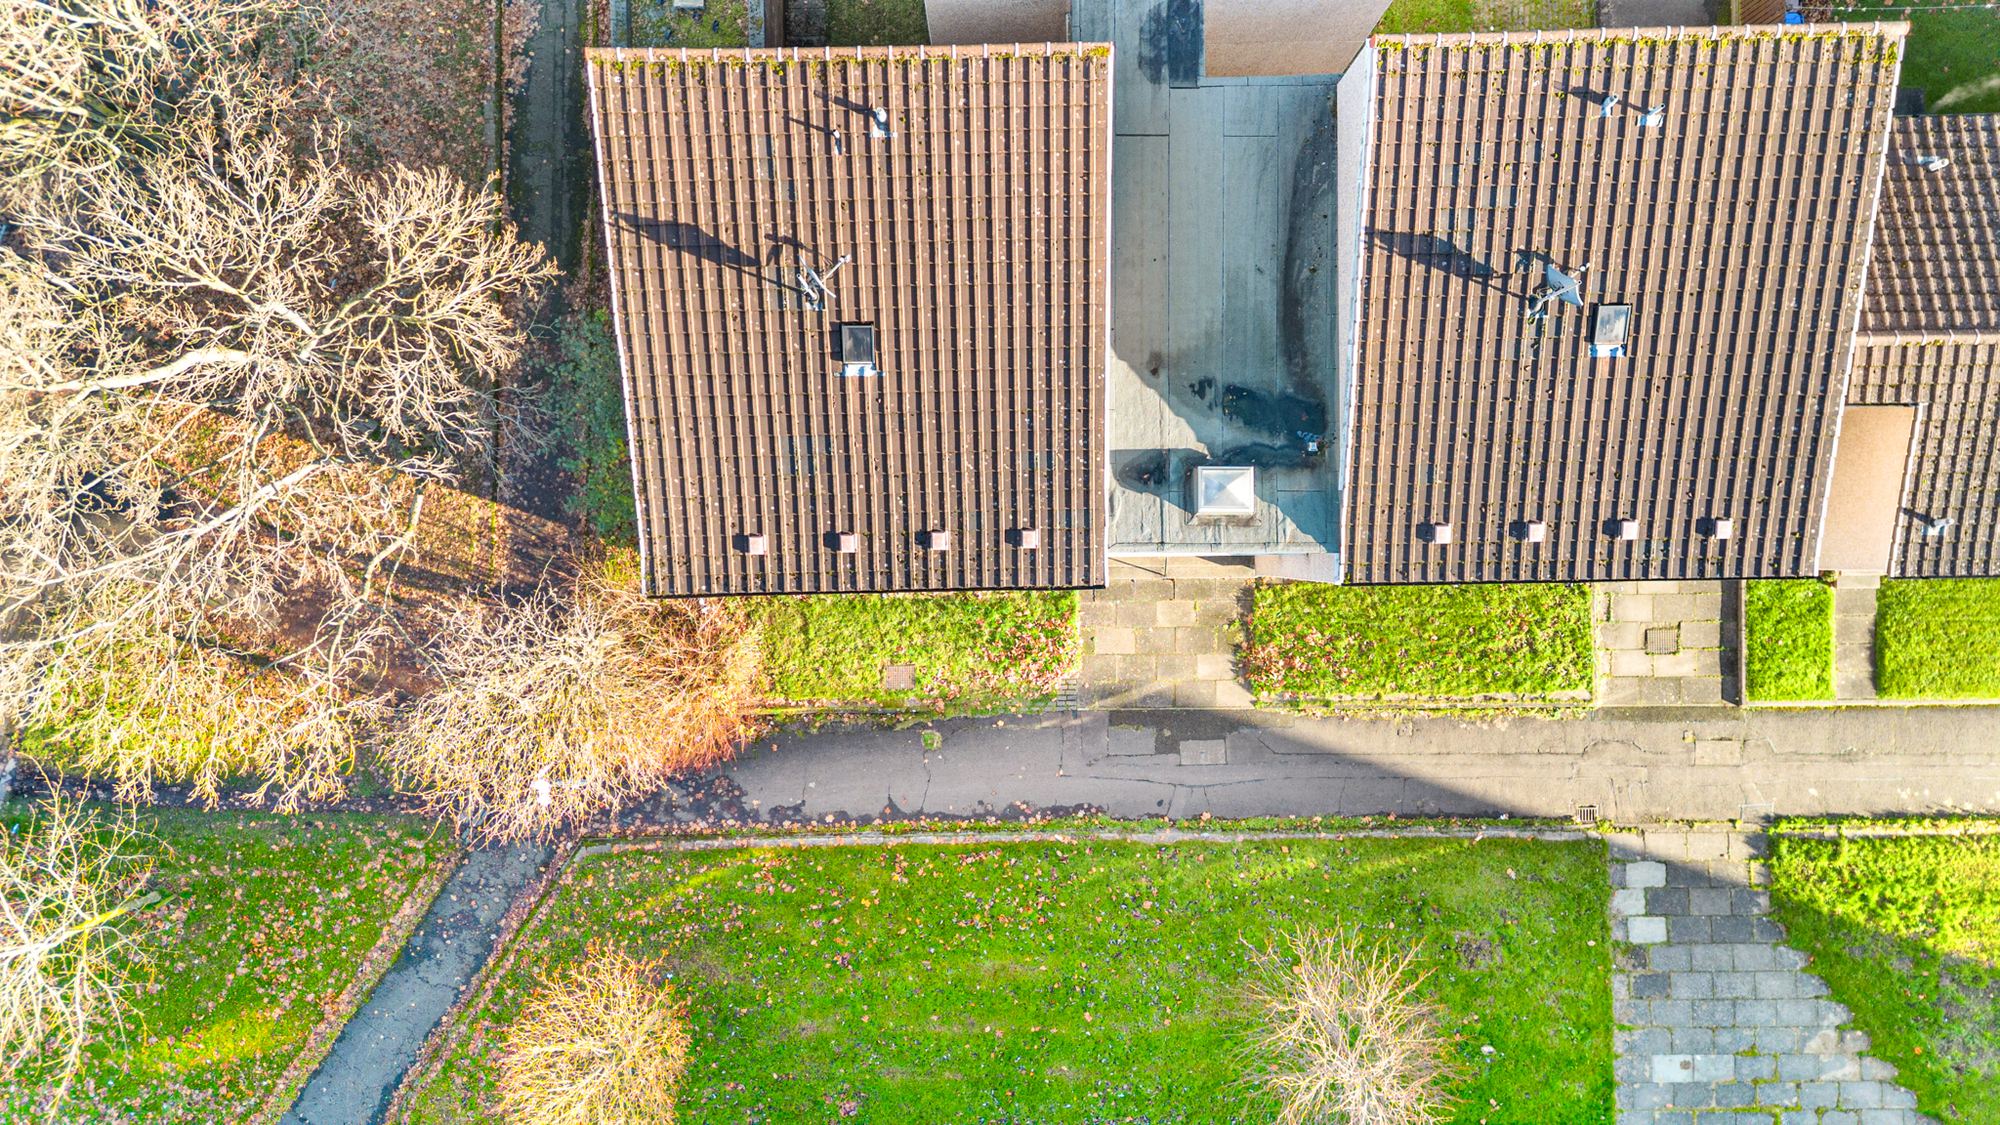
Close aerial drone photograph of pitched roofs
Drone
Rooftop Detail · Dundee
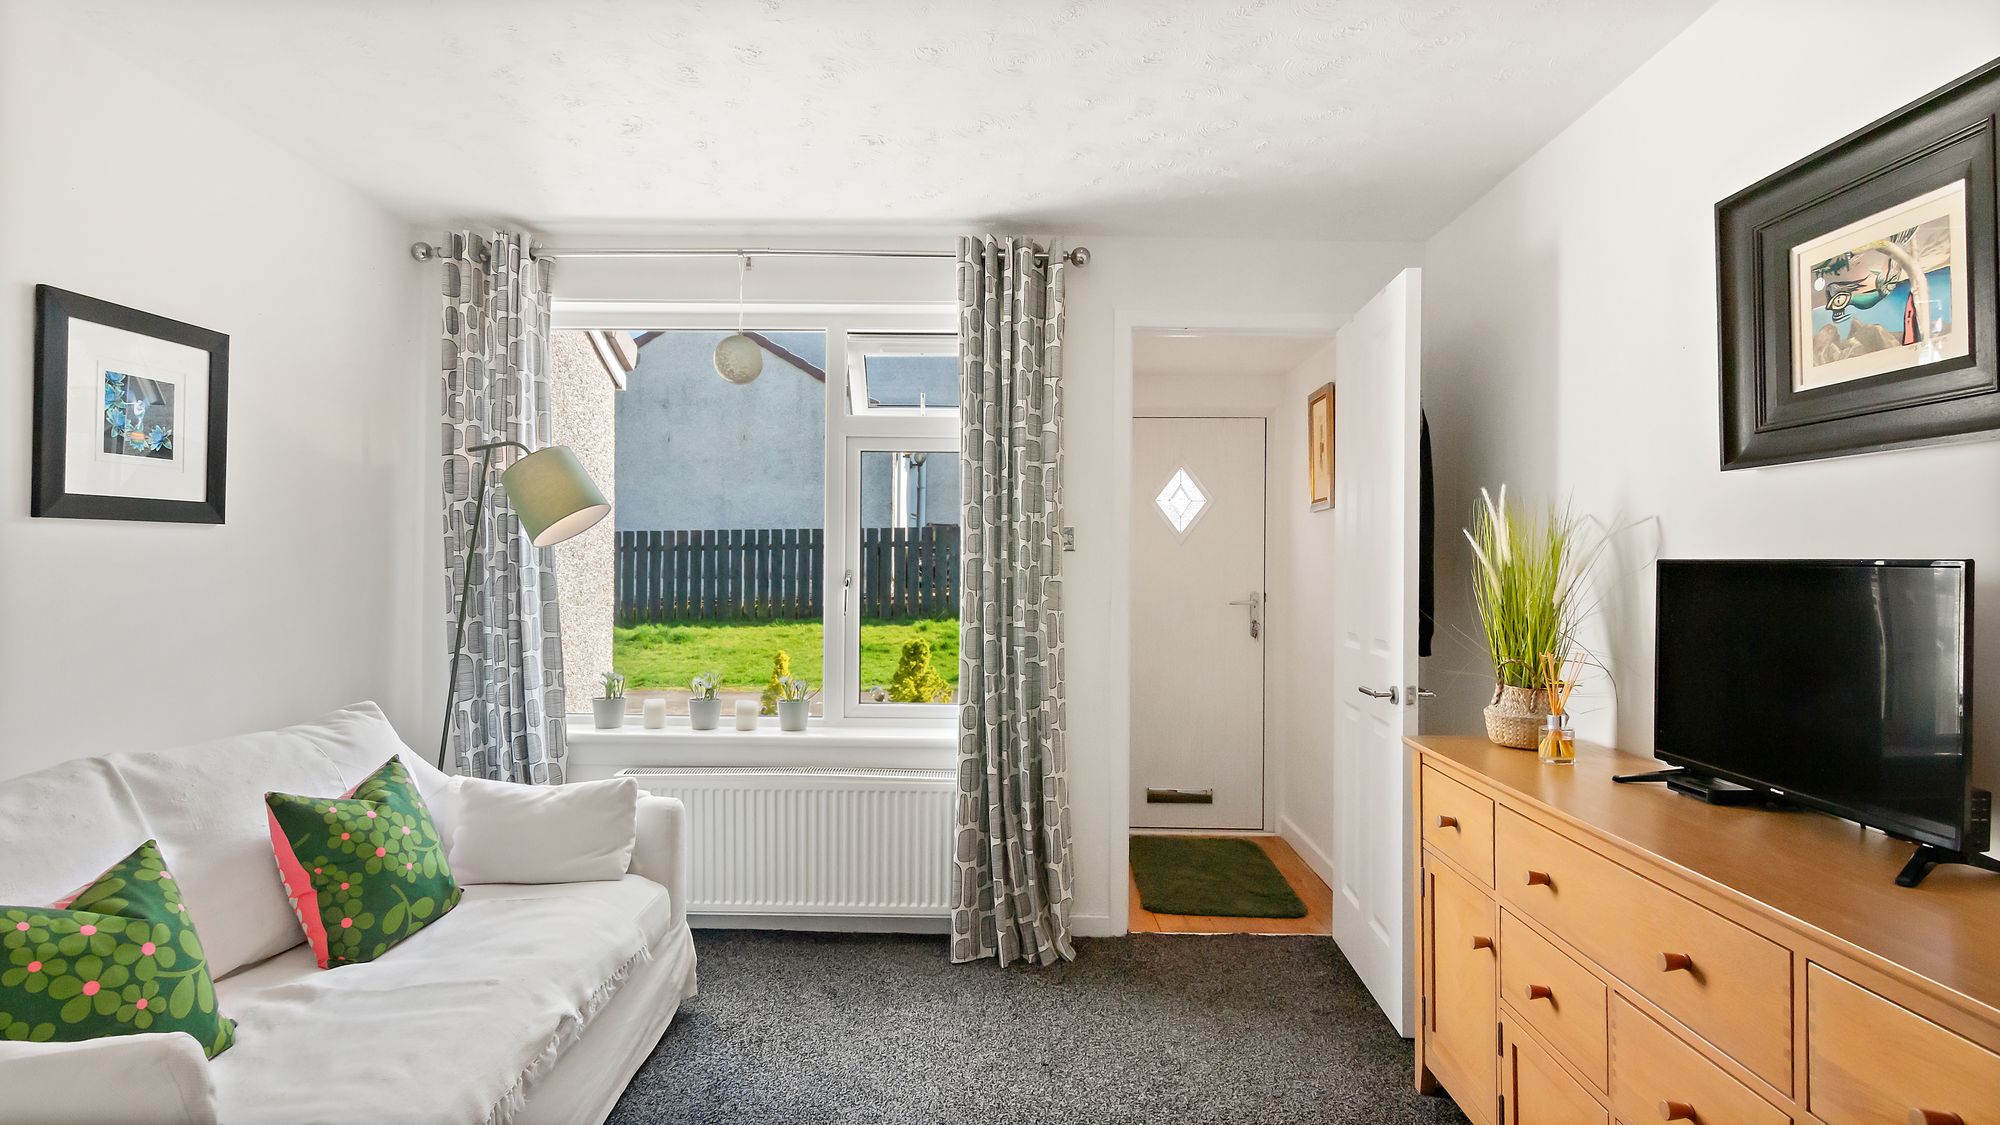
Living room with patterned curtains opening onto hallway
Interior
Living Room
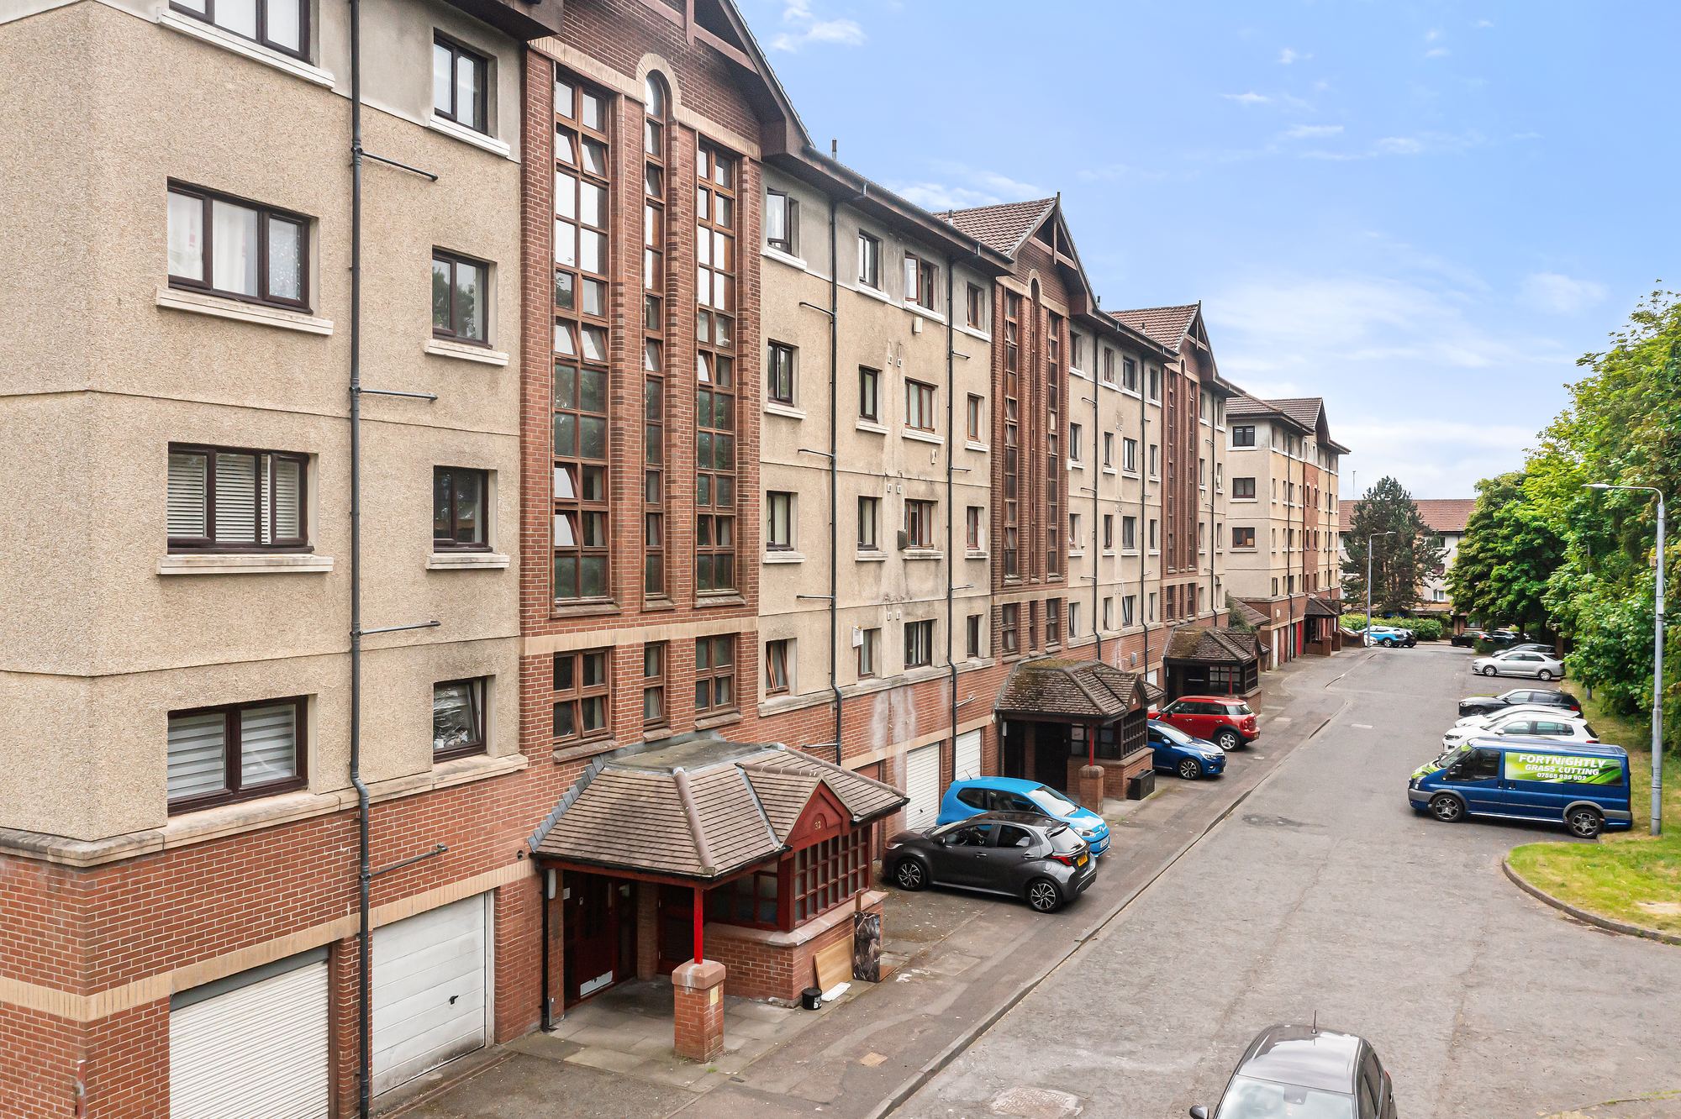
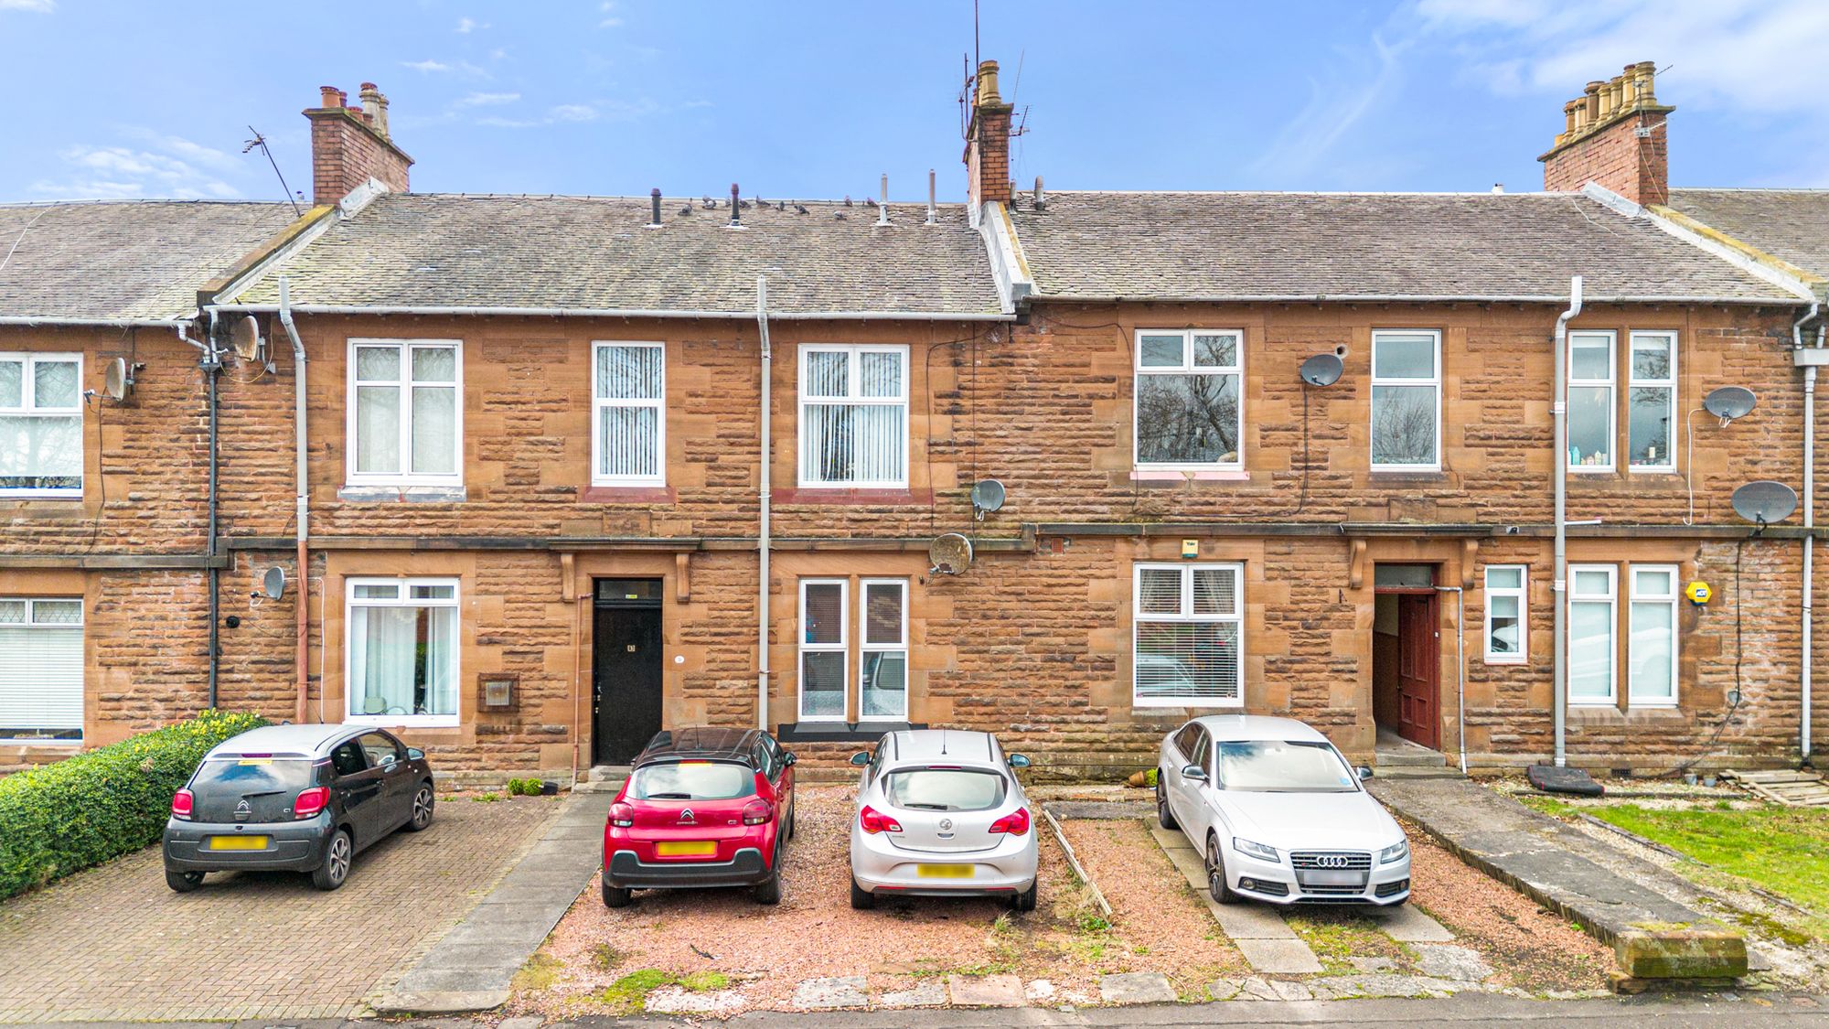
Red brick apartment building street elevation with parked cars
Exterior
Apartment Elevation · Dundee
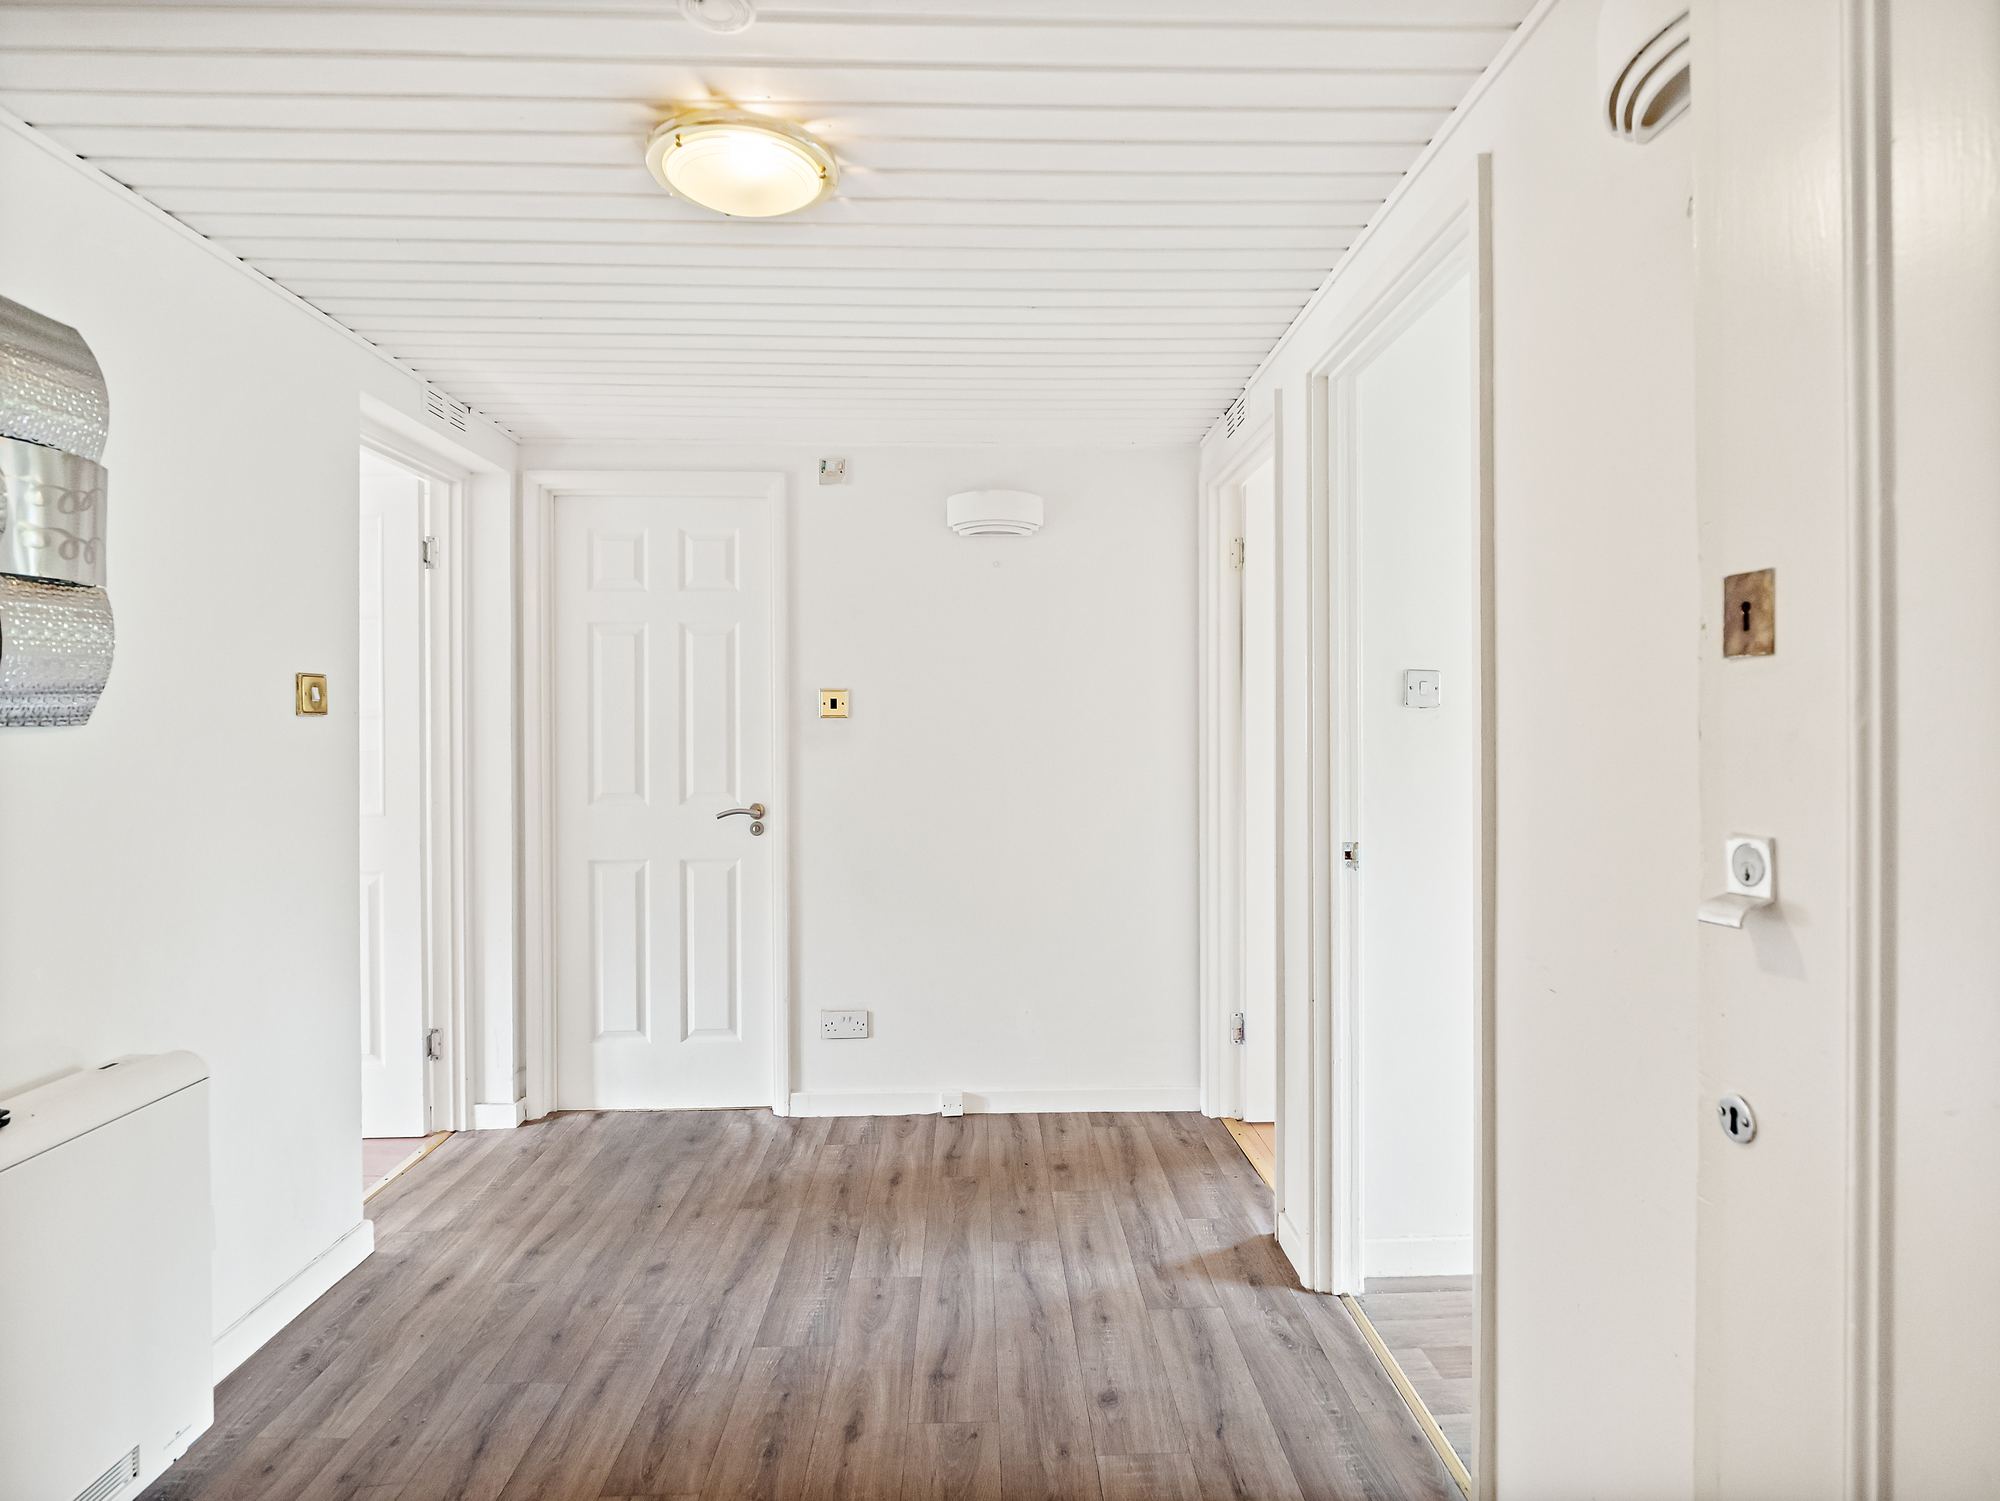
Bright hallway with oak effect flooring and white panelled doors
Interior
Hallway
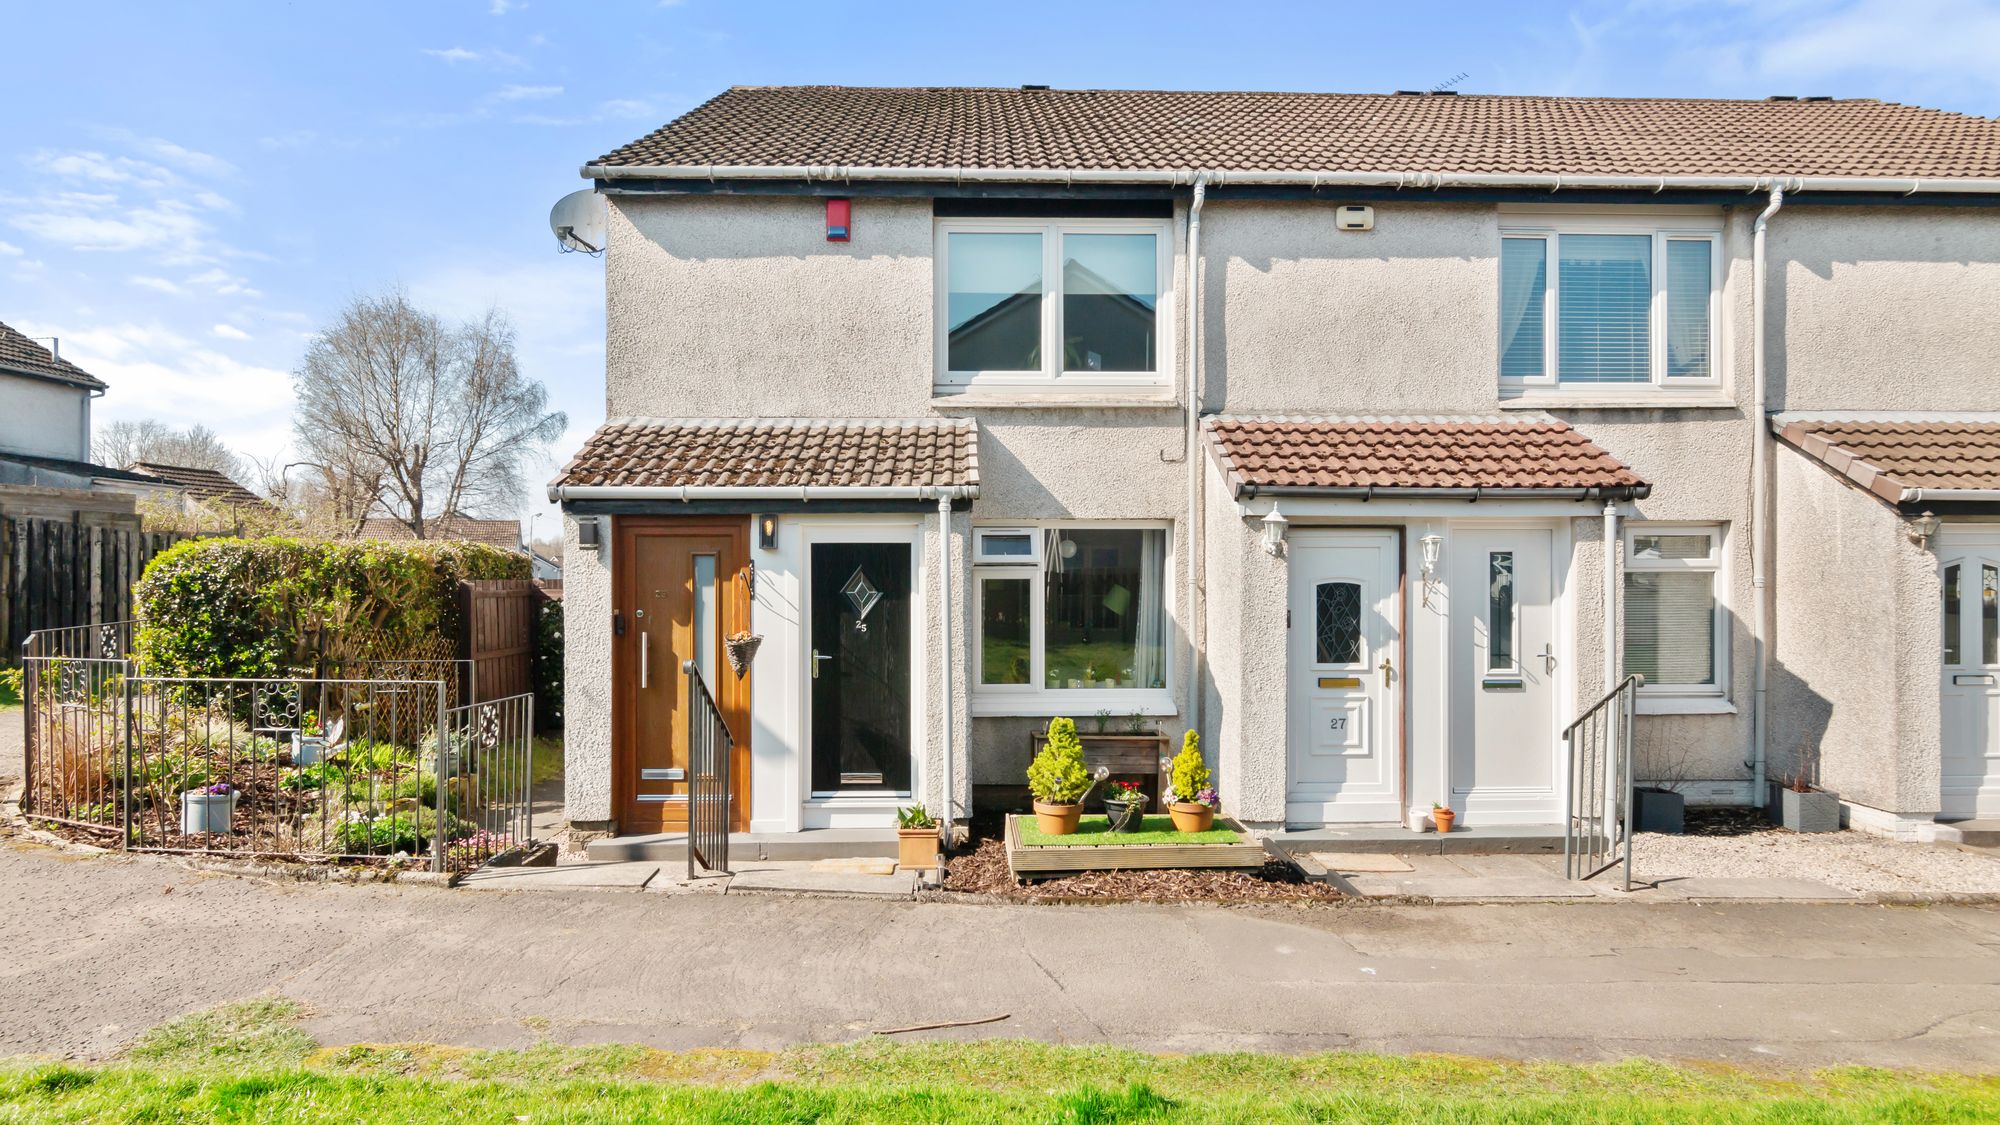
Terraced house on a residential street corner
Exterior
Terraced House
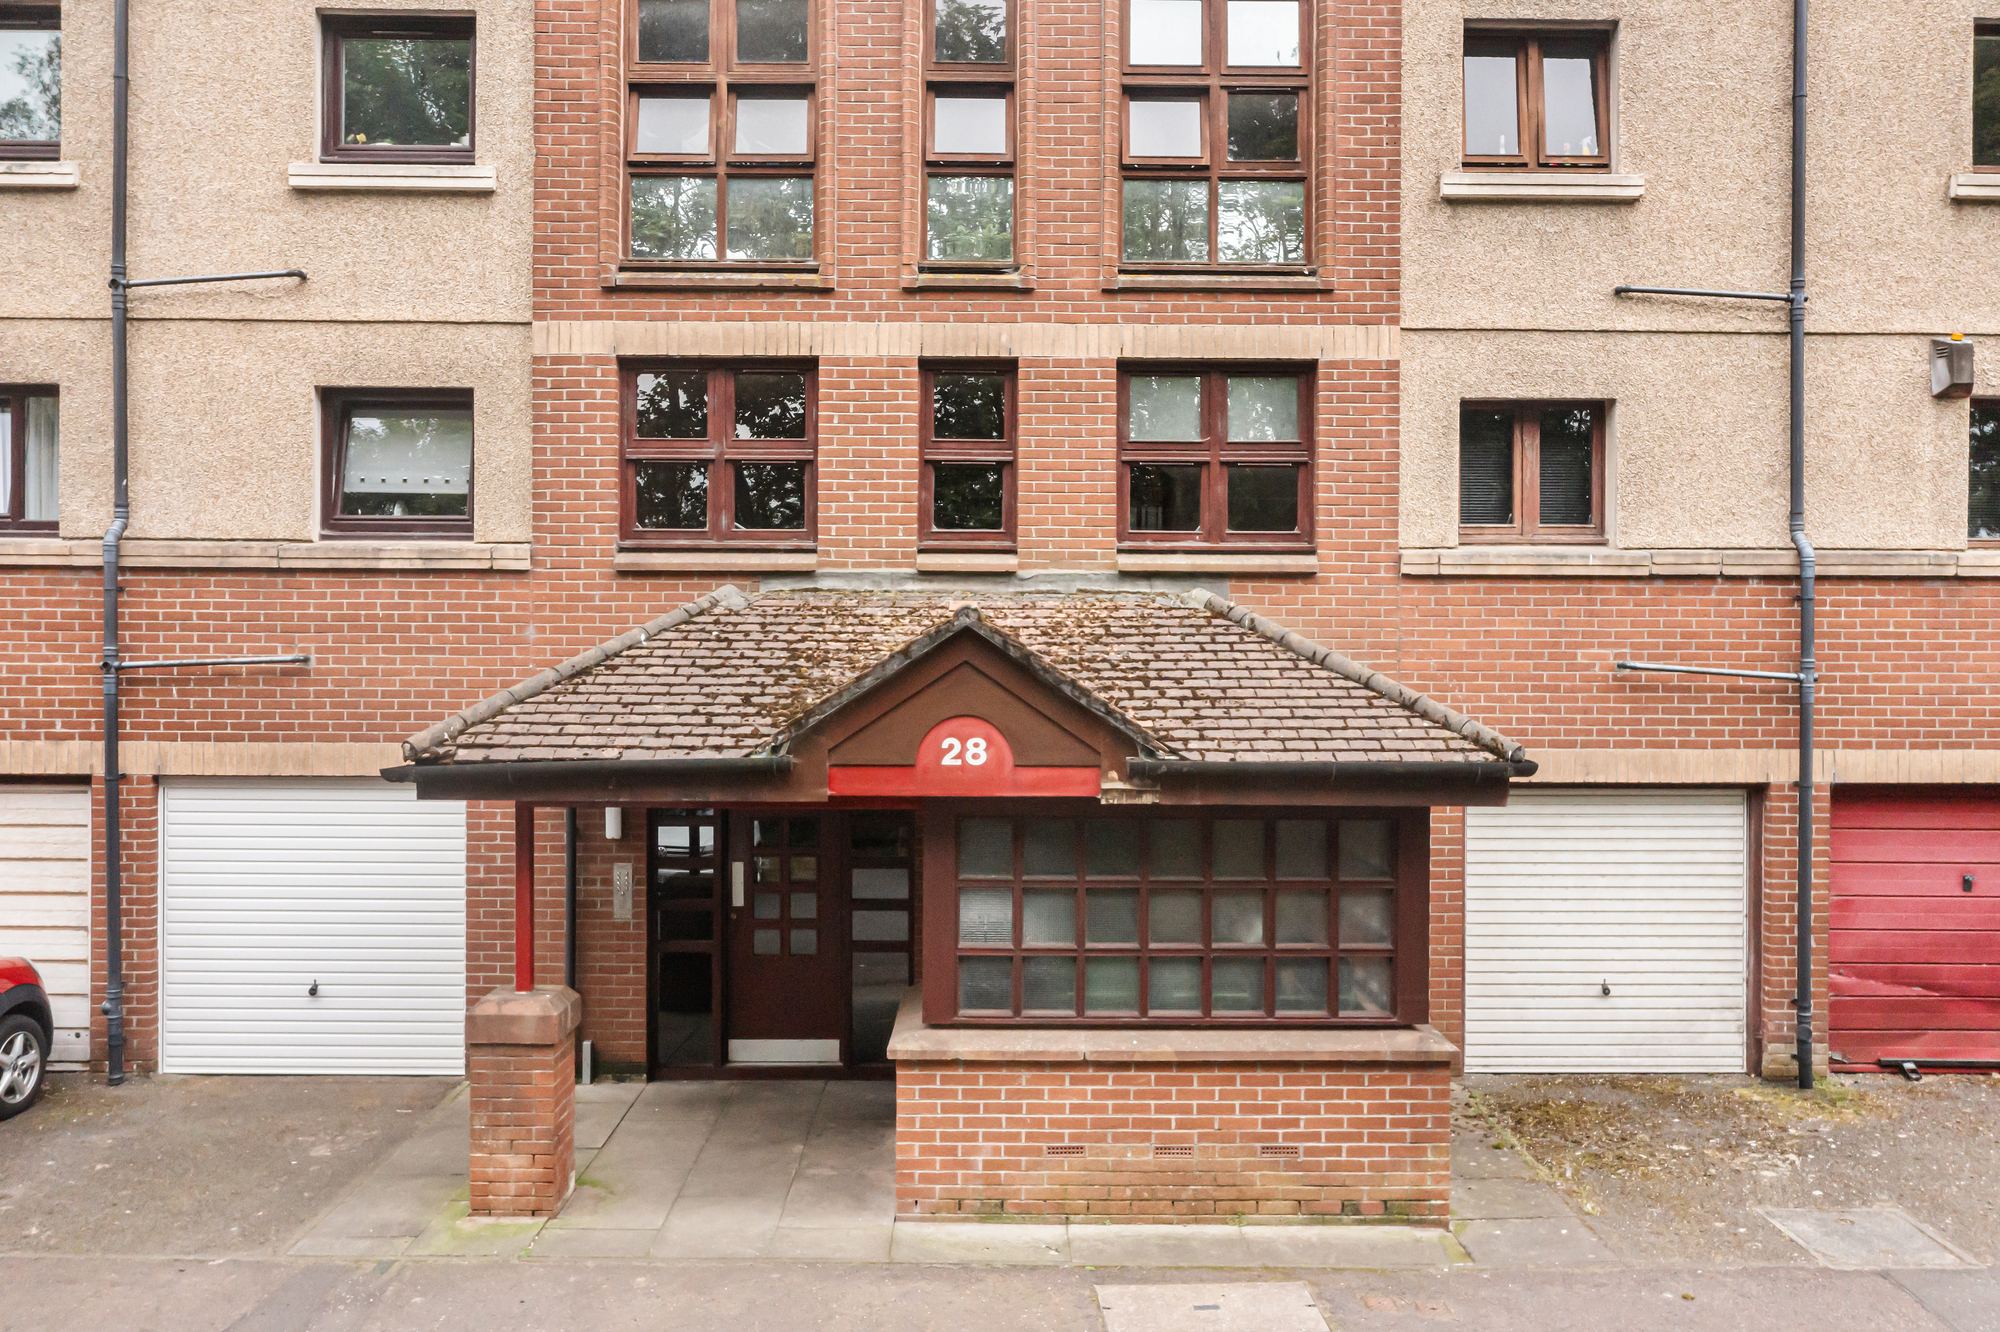
Brick apartment building entrance porch with numbered signage
Exterior
Entrance Porch
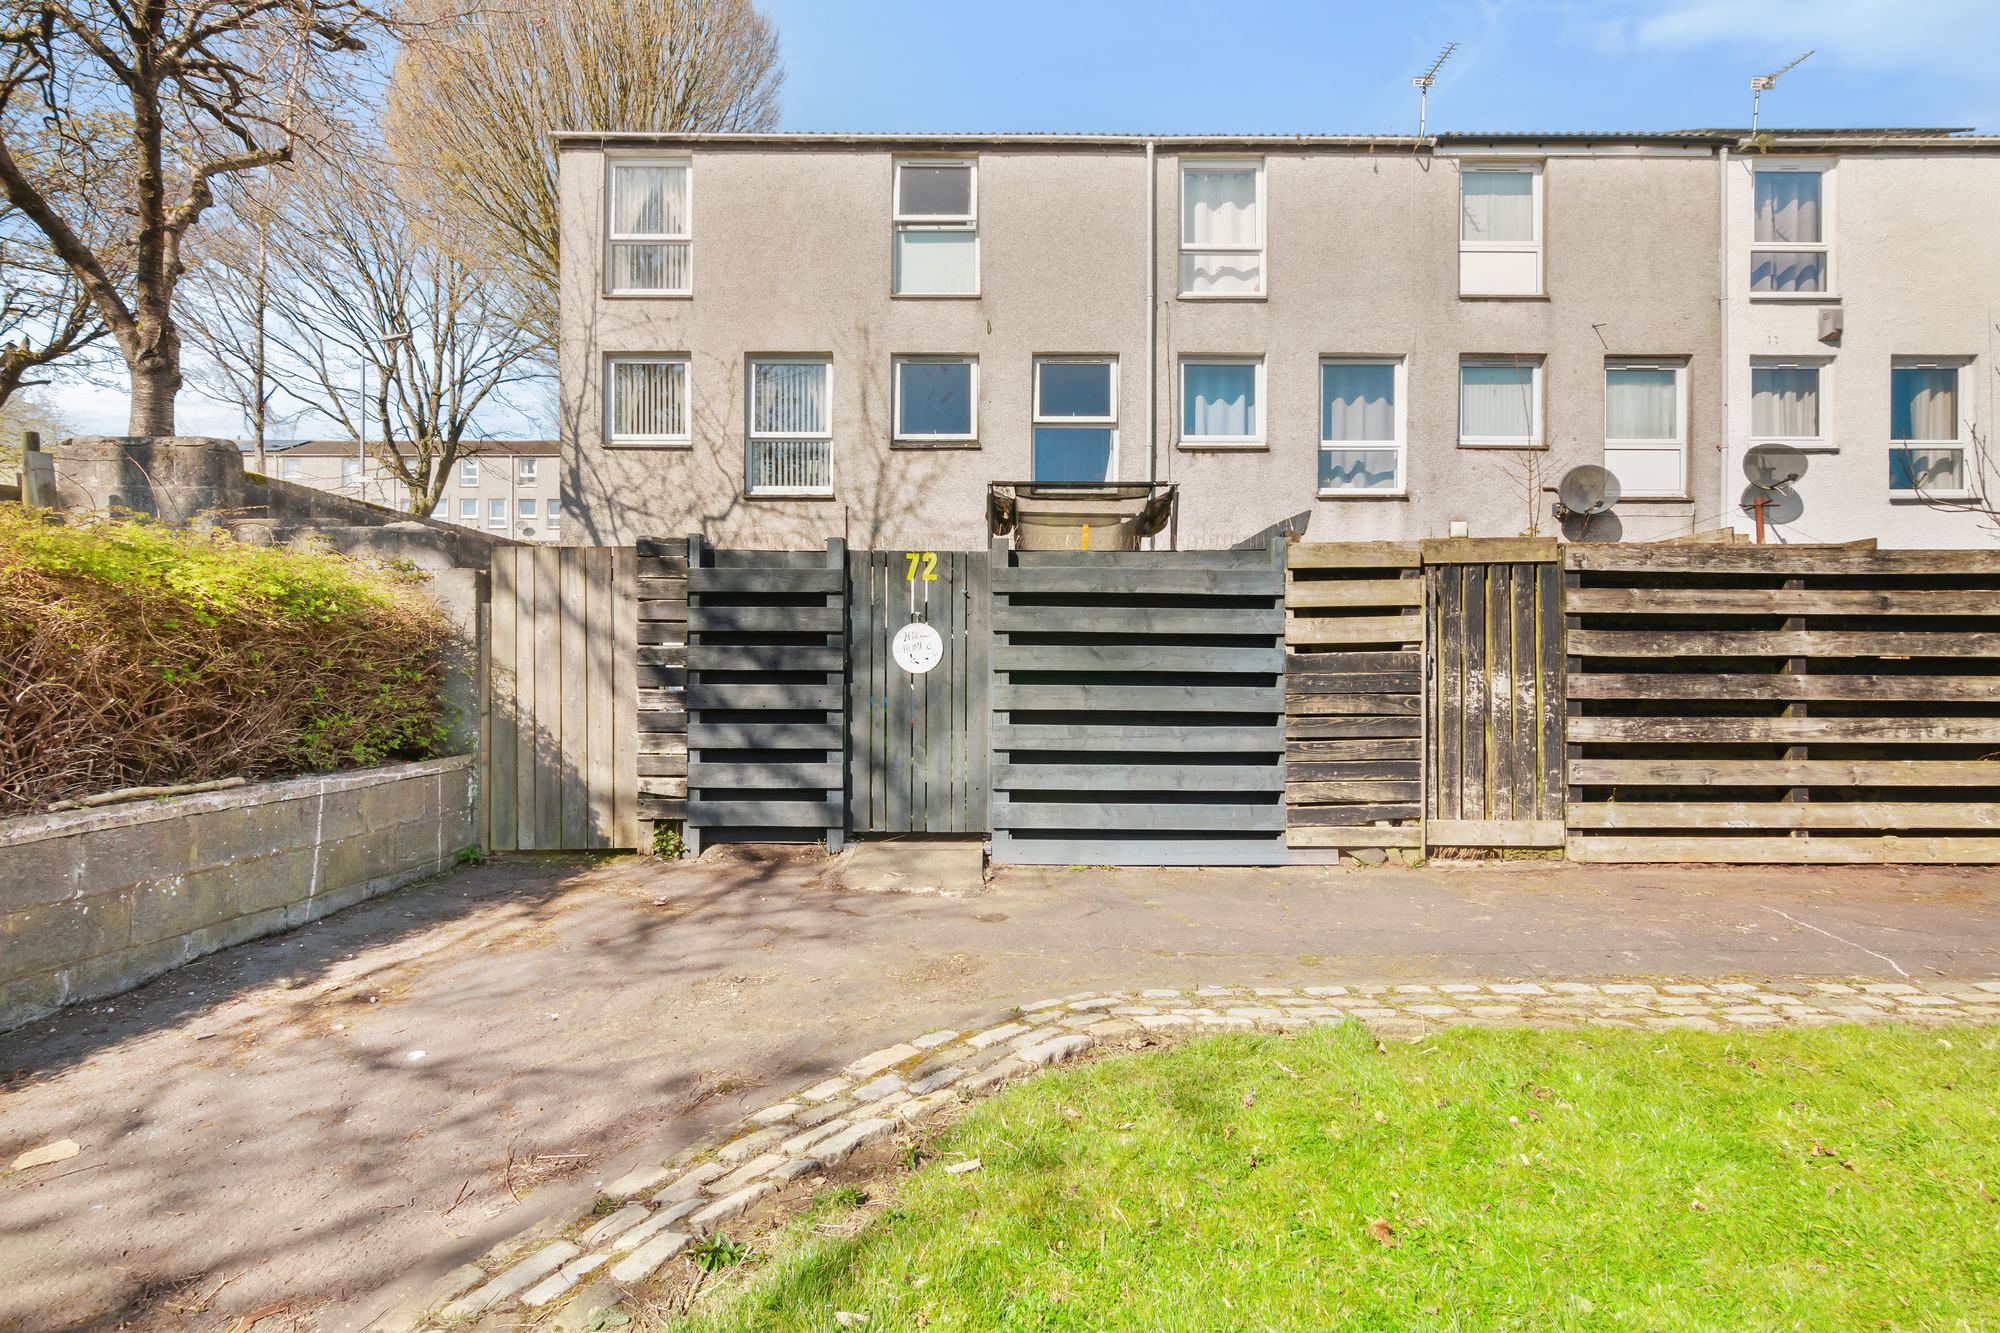
Rear garden with timber fencing and gated entrance
Exterior
Rear Garden
Aerial drone photograph of Dundee tenement rooftops with scaffolding
Drone
Rooftops with Scaffolding · Dundee
Aerial drone photograph over rooftops and rear gardens
Drone
Rooftops & Gardens
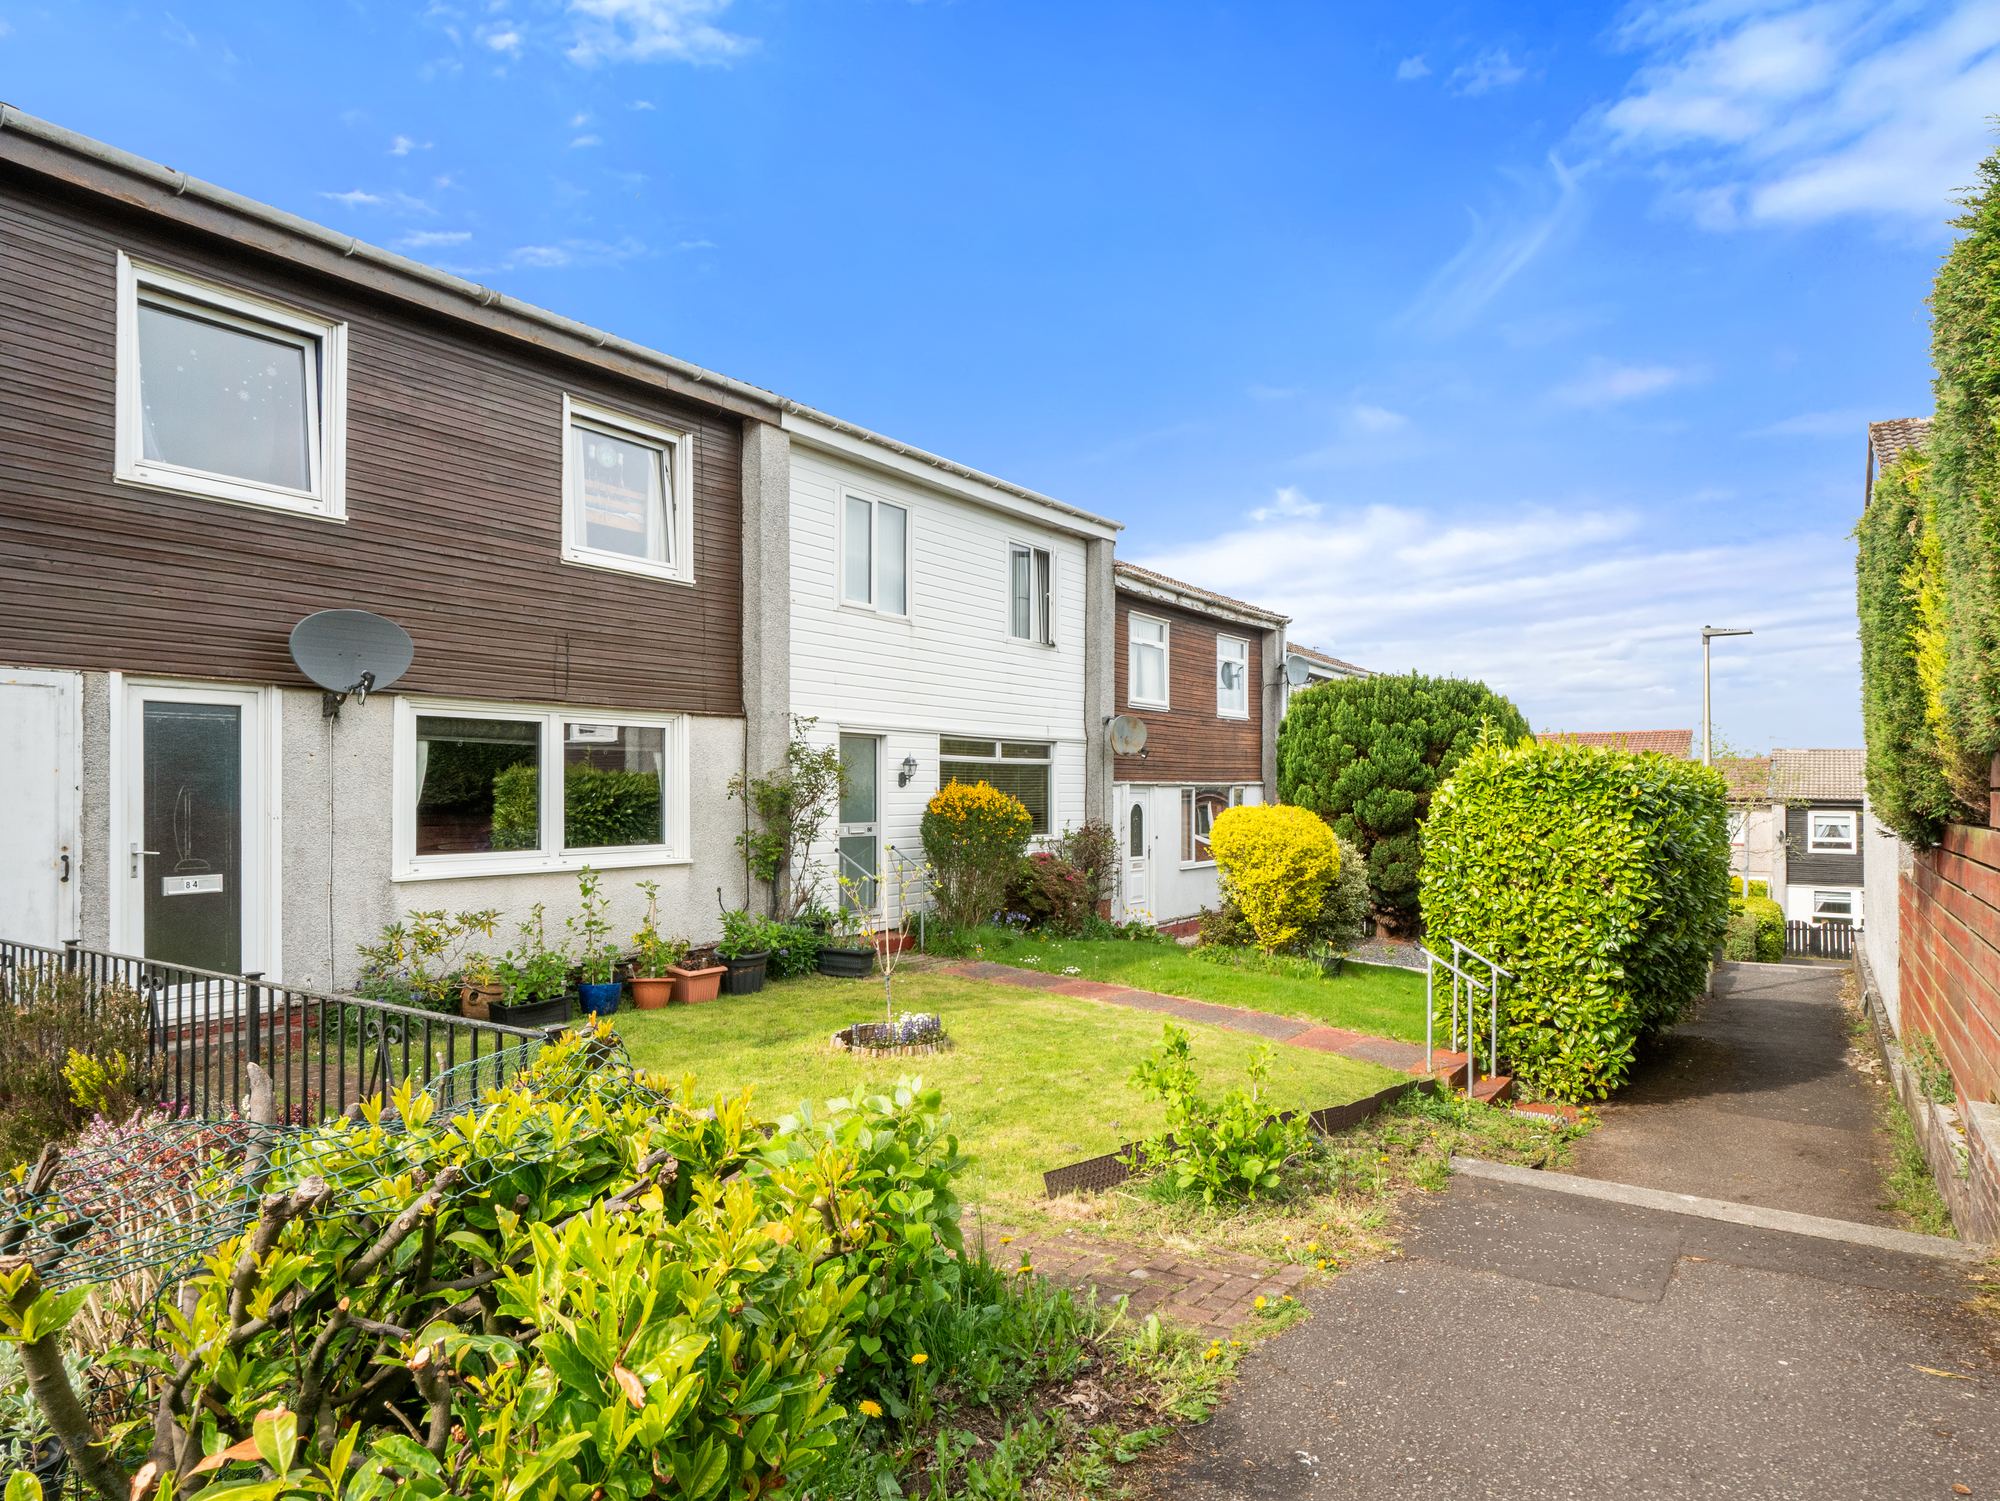
Terraced houses with front gardens and hedging
Exterior
Terraced Houses
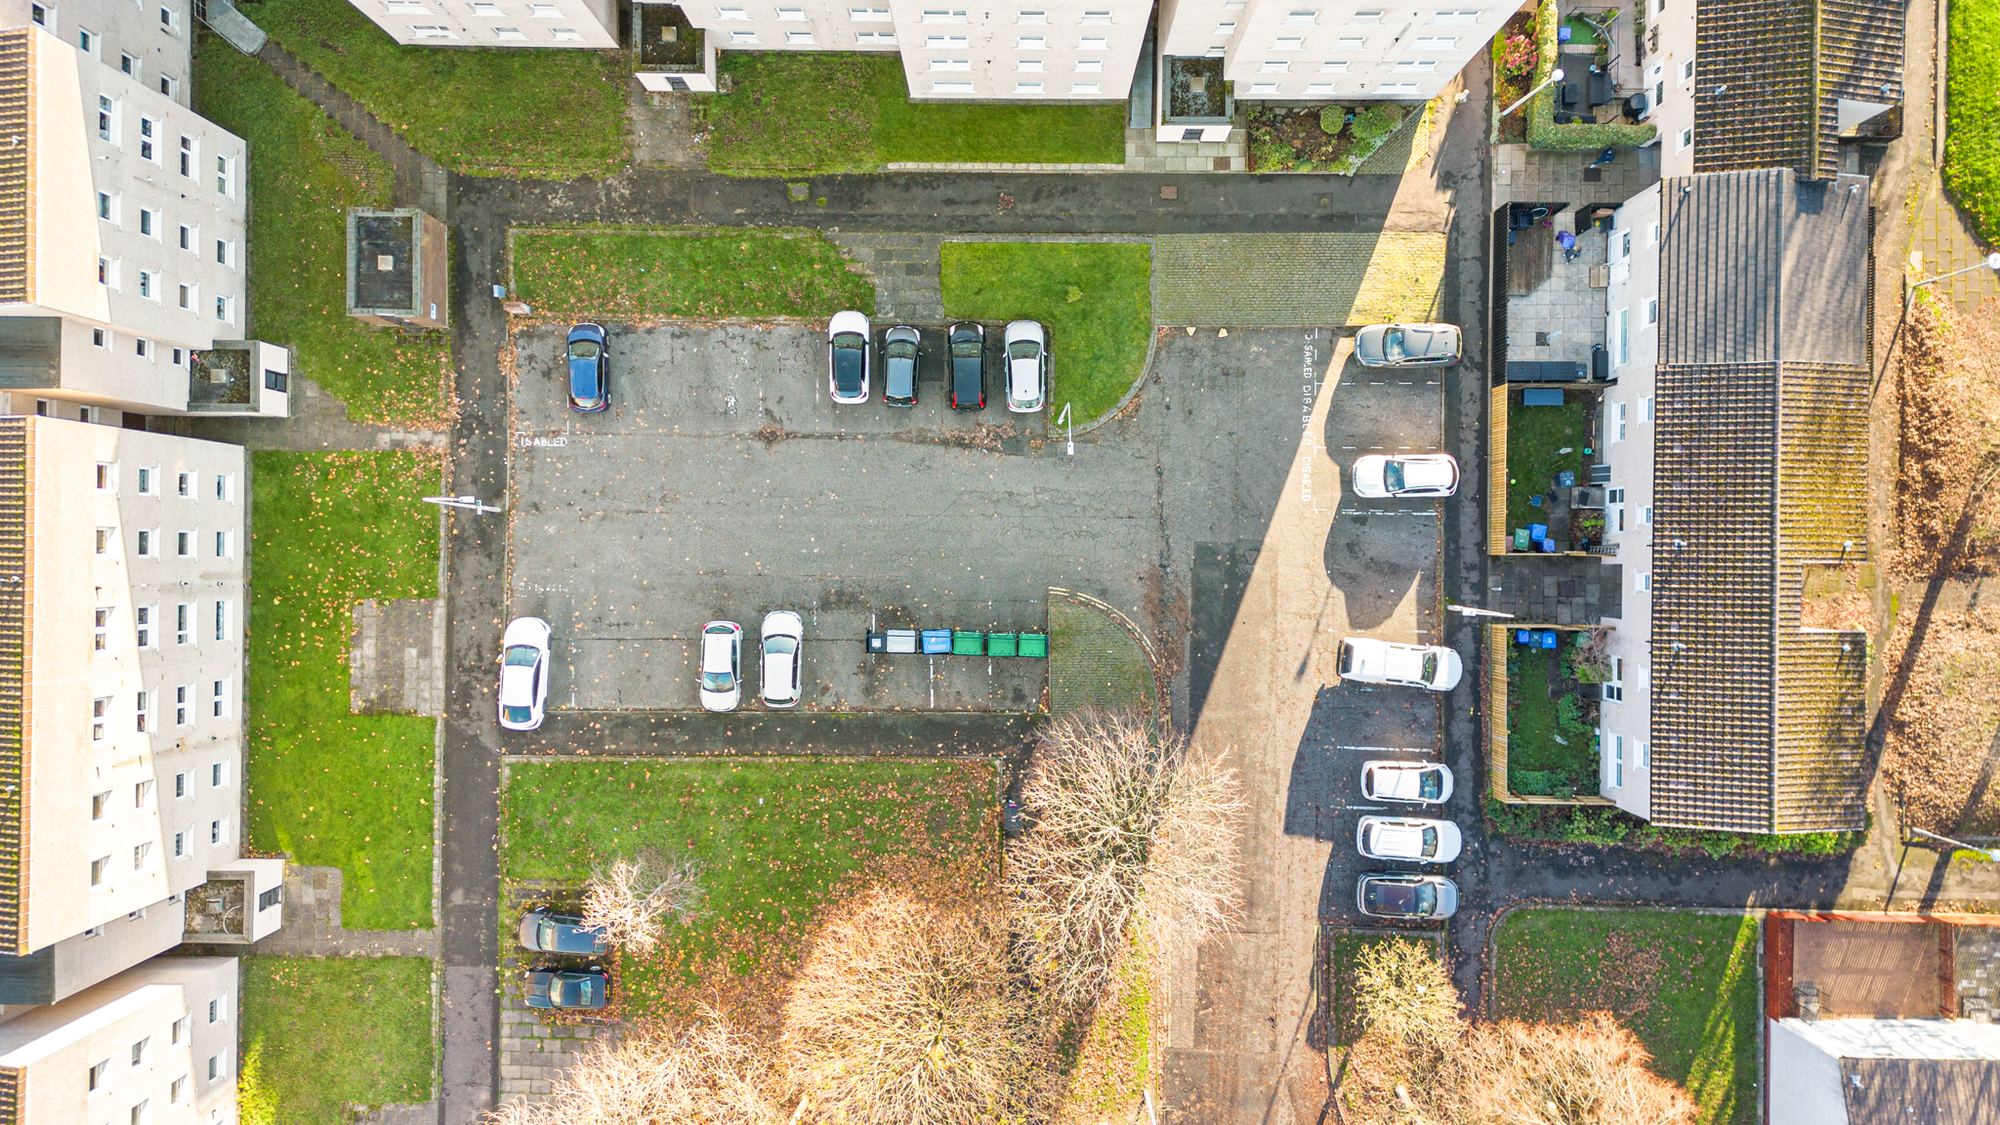
Aerial drone photograph of a residential parking court
Drone
Parking Court · Dundee
Modern apartment block exterior with balconies
Exterior
Apartment Block
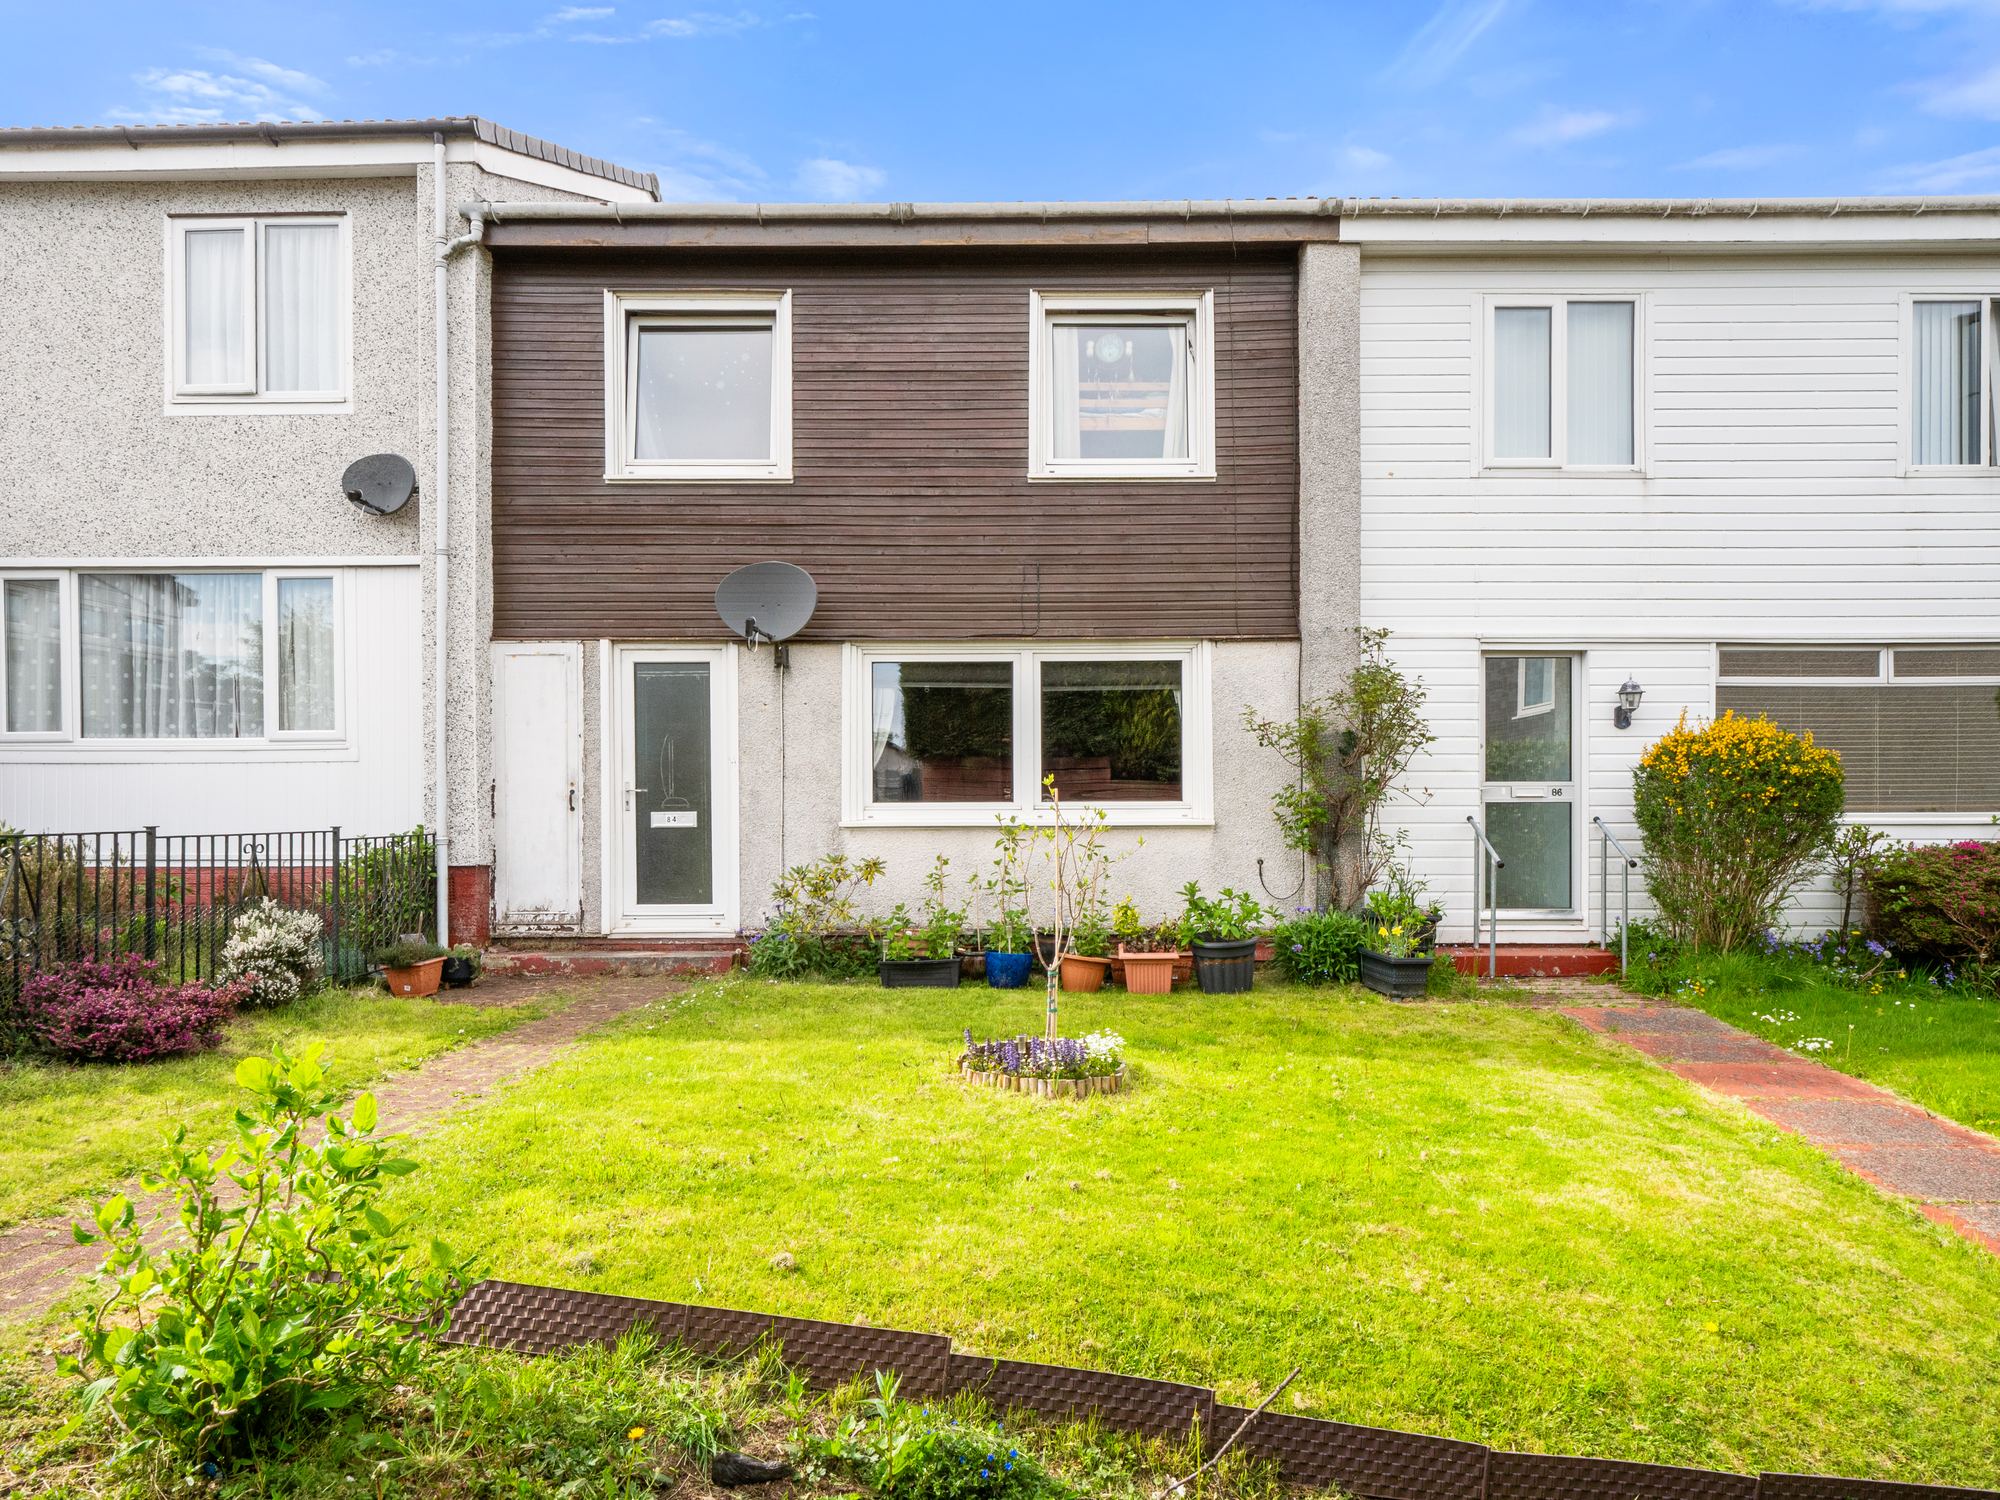
Terraced house with well kept front garden and lawn
Exterior
Terraced House & Garden
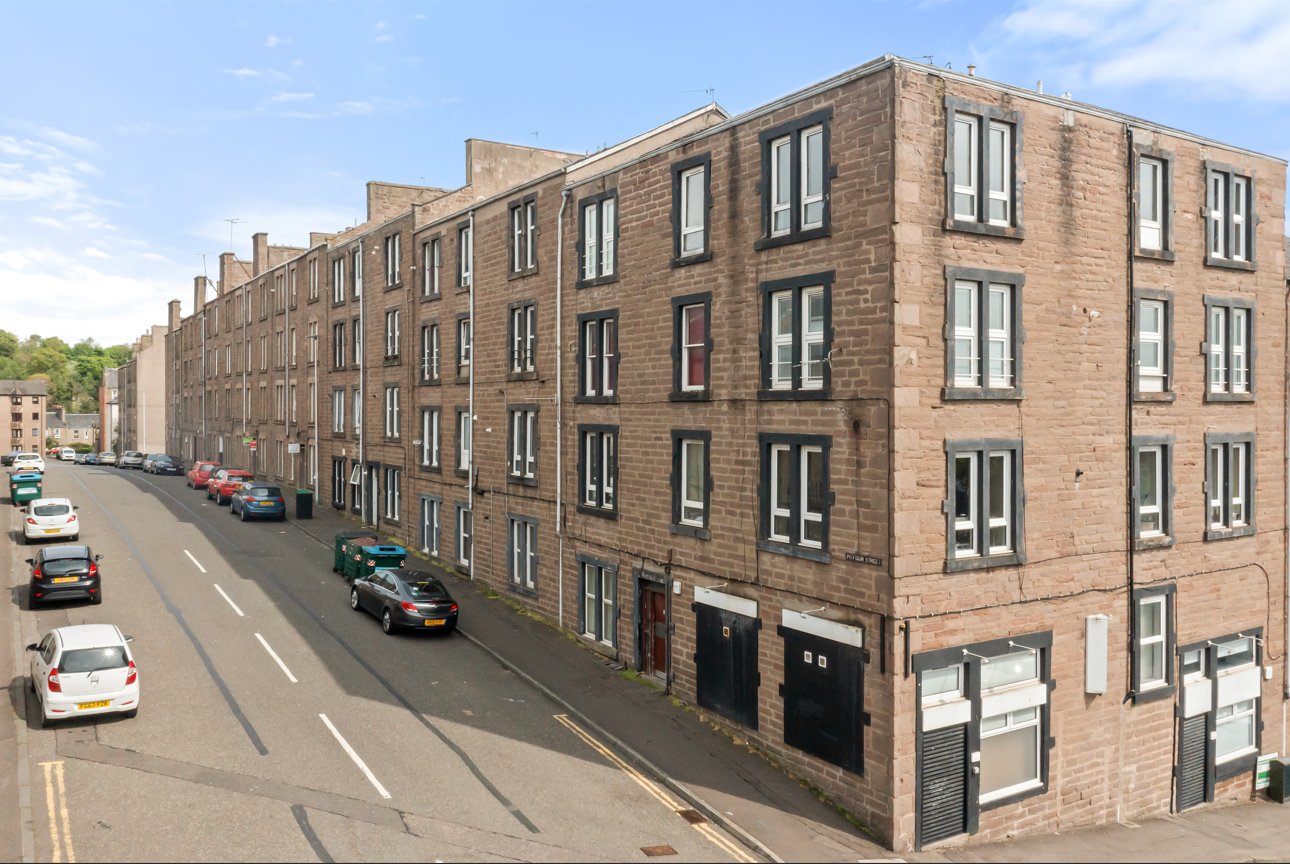
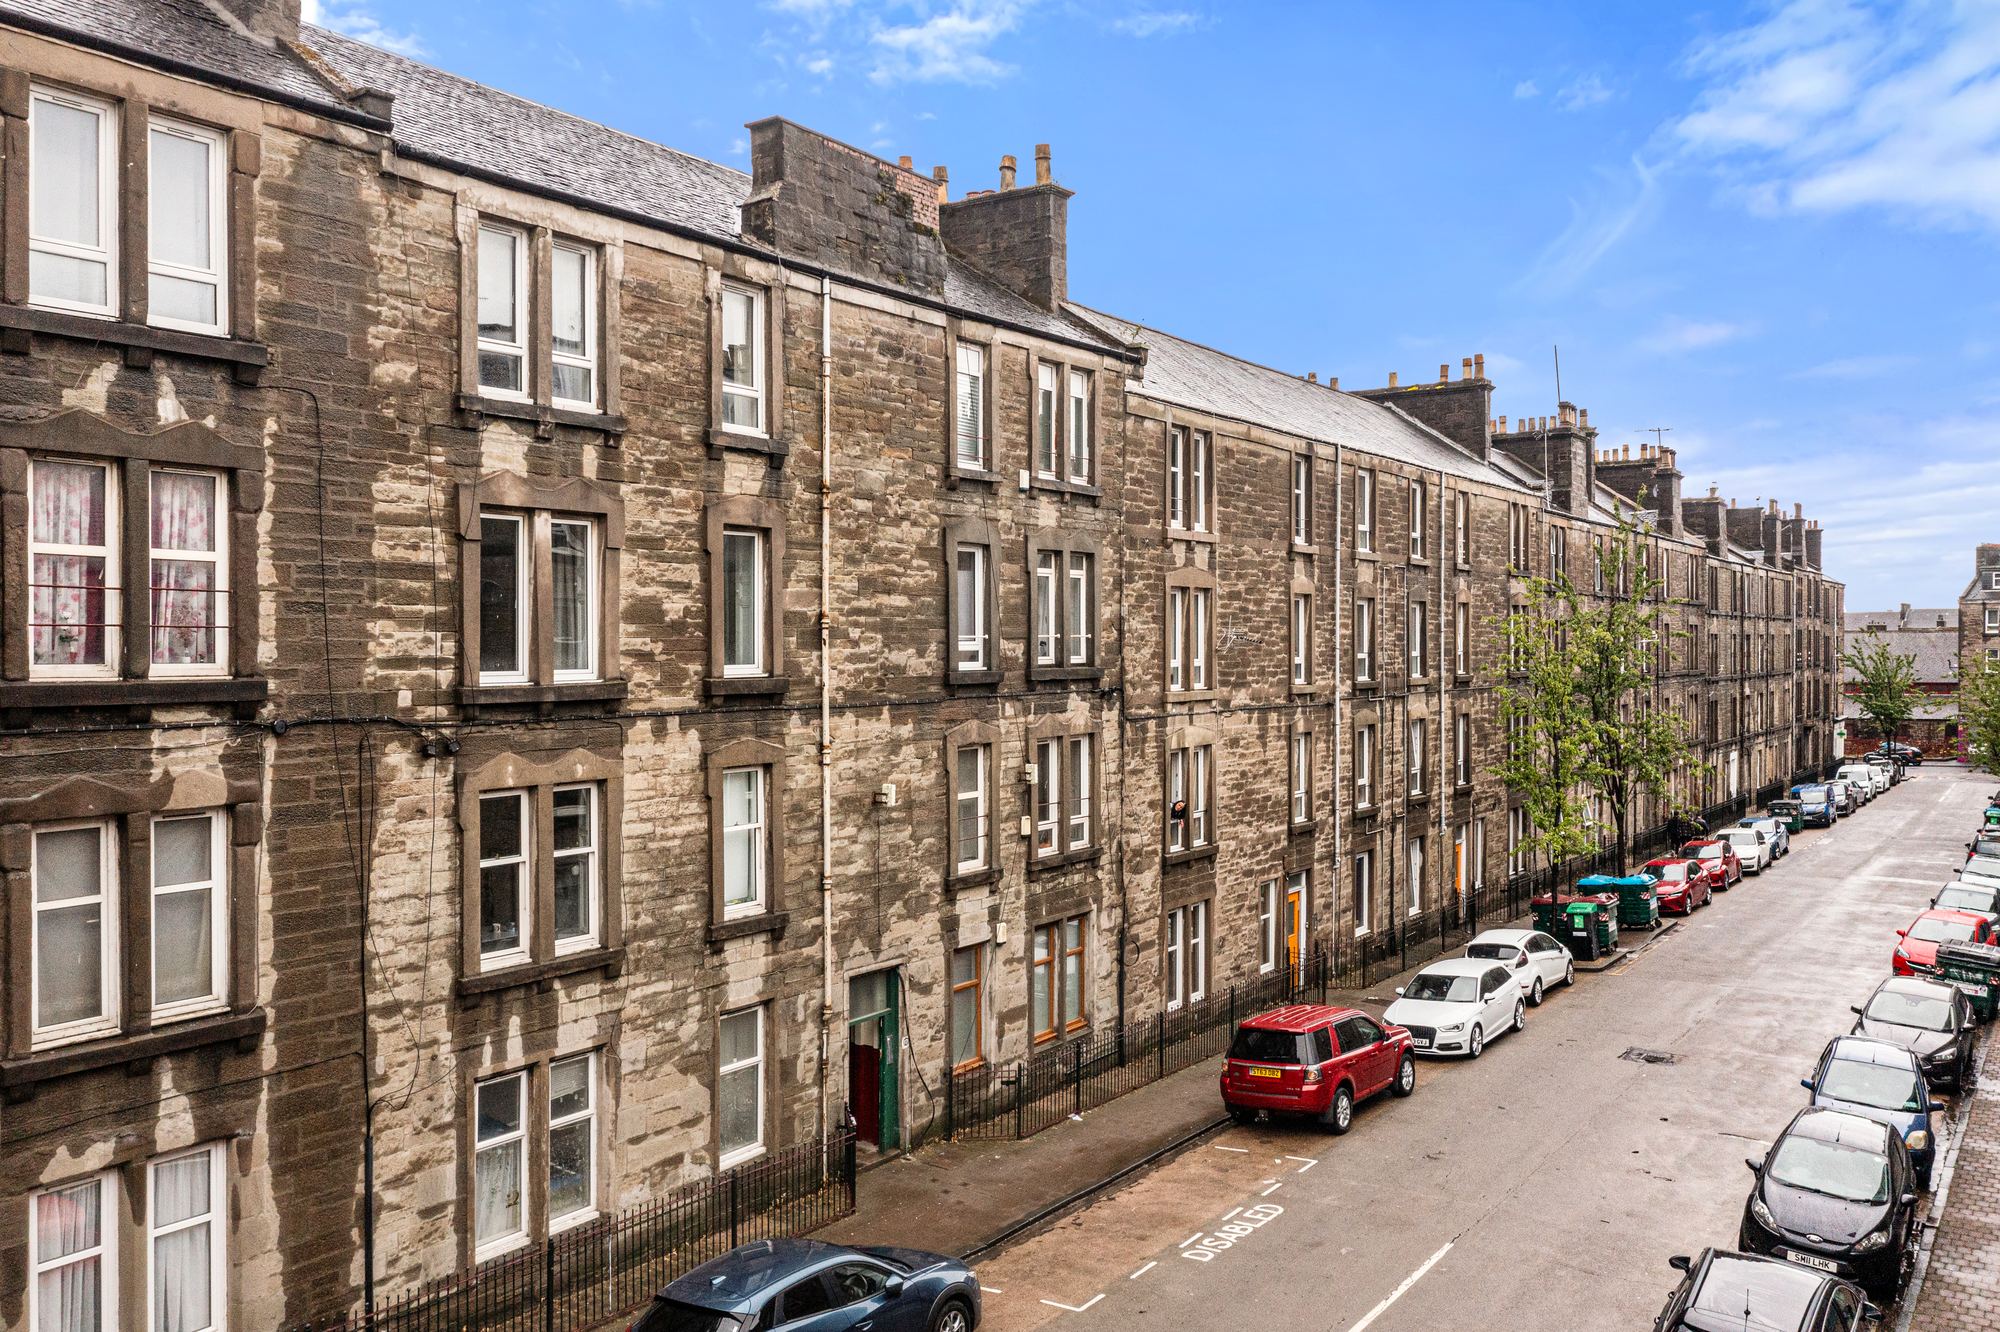
Row of sandstone tenement buildings on a Dundee street
Exterior
Tenement Row · Dundee
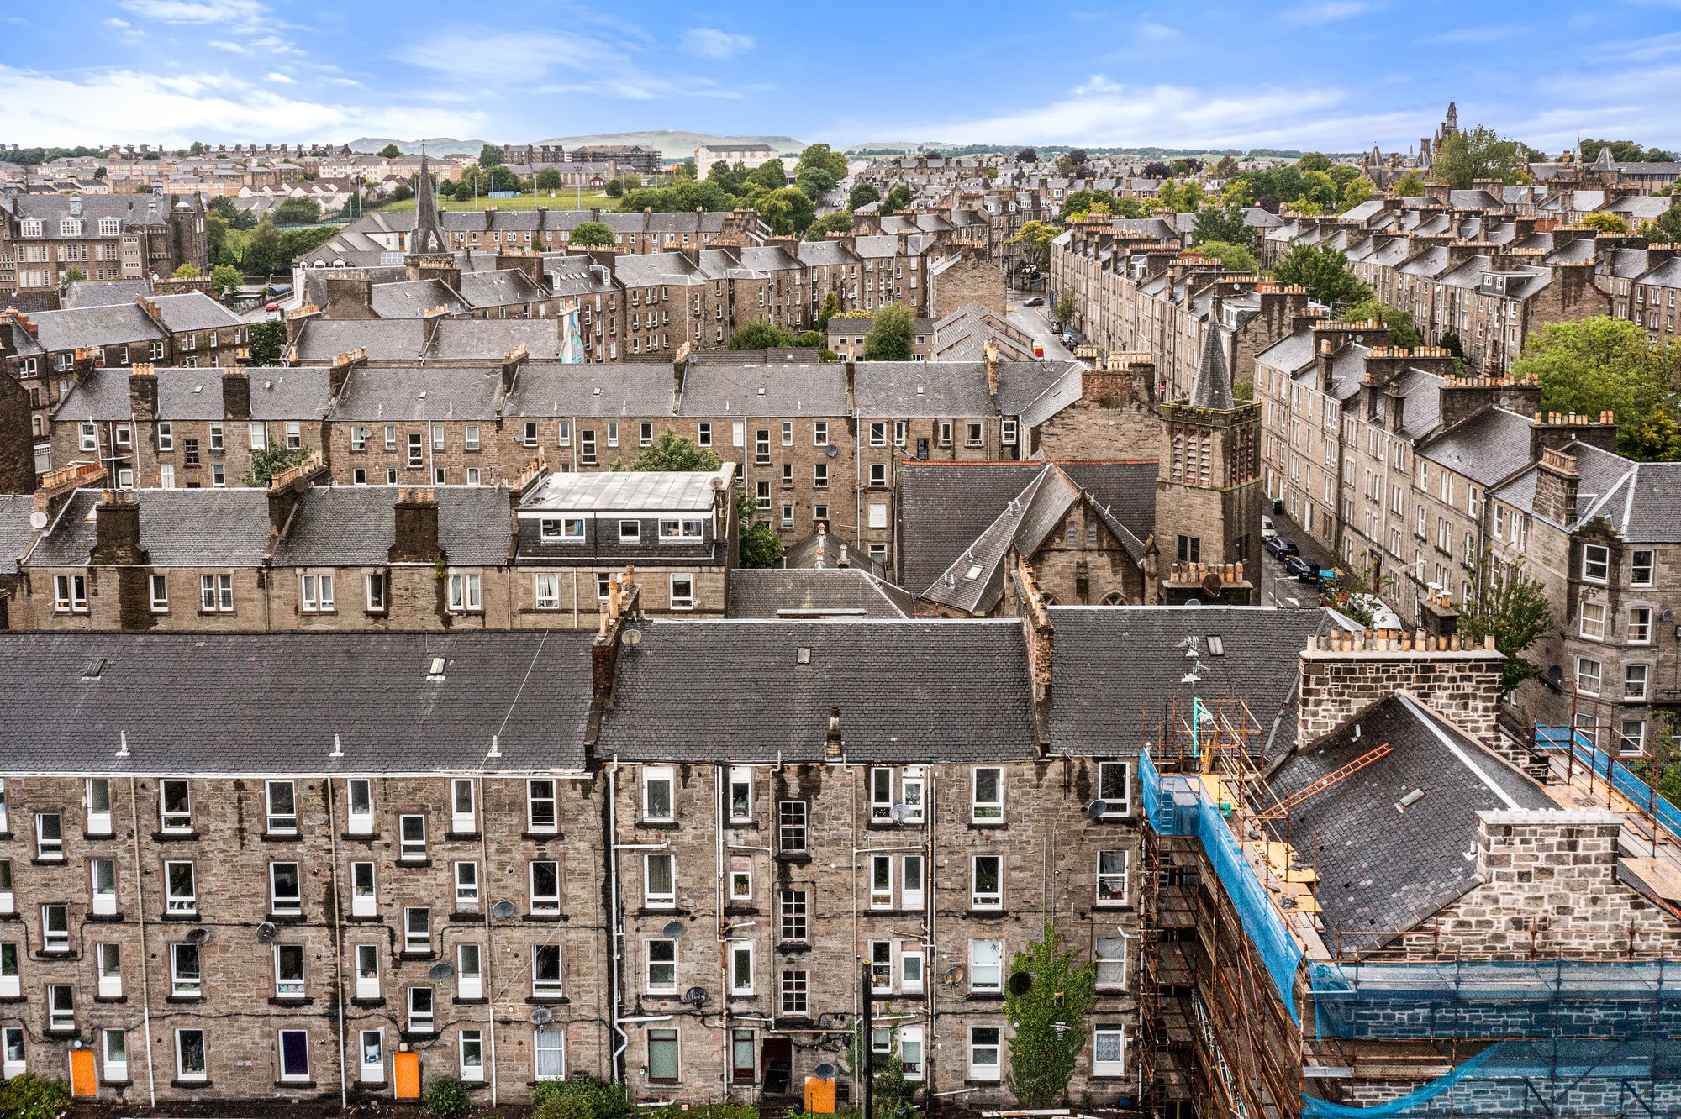
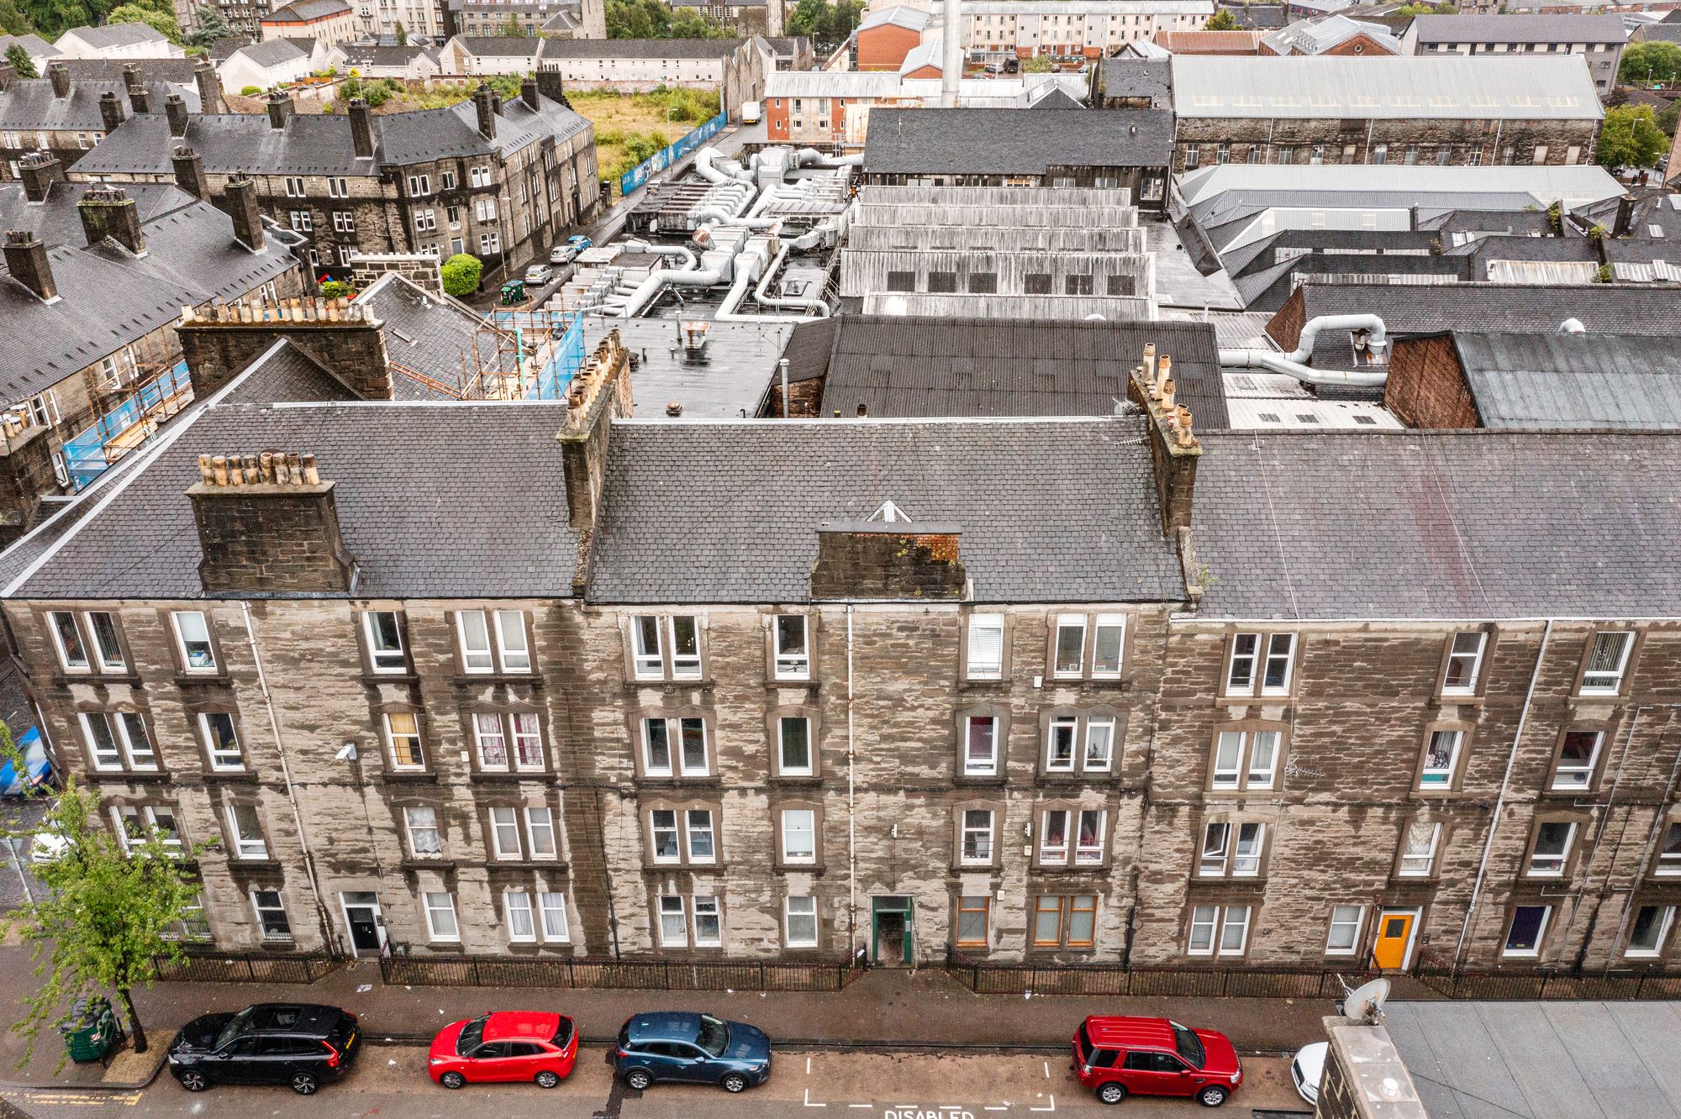
Aerial drone photograph over a Dundee tenement district
Drone
Tenement District · Dundee
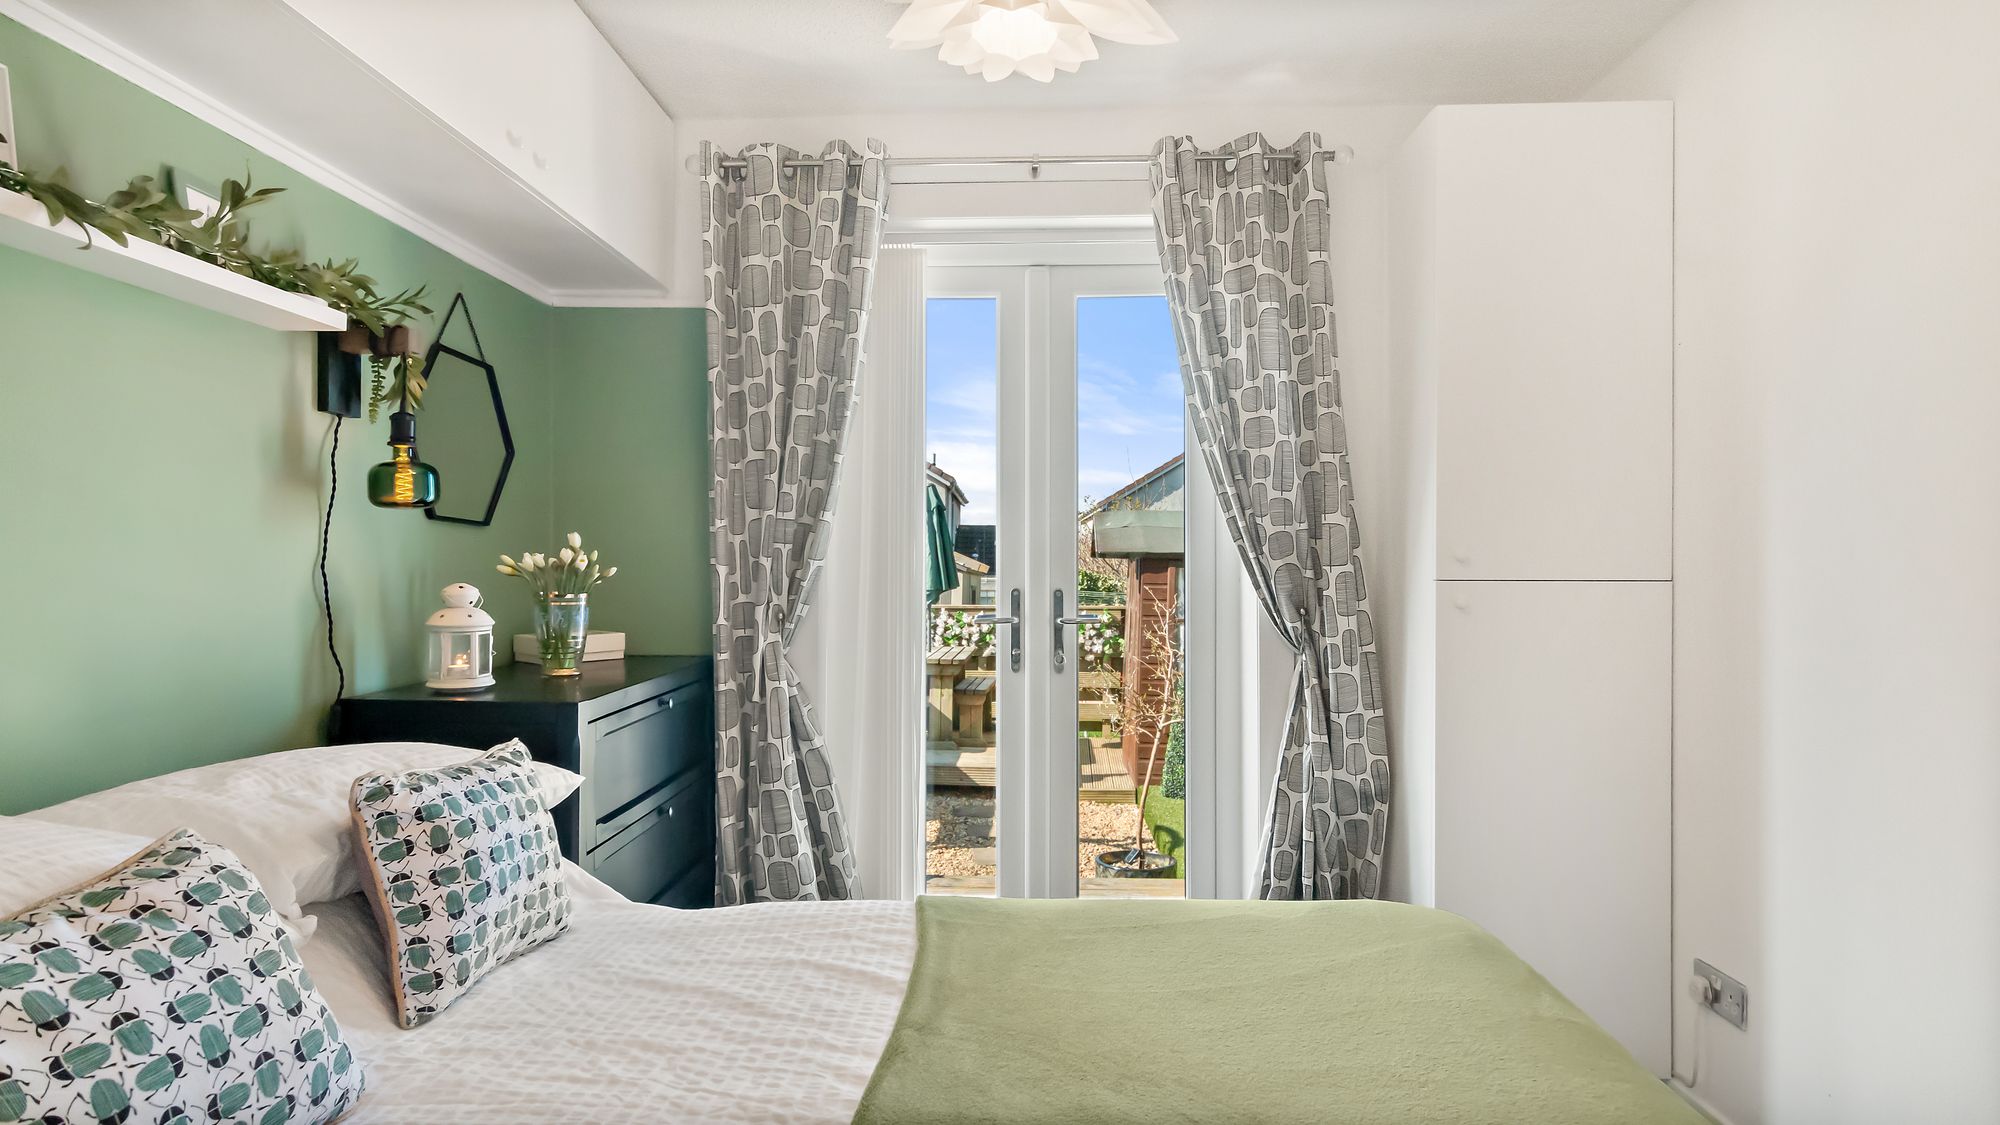
Bedroom in sage green with patio doors onto garden decking
Interior
Bedroom
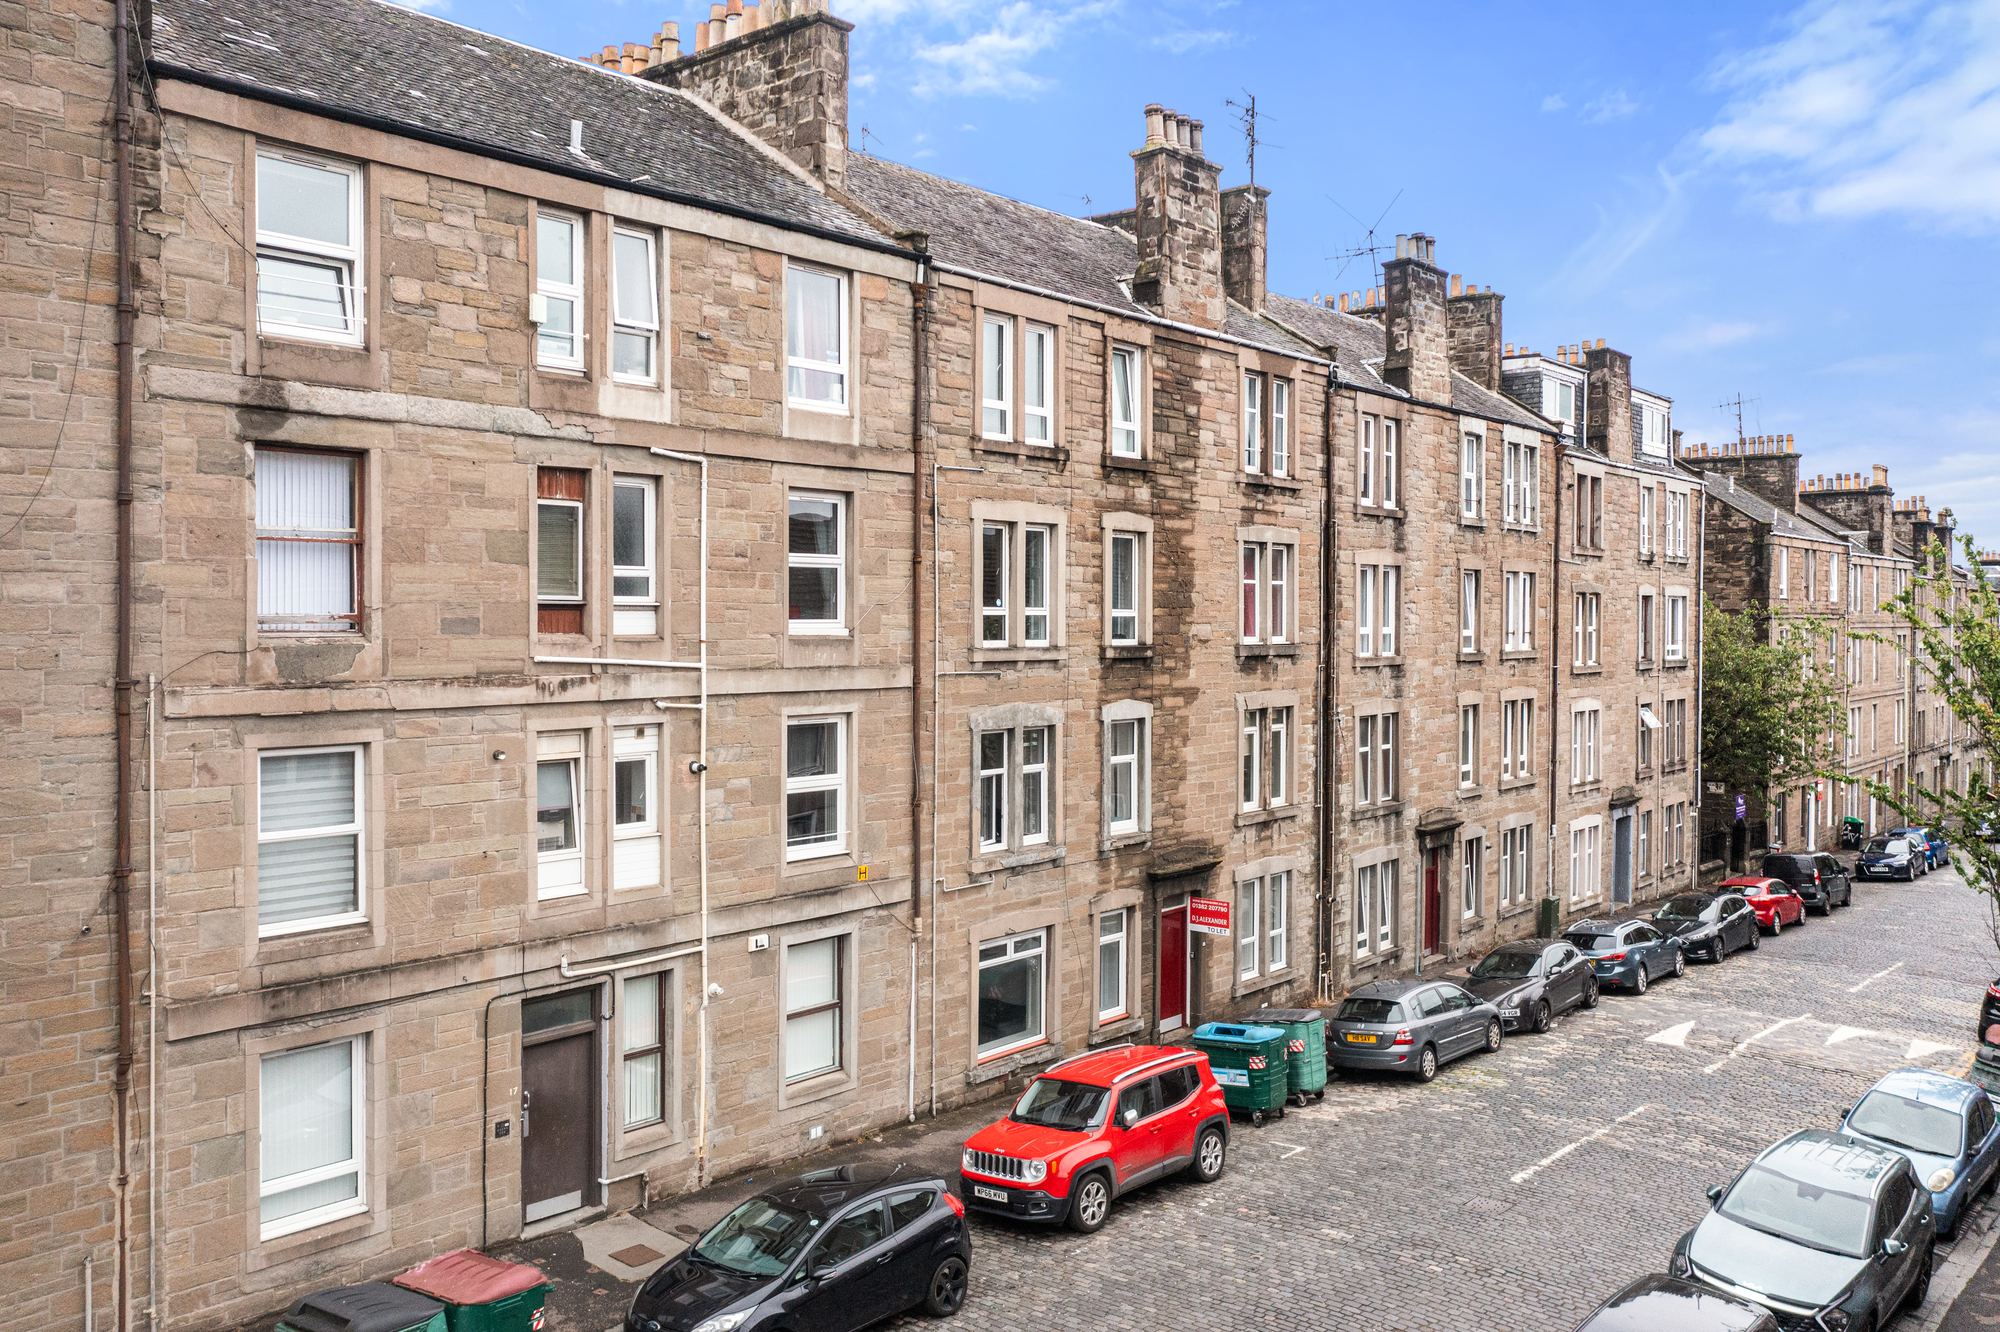
Sandstone tenements along a cobbled street in Dundee
Exterior
Cobbled Street Tenements · Dundee
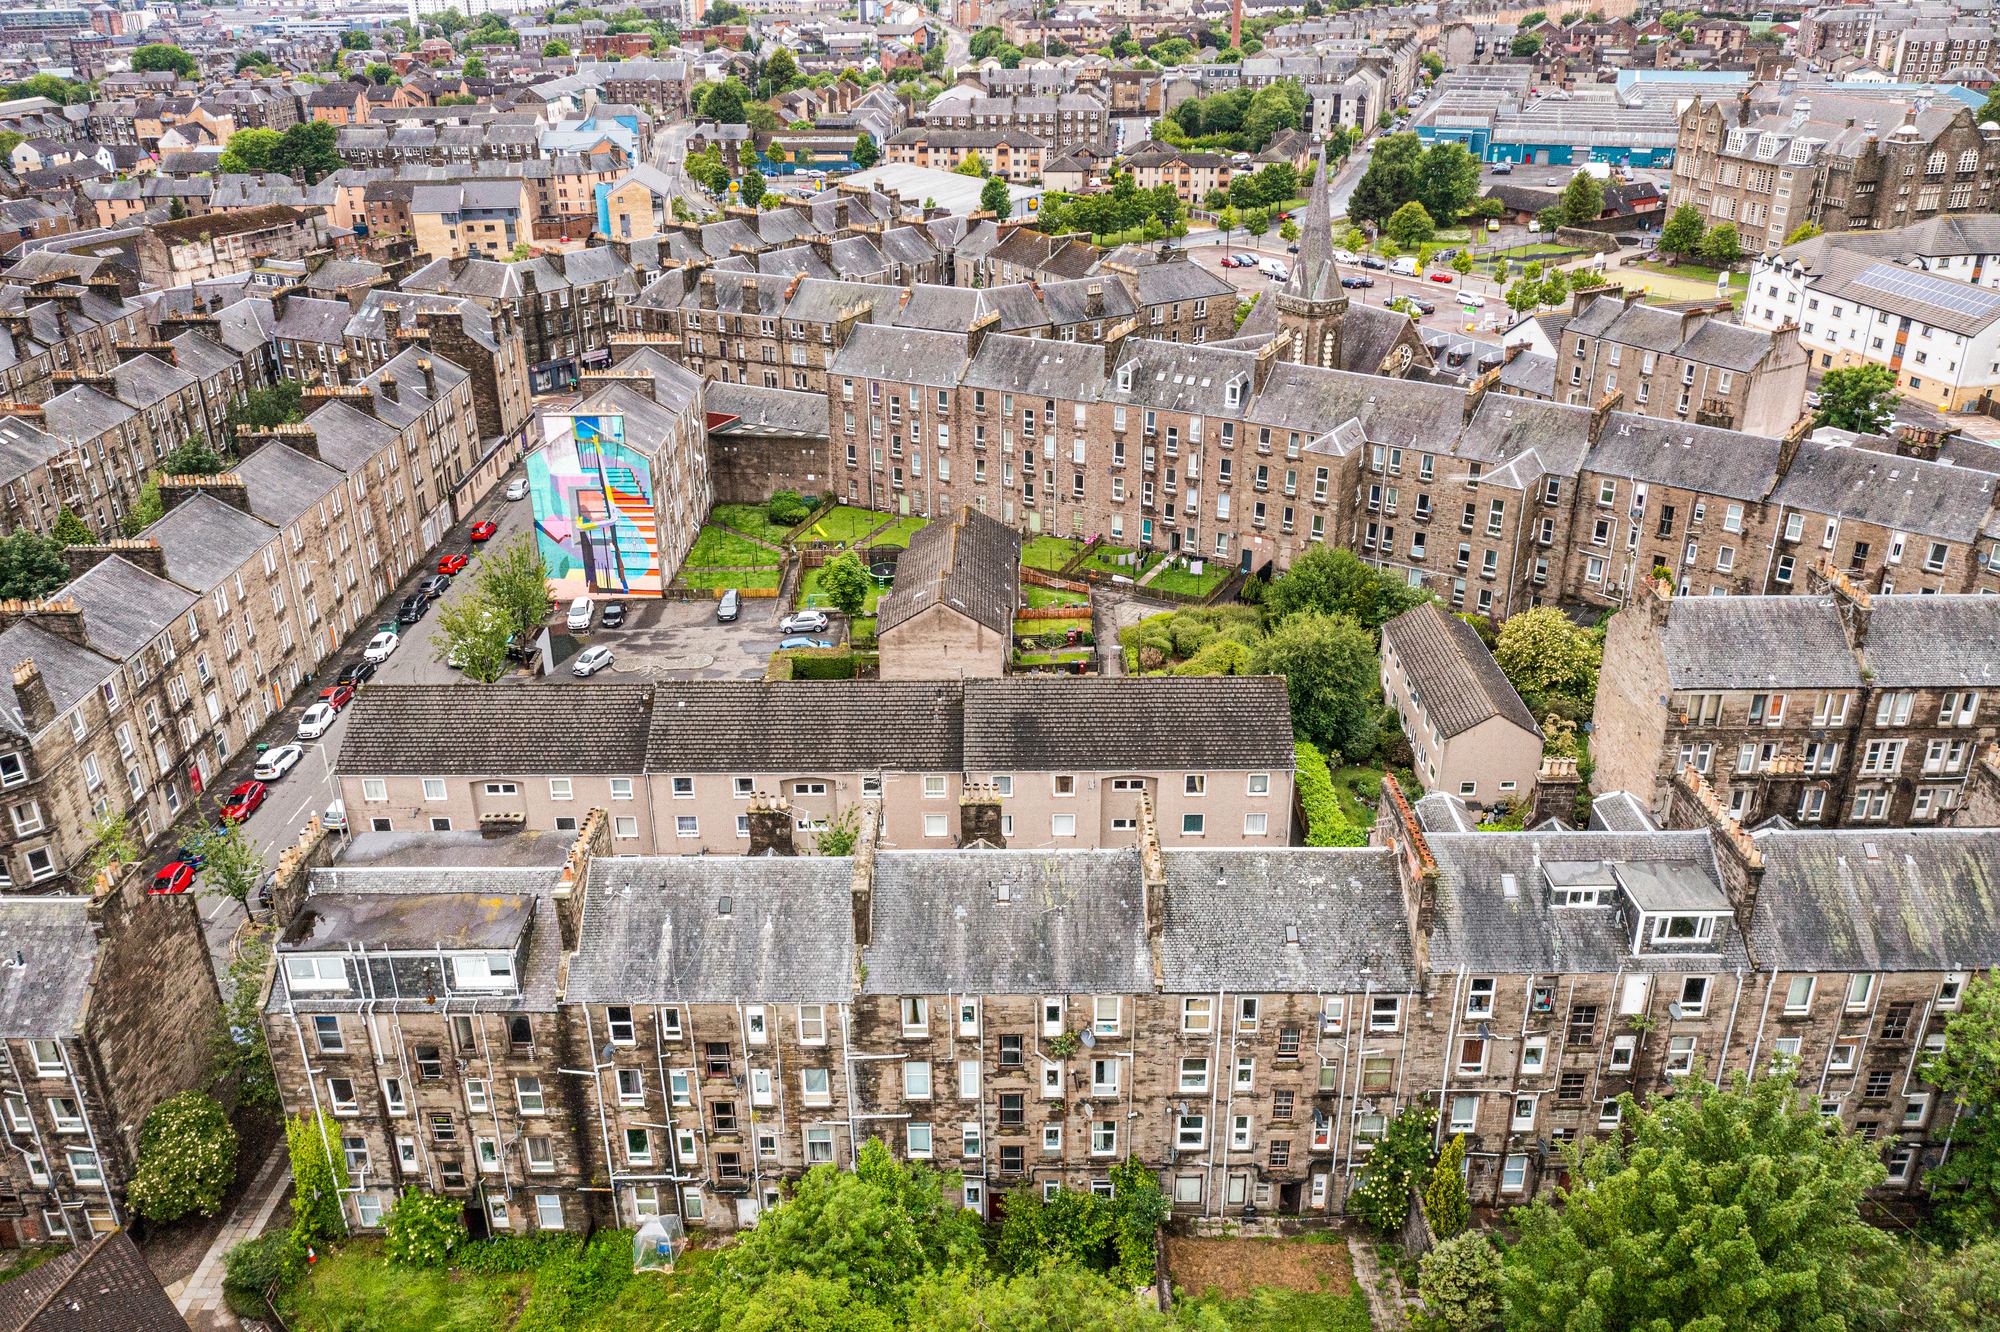
Aerial drone photograph of tenement rooftops and a street mural
Drone
Tenements & Street Mural
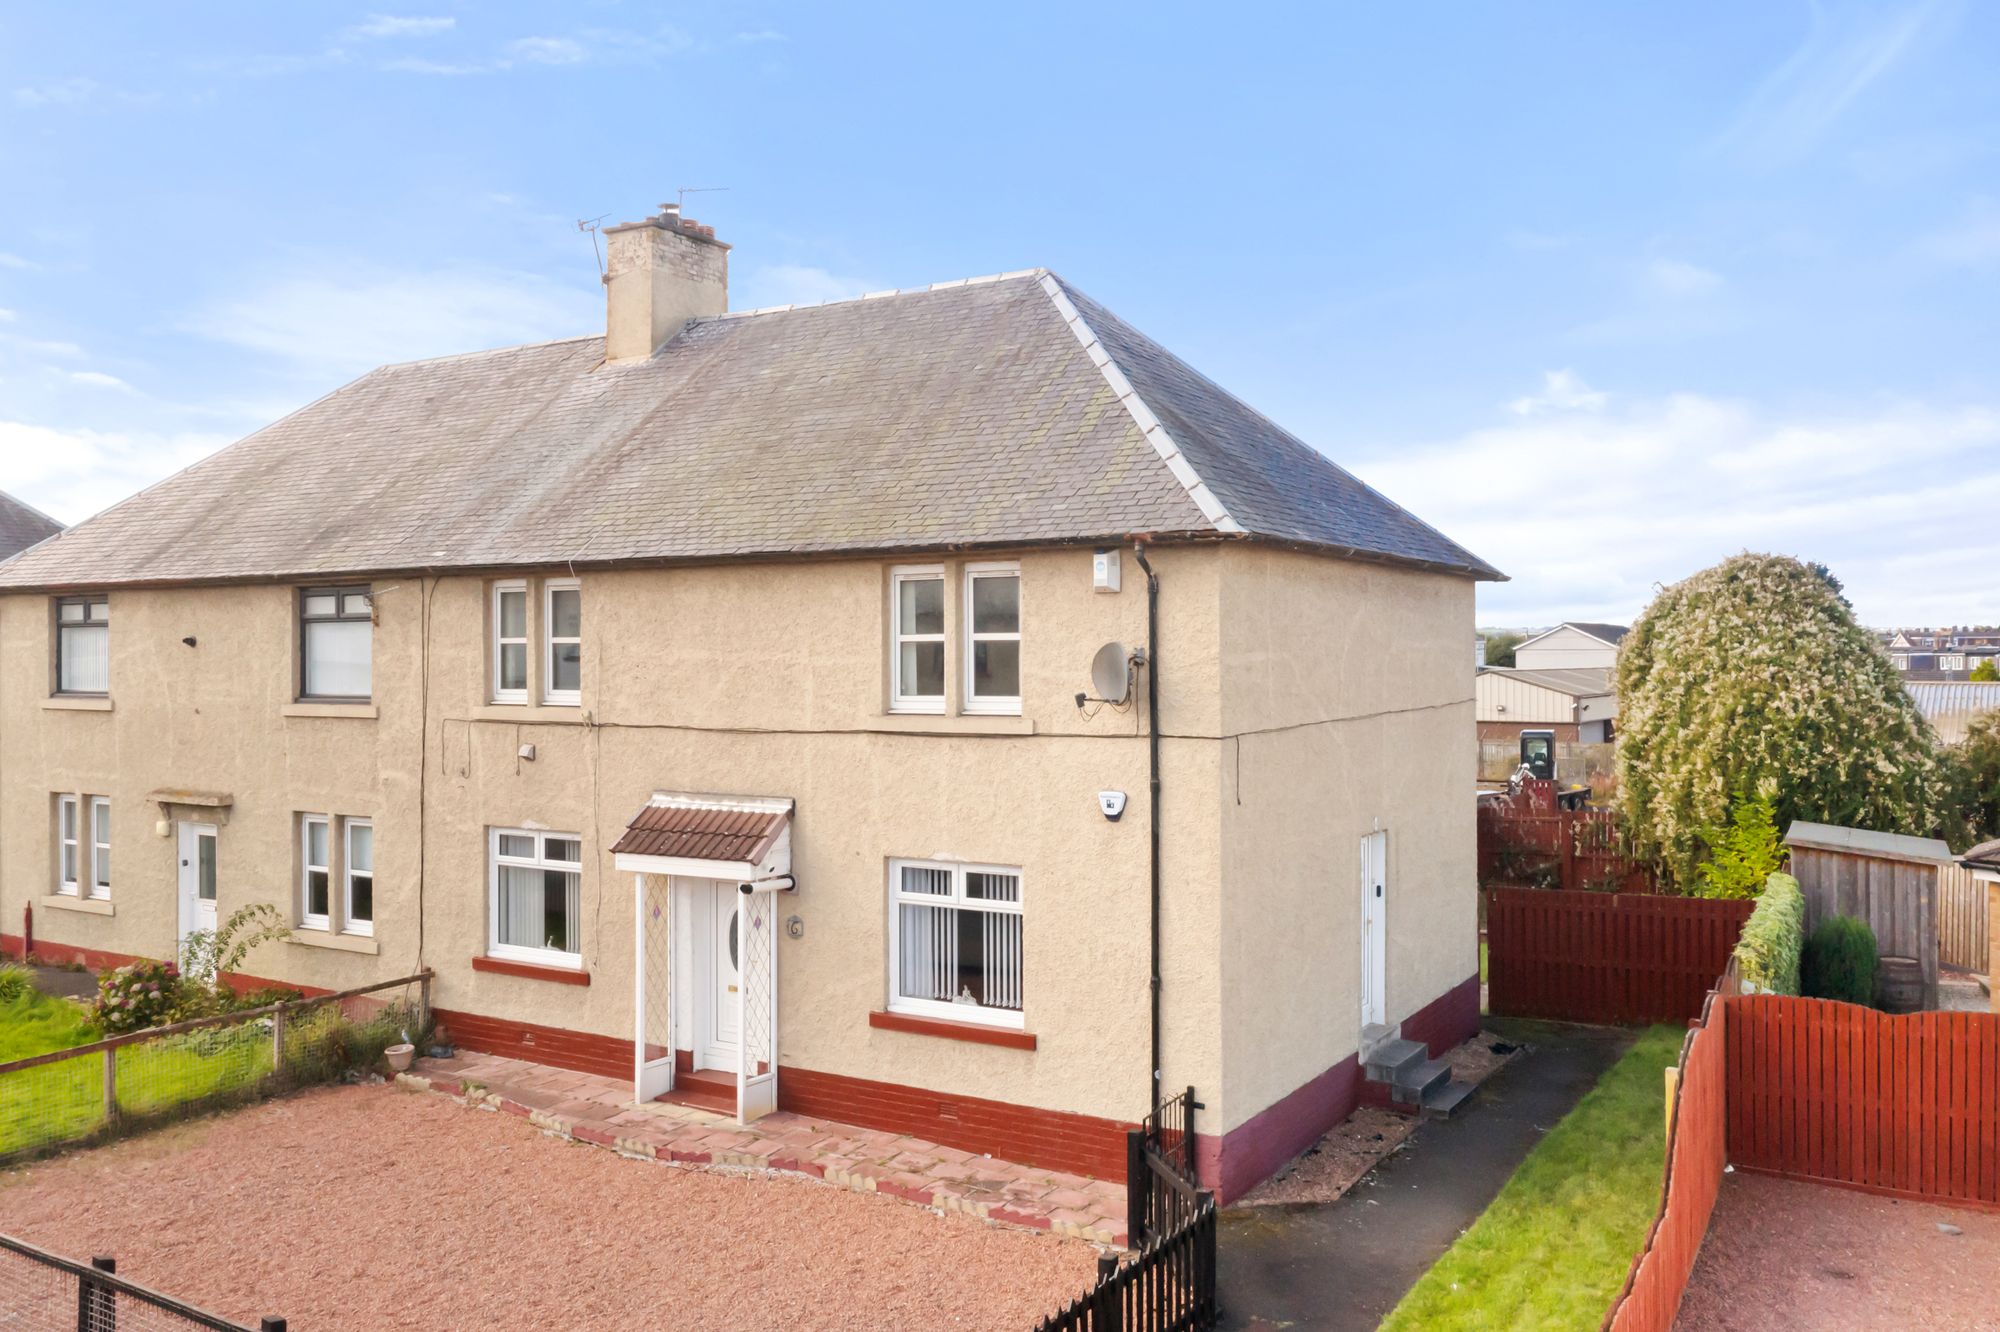
Semi-detached house on a corner plot
Exterior
Semi-Detached House
Sandstone corner building overlooking a city street
Exterior
Corner Building · City Street
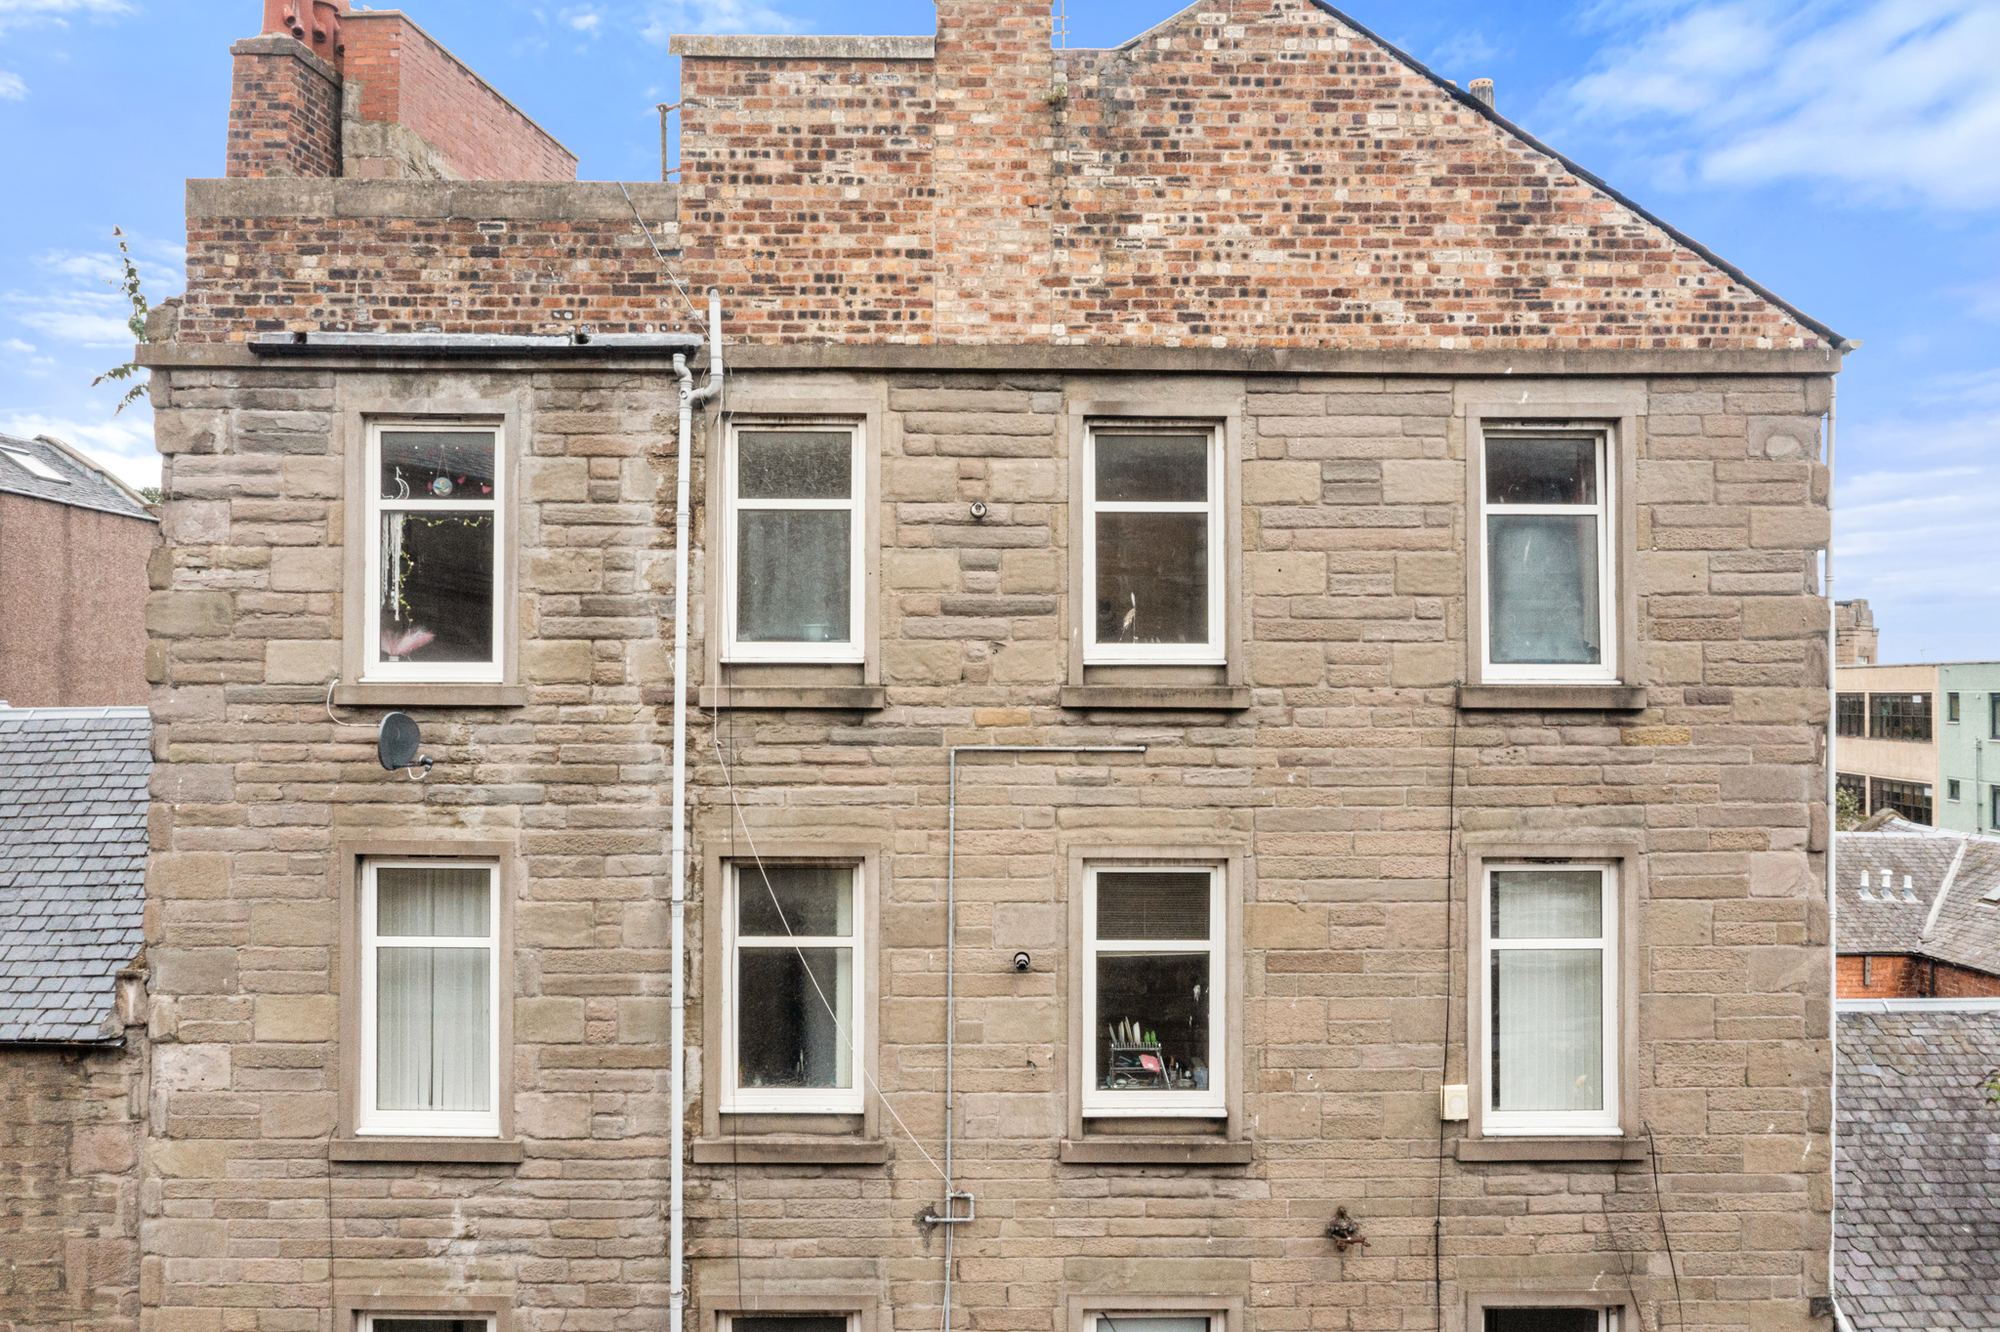
Detail of a sandstone tenement facade with sash windows
Exterior
Facade Detail
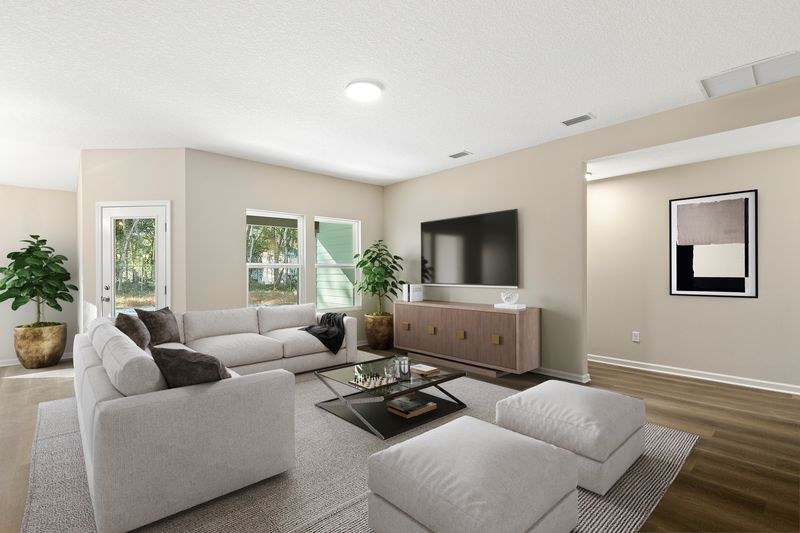
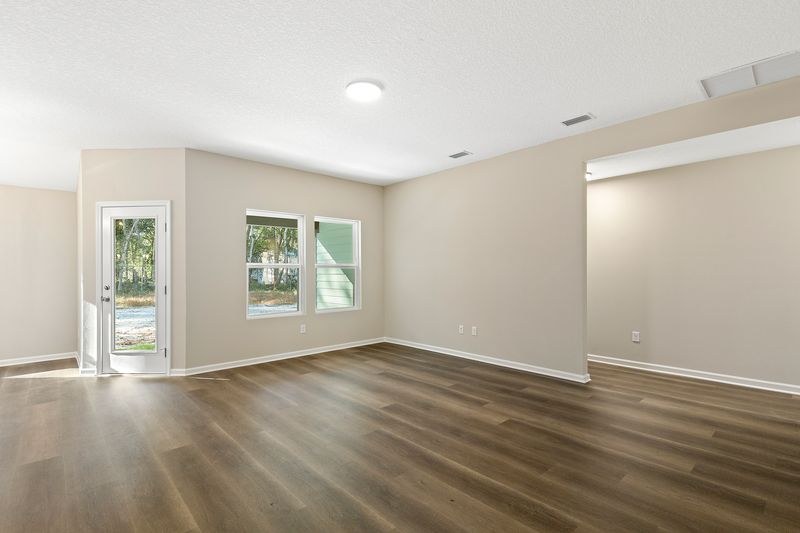
Virtual Staging

See the difference virtual staging can make.
Drag the slider to compare the original room with the finished result. Virtual staging transforms empty spaces into beautifully furnished interiors, helping buyers visualise a property's full potential, increasing engagement and creating stronger first impressions.

Living room after professional staging Empty living room before staging Before After
Swipe to see the difference
Like What You See

Get your property in front of the lens.

Book a shoot Book a shoot